When you search for design build near me, you are usually trying to solve more than one problem at once. You need someone who can help turn an idea into a buildable plan, coordinate the right trades, handle permitting, and keep the project moving from the first site visit through the finished structure.
That matters even more in Tulsa and northeast Oklahoma, where custom barndominiums, shop houses, detached garages, aircraft hangars, agricultural buildings, and outdoor living projects all depend on local soil conditions, wind requirements, access, drainage, and municipal rules.
The right design-build team is not just the one with the fastest answer or the lowest number. It is the team that understands your land, your intended use, your permitting path, and the full sequence of construction before anyone starts moving dirt.
What design-build should mean for a Tulsa building project
A strong design-build approach brings planning and construction decisions into one coordinated process. Instead of separating the early concept, foundation planning, permitting, structural work, trade scheduling, and finish-out into disconnected steps, a design-build general contractor looks at the project as a whole.
For an Oklahoma landowner, that can include questions like:
- Where should the building sit on the property?
- What access will be needed for construction equipment and daily use?
- Will the structure need living space, large doors, RV clearance, horse stalls, equipment storage, or commercial functionality?
- What permits, inspections, engineering, or HOA approvals may apply?
- How should the foundation and structure be designed for local clay soils and wind exposure?
In many custom projects, the builder works with architects and engineers rather than replacing them. That distinction is important. A quality design-build contractor does not need to promise that everything happens in-house. What matters is that they know how to coordinate the professionals, documents, permits, trades, and field work required to build correctly.
If you want a deeper look at the coordination advantage, Summit explains how a design-build construction company can save time by aligning planning, budgeting, permitting, foundation work, trades, and finish-out under one process.
Start by matching the team to your exact project type
Not every builder is the right fit for every structure. A contractor who builds standard homes may not be the best choice for a clear-span shop. A basic kit installer may not be right for a custom barndominium with living quarters. A post-frame specialist may be excellent for certain barns, but may not be set up for a turn-key shop house, commercial metal building, or fully finished outdoor living space.
Before you compare proposals, ask whether the team regularly works on projects like yours. For Summit’s typical customers around Tulsa, Broken Arrow, Owasso, Bixby, Jenks, Sand Springs, Claremore, Collinsville, Sapulpa, Bartlesville, Skiatook, Pryor, and other parts of northeast Oklahoma, that might mean:
- A custom barndominium or shouse on rural land
- A detached garage for vehicles, RVs, boats, or storage
- A workshop, equipment building, or hobby shop
- An aircraft hangar built around door clearance and access needs
- A barn or agricultural building for farm and ranch use
- A horse or equestrian structure
- A commercial metal building or warehouse
- A pergola, patio cover, outdoor kitchen, or other outdoor living structure
For investment or rental-related projects, it also helps to think beyond the building itself. Access, storage, utilities, and tenant or occupant flow can affect long-term operations. Even outside Oklahoma, reviewing how a professional firm presents leasing, reporting, and owner communication, such as this example of full-service property management, can help investors think more clearly about how a building will function after construction.
Confirm they understand Tulsa-area permitting, soils, and wind
Local experience matters. A team that builds in Oklahoma should be comfortable talking about expansive clay soils, drainage, wind loads, setbacks, utility coordination, and the difference between building inside city limits and building in a county or rural jurisdiction.
This is especially important in Tulsa proper. Some builders prefer to avoid city-limit projects because the permitting and inspection process can be more involved. If your land is inside Tulsa, Broken Arrow, Bixby, Jenks, Owasso, or another municipality, ask directly whether the contractor builds there and who will pull the permits.
A capable design-build team should be able to explain how permitting typically works without making vague promises. They should also be clear about what information they need from you, such as a survey, site address, intended use, utility availability, septic or sewer considerations, HOA requirements, and any existing drawings.
Look for one point of accountability
One of the biggest advantages of hiring a design-build general contractor is accountability. When the foundation crew, framing crew, subcontractors, finish trades, and permit coordination are all disconnected, owners can get stuck mediating between parties when something is unclear.
A true general contractor coordinates the sequence and takes responsibility for how the project fits together. That does not mean one person performs every trade personally. It means one accountable team is managing the process, communicating with the owner, and making sure the build moves in the right order.
For complex structures like barndominiums, shops with living space, hangars, and commercial metal buildings, this coordination is not a luxury. It is what keeps structural decisions, foundation requirements, door openings, insulation, utilities, interior layout, and final use aligned.
Questions to ask before choosing a design-build team
Use the first consultation to learn how the builder thinks. A polished proposal is helpful, but the conversation before the proposal often tells you more.
| Question to ask | Why it matters | What a strong answer sounds like |
|---|---|---|
| Have you built this type of structure before? | Barndominiums, hangars, shops, barns, and garages each have different requirements. | The builder can discuss similar projects and the decisions that affected them. |
| Do you visit the land before finalizing scope? | Site conditions can affect access, drainage, foundation planning, and placement. | The builder prefers an in-person site visit before serious planning. |
| Who pulls permits and coordinates inspections? | Permit confusion can delay a project or create compliance issues. | The general contractor explains the likely permitting path and handles coordination. |
| How do you handle foundation planning? | Oklahoma clay soils and building loads require careful planning. | The builder discusses engineering, reinforcement, soil conditions, drainage, and code requirements. |
| What is included and excluded? | A low number may leave out key work. | The scope clearly separates shell, finish-out, utilities, site work, and owner responsibilities. |
| Do you work with architects or engineers when needed? | Custom projects often require professional drawings or engineering. | The builder coordinates with the right professionals and is clear about who provides documents. |
| Who manages subcontractors? | Trade coordination affects schedule and quality. | One GC coordinates the trades and remains the owner’s main contact. |
Pay close attention to the foundation and structure
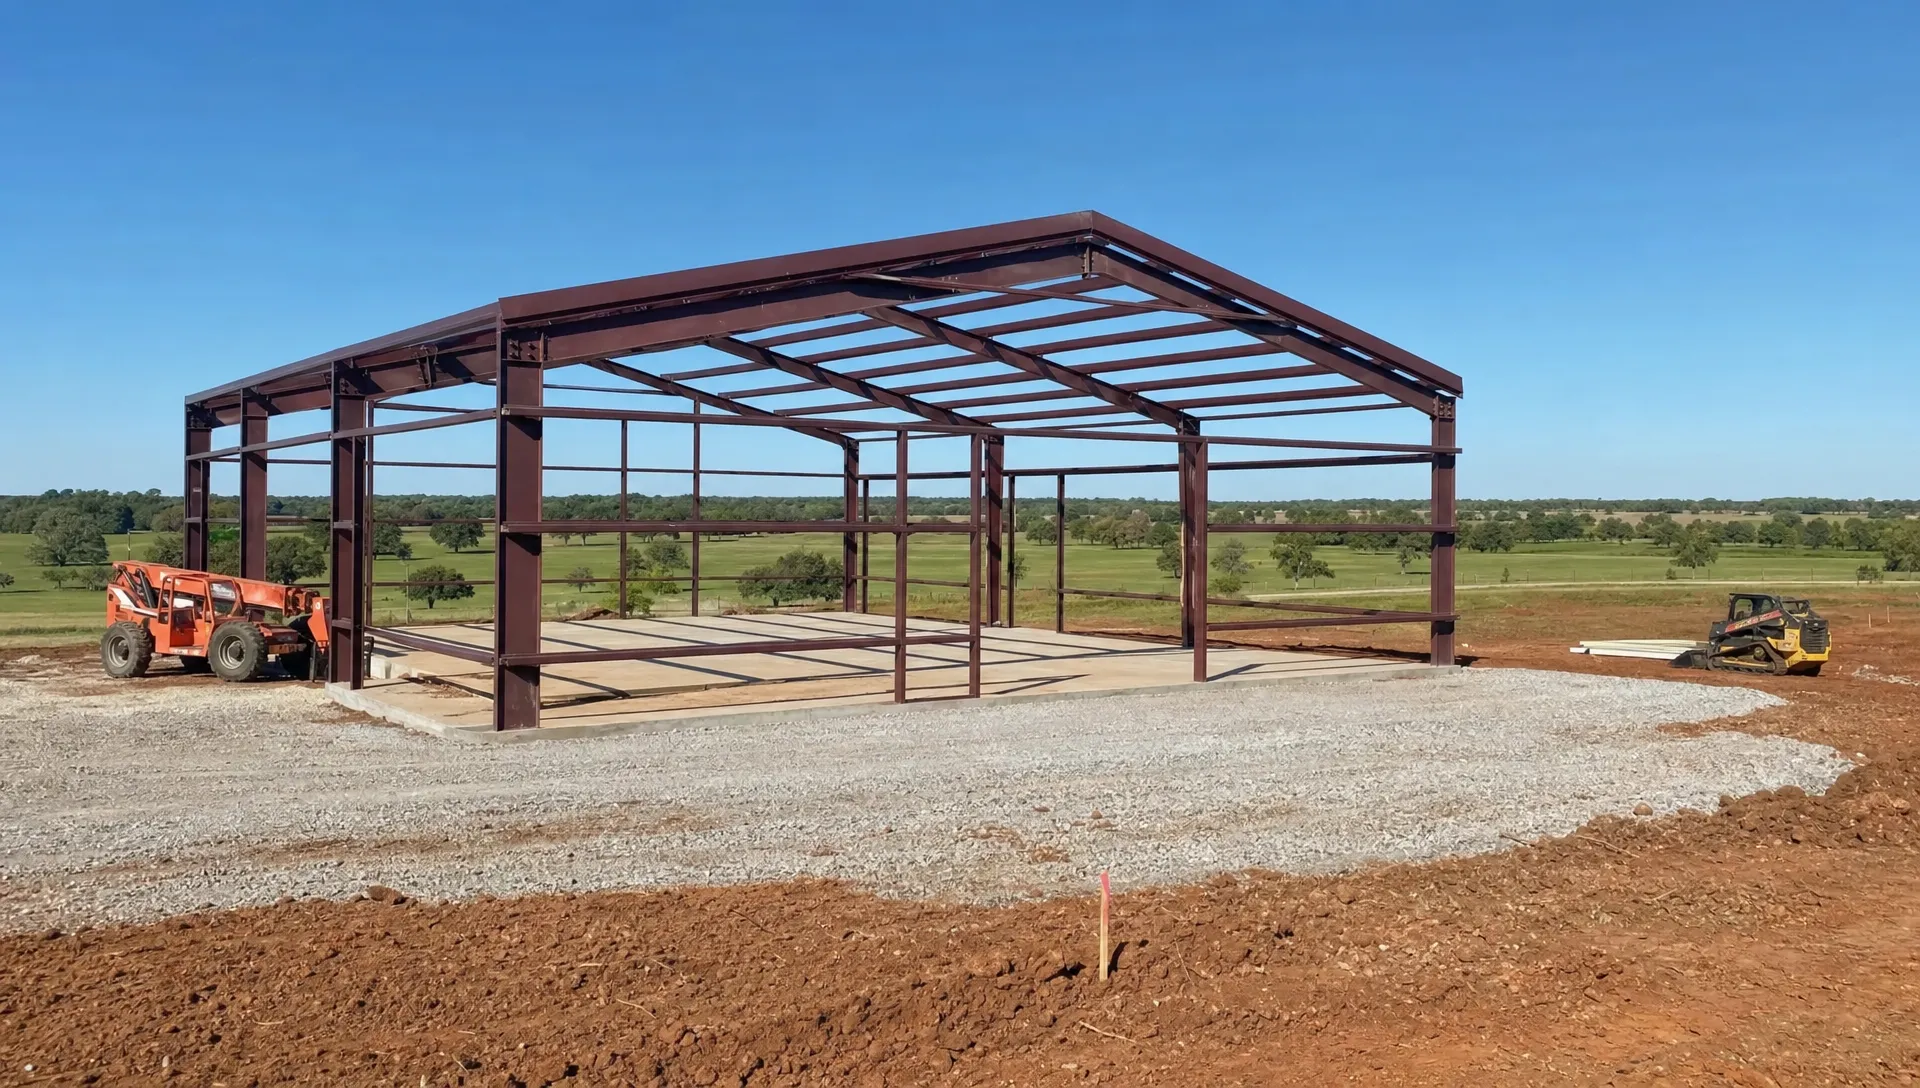
For many Oklahoma projects, the foundation is where long-term performance begins. This is not about shopping for standalone flatwork. It is about making sure the structure you are building sits on an engineer-spec foundation designed for the building, the soil, and the intended use.
Ask how reinforcement is placed, how the slab or foundation system is specified, and how the team accounts for Oklahoma clay soils. Details like rebar placement, chairs that hold reinforcement in the correct position, proper preparation, and coordination with engineering are not cosmetic. They affect the integrity of the entire building.
This is one area where Summit’s construction division is different from a simple kit seller. Summit pours engineer-spec foundations as part of building projects, then carries the construction forward through the structure and finish-out scope. For more on why this stage matters so much, read Summit’s guide on when a concrete foundation contractor matters most for barndominiums, shops, garages, hangars, and metal buildings.
Decide whether you need a shell, a turn-key build, or something in between
Before you hire anyone, define how much help you want. Some owners only need a shell building. Others want a fully turn-key process from foundation through interior finish-out. Many fall somewhere in between.
A shell can make sense if you have the experience, time, and trade relationships to manage the remaining work. A turn-key build can be a better fit if you want one GC coordinating the major pieces from the ground up. The right answer depends on your budget priorities, timeline, skill level, and tolerance for managing trades.
The key is comparing the same scope from one builder to the next. If one proposal includes permitting, foundation, framing, doors, insulation, interior walls, mechanical coordination, and finish-out, while another only includes a basic shell package, those are not equal offers.
Summit’s breakdown of shell buildings versus turn-key builds can help you clarify which path fits your project before you start comparing builders.
Compare the common building paths in Tulsa
Different building options can be legitimate depending on your goals. The important thing is knowing what each path does well and where you may need additional support.
| Building path | Often a fit when | What to verify before choosing |
|---|---|---|
| Prefab or tube-steel kit | You want a basic structure and are prepared to manage site work, foundation, permits, and installation details. | Confirm engineering, code compliance, foundation requirements, and who handles local permitting. |
| Post-frame builder | You need a barn, agricultural building, or simpler shop where that system fits the use. | Confirm whether living space, finish-out, insulation, and local code needs are within their scope. |
| Traditional general contractor | You need broad trade coordination and already have plans or a defined scope. | Confirm they understand metal buildings, Oklahoma foundation requirements, and your structure type. |
| Design-build general contractor | You want coordinated planning and construction from the site upward. | Confirm local experience, permit handling, engineering coordination, and clear scope boundaries. |
A good design-build team will not push every owner into the same solution. They will help you understand the right structure, scope, and construction sequence for your land and intended use.
Red flags that should slow you down
The wrong contractor can make a custom build more stressful than it needs to be. Watch for signals that the team may not be prepared for the complexity of your project.
- They give a serious commitment without seeing the land or asking detailed site questions.
- They are vague about who pulls permits or handles inspections.
- They treat Oklahoma soil and wind conditions as an afterthought.
- They cannot clearly explain what is included and what is excluded.
- They push a one-size-fits-all package when your project needs custom planning.
- They avoid questions about insurance, experience, or project management.
- They do not explain how changes will be handled once construction begins.
A lower initial number can be tempting, but value comes from clarity, experience, proper sequencing, and fewer surprises. For a custom building on your land, cheapest is rarely the same thing as best value.
What a strong first consultation should include
A useful consultation should feel practical, not scripted. The builder should ask about your land, goals, building use, timeline, desired finish level, access, utilities, and any constraints you already know about.
For rural acreage, that may include where trucks can enter, whether the site has enough room for staging, how water moves across the property, and whether power, water, septic, or sewer are available. For city-limit projects, it may include setbacks, permits, neighborhood requirements, and inspection sequencing. For shops, garages, and hangars, it should include door sizes, clear height, vehicle or aircraft movement, storage needs, and future expansion plans.
You should leave the conversation with a better understanding of the process, not just a promise that someone can build it.
Where Summit fits for Tulsa and northeast Oklahoma owners
Summit Barndominiums & Outdoor Living is a Tulsa-based, owner-operated construction division led by Alan Holcombe. Summit builds custom structures on the customer’s land and works with owners who need barndominiums, shop houses, garages, carports, workshops, sheds, hangars, barns, agricultural buildings, commercial metal buildings, room additions, and outdoor living spaces.
The company’s strength is full construction coordination from the ground up. Summit can manage turn-key projects from early planning and foundation work through finish-out, or step in for a defined portion of the build when that is what the owner needs. Summit also pulls permits, builds inside Tulsa city limits, and serves northeast Oklahoma as well as projects across the state, including Oklahoma City.
Summit does not sell prefab kits and does not self-finance projects. If you already purchased a kit, Summit can discuss installation as part of a properly planned build. When architectural or engineering drawings are required, Summit works with the appropriate professionals rather than pretending those documents are optional.
That combination, construction experience, permit coordination, engineer-spec foundation work as part of the build, and turn-key GC management, is what separates a true custom builder from a basic structure supplier.
Frequently Asked Questions
How do I find the best design-build team near me in Tulsa? Start by looking for a builder with experience in your exact project type, local permitting knowledge, Oklahoma soil and wind awareness, and a clear process for managing trades. Ask for an in-person consultation on your land before relying on any serious scope recommendation.
Is design-build better than hiring separate contractors? It can be, especially for barndominiums, shops, hangars, garages, and custom metal buildings where the foundation, structure, utilities, doors, and finish-out need to work together. A design-build GC gives you one point of accountability instead of making you coordinate every trade yourself.
Do I need completed plans before calling a design-build builder? Not always. You can start with your goals, site address, rough size, intended use, and must-have features. For many custom projects, architectural or engineering drawings may still be required, and the builder can help coordinate the next steps with the right professionals.
Can a design-build contractor build inside Tulsa city limits? Some can and some avoid it. Always ask directly. Building inside city limits can involve a more defined permitting and inspection process, so you want a team that is comfortable working within those requirements.
What is the difference between a shell building and a turn-key build? A shell usually includes the basic exterior structure, while a turn-key build includes a broader scope that may carry through interior finish-out and trade coordination. The right choice depends on how much work you want to manage yourself.
Ready to plan your Tulsa design-build project?
If you are planning a barndominium, shouse, shop, detached garage, RV or boat storage building, aircraft hangar, agricultural building, commercial metal building, or outdoor living project, start with a conversation on your land.
Call or text Summit Barndominiums & Outdoor Living at (918) 286-7084 to schedule a free in-person consultation. Summit will walk through your goals, site conditions, permitting path, foundation needs, and build options so you can move forward with a clear plan and one accountable construction team.