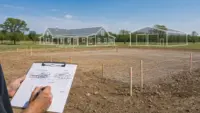
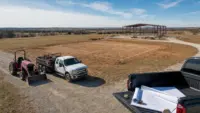
Choosing between shell buildings and turn-key builds is one of the biggest early decisions in a barndominium, shop, garage, or metal building project. The choice affects your budget, your timeline, your role in the project, and how much coordination you want to handle after the structure is standing.
A shell building can be a smart way to get a dried-in structure in place while leaving interior work for later. A turn-key build can be the better fit when you want one general contractor managing the path from design and foundation through finished spaces. Neither option is automatically “better.” The right choice depends on how you plan to use the building, how soon it needs to be functional, and how comfortable you are managing the work that comes after the shell.
For Tulsa-area homeowners, landowners, and business owners, the decision is especially important because local site conditions, weather exposure, permitting, utilities, and long-term use all shape the final project scope.
What Is a Shell Building?
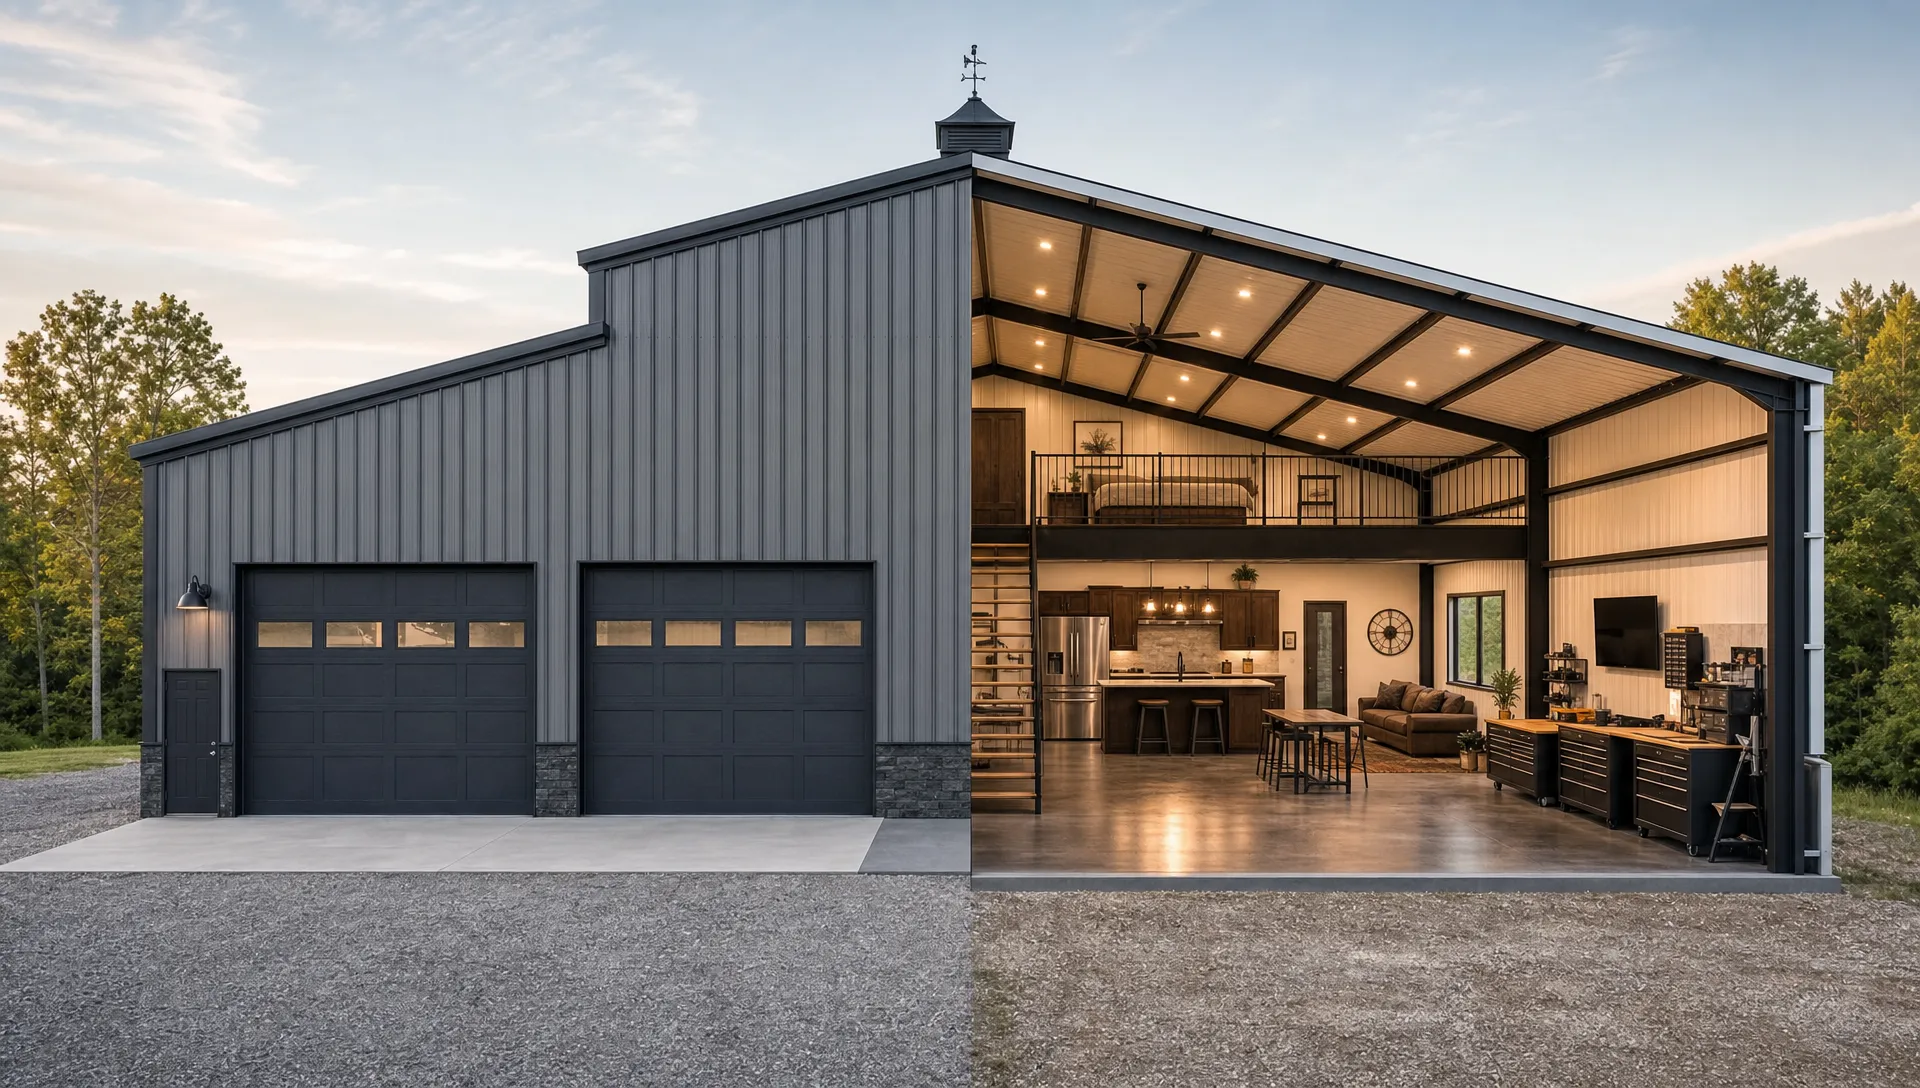
A shell building is the basic exterior structure of a building, typically completed to a point where the frame, roof, exterior walls, and major openings are in place. In metal building and barndominium construction, a shell may include the slab or foundation, structural framing, roof panels, wall panels, trim, doors, and windows. However, the exact definition varies from contractor to contractor.
That variation is why the scope needs to be spelled out clearly before anyone compares bids. One contractor’s “shell” might include concrete, overhead doors, and windows, while another might only include the structural package and exterior skin. Some shell scopes are “dry-in” packages, meaning the building is enclosed against weather, while others may still require additional work before the interior is protected.
Shell buildings are common for shops, agricultural buildings, storage buildings, and phased barndominium projects. They are also popular when the owner wants to handle parts of the finish-out personally or bring in separate trades over time.
If your project is primarily a shop or storage building, it may also help to understand how different structural systems work. Summit has a helpful overview of bolt-up metal buildings and why pre-engineered steel components are often used for durable, versatile structures.
What Is a Turn-Key Build?
A turn-key build is a more complete construction approach. Instead of stopping at the exterior shell, the general contractor manages the project through the agreed finish point. For a barndominium, that may include design coordination, foundation, framing, insulation, mechanical systems, electrical, plumbing, drywall, interior finishes, exterior concrete tied to the build, and final project completion. For a shop, garage, or outdoor living structure, it may include the complete usable space rather than only the exterior envelope.
The phrase “turn-key” does not mean every possible upgrade is automatically included. It means the contractor is responsible for managing a broader, more complete scope as defined in the proposal and contract. The finish level, fixtures, materials, utility connections, and specialty features still need to be specified.
For homeowners who want a finished barndominium, detached garage with an office, workshop with utilities, room addition, patio structure, pergola, or outdoor kitchen, turn-key construction can reduce the number of handoffs and decisions that fall directly on the owner.
The Real Difference: Who Manages the Gaps?
The biggest difference between shell buildings and turn-key builds is not just the amount of work completed. It is who manages the gaps between trades, phases, and decisions.
With a shell building, the contractor may complete the structure and then hand the next phase back to the owner. That can be useful if you have your own electrician, plumber, HVAC contractor, insulation installer, or finish carpenter. It can also work well if you are building in stages and do not need the space fully finished right away.
With a turn-key build, the general contractor coordinates more of those steps. That can help reduce confusion when one trade’s work affects another trade’s timeline. For example, insulation decisions can affect condensation control, electrical layout, interior framing, HVAC design, and finish materials. When the same contractor is managing the broader scope, those details are more likely to be planned together instead of solved later in the field.
Here is a simple comparison:
| Factor | Shell Building | Turn-Key Build |
|---|---|---|
| Upfront scope | Exterior structure and agreed basics | Complete agreed construction scope |
| Owner involvement | Higher after shell completion | Lower, with more GC coordination |
| Initial contract price | Usually lower because less is included | Usually higher because more is included |
| Timeline to usable space | Depends on later trades and owner coordination | More predictable when scope is finalized |
| Best fit | Storage, shops, phased projects, owner-managed finish-out | Barndominiums, finished garages, additions, outdoor living spaces |
| Risk area | Missing scope items and trade coordination | Material selections, allowance clarity, and change orders |
When a Shell Building Makes Sense
A shell building can be a strong choice when your immediate goal is to get a durable structure in place, not necessarily to finish every interior detail at once.
For example, a landowner might need equipment storage before winter, a business owner might need a basic shop shell before adding offices later, or a homeowner might want a garage structure now and finish a hobby space as budget allows. In those cases, reducing the initial scope can make the project more manageable.
Shell buildings often make sense when:
- You need covered storage, workspace, or equipment protection more than finished interior space.
- You have trusted subcontractors or personal construction experience for the next phase.
- You are comfortable coordinating permits, inspections, utilities, and finish-out details after the shell is complete.
- Your budget is intentionally phased over time.
- The building is designed from the beginning to support future insulation, utilities, interior walls, and finishes.
That last point matters. A shell should not be designed only for today if you already know tomorrow’s plan. Future bathrooms, living quarters, office walls, mezzanines, HVAC equipment, overhead doors, and covered porches can all affect structural layout and utility planning. It is usually easier to plan for those needs before the shell is built than to retrofit them later.
If you are still deciding how your shop might be used, Summit’s article on framed shop buildings can help you think through storage, workspace, and customization options before locking in your scope.
When a Turn-Key Build Is the Better Fit
A turn-key build is usually the better fit when the finished use of the space is clear, code requirements are more involved, or you want one contractor managing the project from start to finish.
This is especially true for barndominiums and any building that will include living space. Once a project involves bedrooms, bathrooms, kitchens, laundry, HVAC, insulation, electrical layouts, plumbing systems, and interior finishes, the number of coordination points increases quickly. A missed detail in the shell phase can become expensive later.
Turn-key construction often makes sense when:
- You are building a barndominium or finished residential space.
- You need a clear path to occupancy or everyday use.
- You want one general contractor coordinating major phases and trades.
- Your lender, insurer, or appraiser needs a more complete project scope.
- You want the foundation, framing, utilities, and finishes planned together.
- You do not have the time or desire to manage multiple subcontractors yourself.
Turn-key can also be valuable for outdoor living projects. A patio cover, pergola, outdoor kitchen, or room addition may look simple from the outside, but these projects still involve layout, drainage, structure, electrical planning, concrete, weather exposure, and finish materials. Having the work coordinated as one project can help the finished space feel intentional rather than pieced together.
Cost: Lower Initial Price vs Complete Project Cost
Many people start with shell buildings because the initial price is lower. That is often true because fewer items are included. But the initial contract price is not the same as the total project cost.
A shell quote may leave out insulation, HVAC, electrical, plumbing, interior framing, drywall, cabinets, fixtures, painting, flooring, porches, utility trenching, septic coordination, or site-specific upgrades. Some of those items may not apply to a simple storage building, but they matter a lot for a barndominium or finished shop.
A turn-key quote usually includes more work, so it naturally costs more upfront. The advantage is that you can see more of the total project picture earlier. That can make budgeting, financing, scheduling, and decision-making easier.
Before comparing numbers, ask each contractor to define the same scope. Otherwise, you may be comparing a dry shell to a substantially finished building.
| Cost Category | Common Shell Approach | Common Turn-Key Approach |
|---|---|---|
| Foundation or slab | May be included or separate depending on scope | Usually included when part of the build |
| Exterior framing and panels | Typically included | Included |
| Doors and windows | Varies by proposal | Usually specified in the full scope |
| Insulation and condensation control | Often excluded unless requested | Usually planned for finished spaces |
| Electrical, plumbing, and HVAC | Often owner-coordinated later | Typically coordinated within the project scope |
| Interior finish-out | Usually excluded | Included to the agreed finish level |
| Project management | Limited to shell scope | Broader coordination from start to finish |
The practical question is not “Which bid is cheaper?” A better question is, “Which scope gets me to the building I actually need, with the level of risk and involvement I am comfortable taking on?”
Tulsa-Area Factors to Consider Before Choosing
In Oklahoma, a building needs to be planned for real-world conditions. Wind exposure, drainage, soil conditions, heat, humidity, stormwater flow, and access for equipment can all influence the right construction approach. A simple shell on one property may be straightforward, while the same shell on another site may require more planning because of slope, drainage, utilities, or access.
Local requirements also matter. Depending on where the property is located, your project may involve city permitting, county requirements, HOA rules, utility approvals, engineered plans, setbacks, driveway access, or inspections. The International Code Council provides model building codes used by many jurisdictions, but the specific requirements for your project depend on your local authority having jurisdiction.
For shell buildings, this means you should think beyond the exterior frame. If you may later finish the inside, ask whether the shell is being planned for that future use. A building intended to become a residence, office, or conditioned workshop may need different planning than a cold storage building.
For turn-key builds, Tulsa-area site conditions should be discussed early so the design, foundation, drainage, and finish-out are aligned. This is where an experienced general contractor can help connect decisions that might otherwise be treated separately.
Questions to Ask Before You Decide
Before choosing shell or turn-key, slow down and ask questions that reveal what is truly included. A clear proposal protects both the owner and the contractor.
Good questions include:
- What exactly is included in the shell scope?
- Is the foundation or slab included, and is it engineered for the intended use?
- Are doors, windows, gutters, porches, insulation, or interior framing included?
- What does “dried in” mean for this specific proposal?
- Who is responsible for permits, inspections, and utility coordination?
- If I finish the interior later, has the structure been planned for that future layout?
- Who handles conflicts between shell work and later plumbing, electrical, HVAC, or finish-out?
- How will change orders be handled if the scope expands?
- What decisions do I need to make before construction starts?
Contractor selection matters no matter which route you choose. If you are comparing bids, Summit’s guide on shopping for a contractor offers practical reminders about planning ahead, checking experience, and asking the right questions before peak building season fills up.
A Simple Decision Guide by Project Type
Every project is different, but these general patterns can help you start the conversation.
| Project Type | Often Best Fit | Why |
|---|---|---|
| Equipment storage building | Shell or partial build | Interior finishes may not be necessary right away |
| Basic workshop | Shell, partial, or turn-key | Depends on utilities, insulation, and comfort needs |
| Finished shop with office or bathroom | Turn-key or partial turn-key | Trade coordination becomes more important |
| Barndominium residence | Turn-key | Living spaces require more planning, systems, and finish coordination |
| Detached garage with storage only | Shell or partial build | Scope may be simple if no finished interior is needed |
| Detached garage with apartment, office, or hobby room | Turn-key | Mechanical, electrical, plumbing, and finishes should be coordinated |
| Outdoor kitchen, pergola, or patio structure | Turn-key | Layout, concrete, drainage, utilities, and finishes work together |
| Room addition | Turn-key | Existing structure tie-ins require careful planning |
If you are unsure, you do not have to choose between two extremes. Many projects fall somewhere in the middle. You might hire a contractor for the foundation, framing, exterior, and selected rough-ins, then finish certain interior items later. The key is to define the stopping point clearly.
How Summit Helps You Choose the Right Scope
Summit Barndominiums & Outdoor Living serves the Tulsa area with custom barndominiums, metal buildings, garages, carports, workshops, sheds, outdoor kitchens, pergolas, patios, room additions, and related construction projects. The team offers turn-key project management from design and foundation work through finish-out, or can work anywhere in between based on the requested scope.
That flexibility is useful because not every owner needs the same level of service. Some customers want a complete barndominium or outdoor living project handled from start to finish. Others need a strong shell building for a shop or garage and plan to phase the rest later.
It is also important to understand scope boundaries. Summit provides concrete flatwork such as driveways, sidewalks, porches, retaining walls, or foundations when they are part of a construction build, such as a detached garage, HOA accessory building, or new shop building. Summit does not provide repair or maintenance services.
The best first step is to describe how you plan to use the building now and how you may use it five or ten years from now. That future use can change the smartest foundation, framing, opening layout, insulation plan, and finish-out strategy.
Frequently Asked Questions
Are shell buildings cheaper than turn-key builds? Shell buildings usually have a lower initial contract price because they include less work. However, the total cost may rise later when you add insulation, utilities, interior framing, HVAC, plumbing, electrical, and finishes. Always compare total project scope, not just the first number.
Can I finish a shell building later? Yes, many owners choose a shell first and finish the interior later. The best results come when the future finish-out is planned before the shell is built, especially for bathrooms, living space, offices, HVAC, plumbing, and electrical needs.
Is a shell building a good choice for a barndominium? It can be, but only if you are prepared to manage the finish-out or phase the project carefully. For a primary residence or full living space, a turn-key build is often simpler because the structure, systems, and finishes are coordinated together.
What should be included in a shell building quote? A shell quote should clearly state whether the slab or foundation, framing, roof, exterior walls, doors, windows, trim, gutters, insulation, permits, engineering, and site work are included. If an item is not written into the scope, do not assume it is part of the price.
Does Summit offer concrete-only services? Summit provides concrete flatwork or foundations when they are part of a construction build, such as a new shop, detached garage, HOA accessory building, or similar project. Summit does not provide stand-alone repair or maintenance services.
Ready to Compare Shell and Turn-Key Options?
If you are planning a barndominium, metal building, shop, garage, room addition, patio, pergola, or outdoor kitchen in the Tulsa area, the right scope starts with a clear conversation. Shell buildings can be a smart solution for phased or utility-focused projects, while turn-key builds are often the better choice when you want a finished, coordinated space with fewer handoffs.
Summit Barndominiums & Outdoor Living can help you evaluate the best path for your property, your budget, and your long-term plans. To start discussing your project, visit Summit Barndominiums & Outdoor Living and share what you want to build.