A custom build is not just one project. It is a chain of decisions, trades, materials, inspections, and site conditions that all have to work together. Whether you are planning a barndominium, a detached garage, a shop building, a room addition, or an outdoor living space, the right construction services can make the difference between a smooth build and a stressful one.
For homeowners and property owners in the Tulsa area, the most important question is not always which service comes first. It is which services need to be coordinated from the start. A foundation plan affects framing. Framing affects doors, windows, utilities, insulation, and finishes. Outdoor living features affect drainage, concrete, rooflines, and access. When those pieces are planned separately, small mistakes can become expensive changes.
This guide walks through the construction services you may need for a custom build, what each service does, and how to think about the full project before you request an estimate.
Start with pre-construction planning
Good construction starts before a crew arrives on-site. Pre-construction planning is where the project scope, budget expectations, design direction, site realities, and build sequence start coming together.
This phase may include a site visit, basic measurements, discussion of the intended use, early budget conversations, and a review of any property limitations. For example, a barndominium intended for full-time living has very different requirements than a basic storage building. A workshop with vehicle lifts, heavy equipment, or RV storage may need different slab thickness, door heights, electrical planning, and access points than a simple backyard shed.
Pre-construction is also the best time to discuss who will manage the project. Some owners want a turn-key general contractor to coordinate the build from foundation to finishes. Others may only need help with a structure, a slab tied to a new building, or a specific phase of construction. If you are still comparing companies, it helps to understand what to look for when shopping for a contractor before schedules fill up.
Design coordination and engineering input
Custom builds need more than a sketch. Depending on the structure, you may need design drawings, engineered details, foundation specifications, truss layouts, framing plans, or metal building drawings. These documents help translate your idea into a structure that can actually be built safely and efficiently.
In Oklahoma, design decisions should account for wind, drainage, soil conditions, heat, storms, and local permitting requirements. Barndominiums and metal buildings can be highly flexible, but clear spans, column spacing, roof pitch, wall height, insulation strategy, and openings for overhead doors all need to be considered early.
A good contractor can help you identify when an engineer, designer, architect, or specialty trade should be involved. This is especially important for residential living spaces, commercial-use buildings, agricultural buildings with large spans, and additions that tie into an existing structure. Local rules vary by city and county, so property owners should also verify current requirements with their local building department and resources such as the Oklahoma Uniform Building Code Commission.
Site preparation, grading, and access
Before a foundation can be poured or a building can go up, the site has to be ready. Site preparation may include clearing, layout, rough grading, building pad preparation, driveway access, temporary work access, drainage planning, and utility routing.
This stage is easy to underestimate. A beautiful building can still create problems if water runs toward the slab, trucks cannot reach the work area, or utility trenches conflict with future patios, porches, or additions. For rural properties, access can be an even bigger factor because concrete trucks, material deliveries, and framing crews need stable routes to the build site.
Grading and drainage are especially important around slabs, garages, shops, patios, and barndominiums. The goal is to move water away from the structure, reduce erosion, and create a site that supports the long-term performance of the build. In many cases, addressing drainage at the beginning is more cost-effective than trying to correct it after the structure is complete.
Foundation and concrete services
The foundation is one of the most important construction services in any custom build. It supports the structure, helps control movement, and sets the stage for framing, doors, walls, and finishes.
Depending on the project, foundation and concrete work may include footings, slab-on-grade construction, thickened edges, piers, porches, sidewalks, approaches, driveways, retaining walls, and flatwork connected to the new build. For shops and garages, the slab may also need to support vehicles, equipment, storage loads, or future interior build-out.
For barndominiums and metal buildings, concrete planning often needs to happen alongside the building layout. Anchor bolt locations, column pads, plumbing rough-ins, embedded items, floor elevations, and exterior drainage all need to align with the structure. A slab that is poured before the building requirements are clear can create avoidable headaches.
Summit Barndominiums & Outdoor Living provides concrete flatwork and foundations when they are part of a construction build, such as a detached garage, HOA accessory building, new shop building, or similar project. The company does not provide stand-alone repair or maintenance services, so the concrete scope should be connected to a new construction project.
Framing, shell construction, and metal building systems
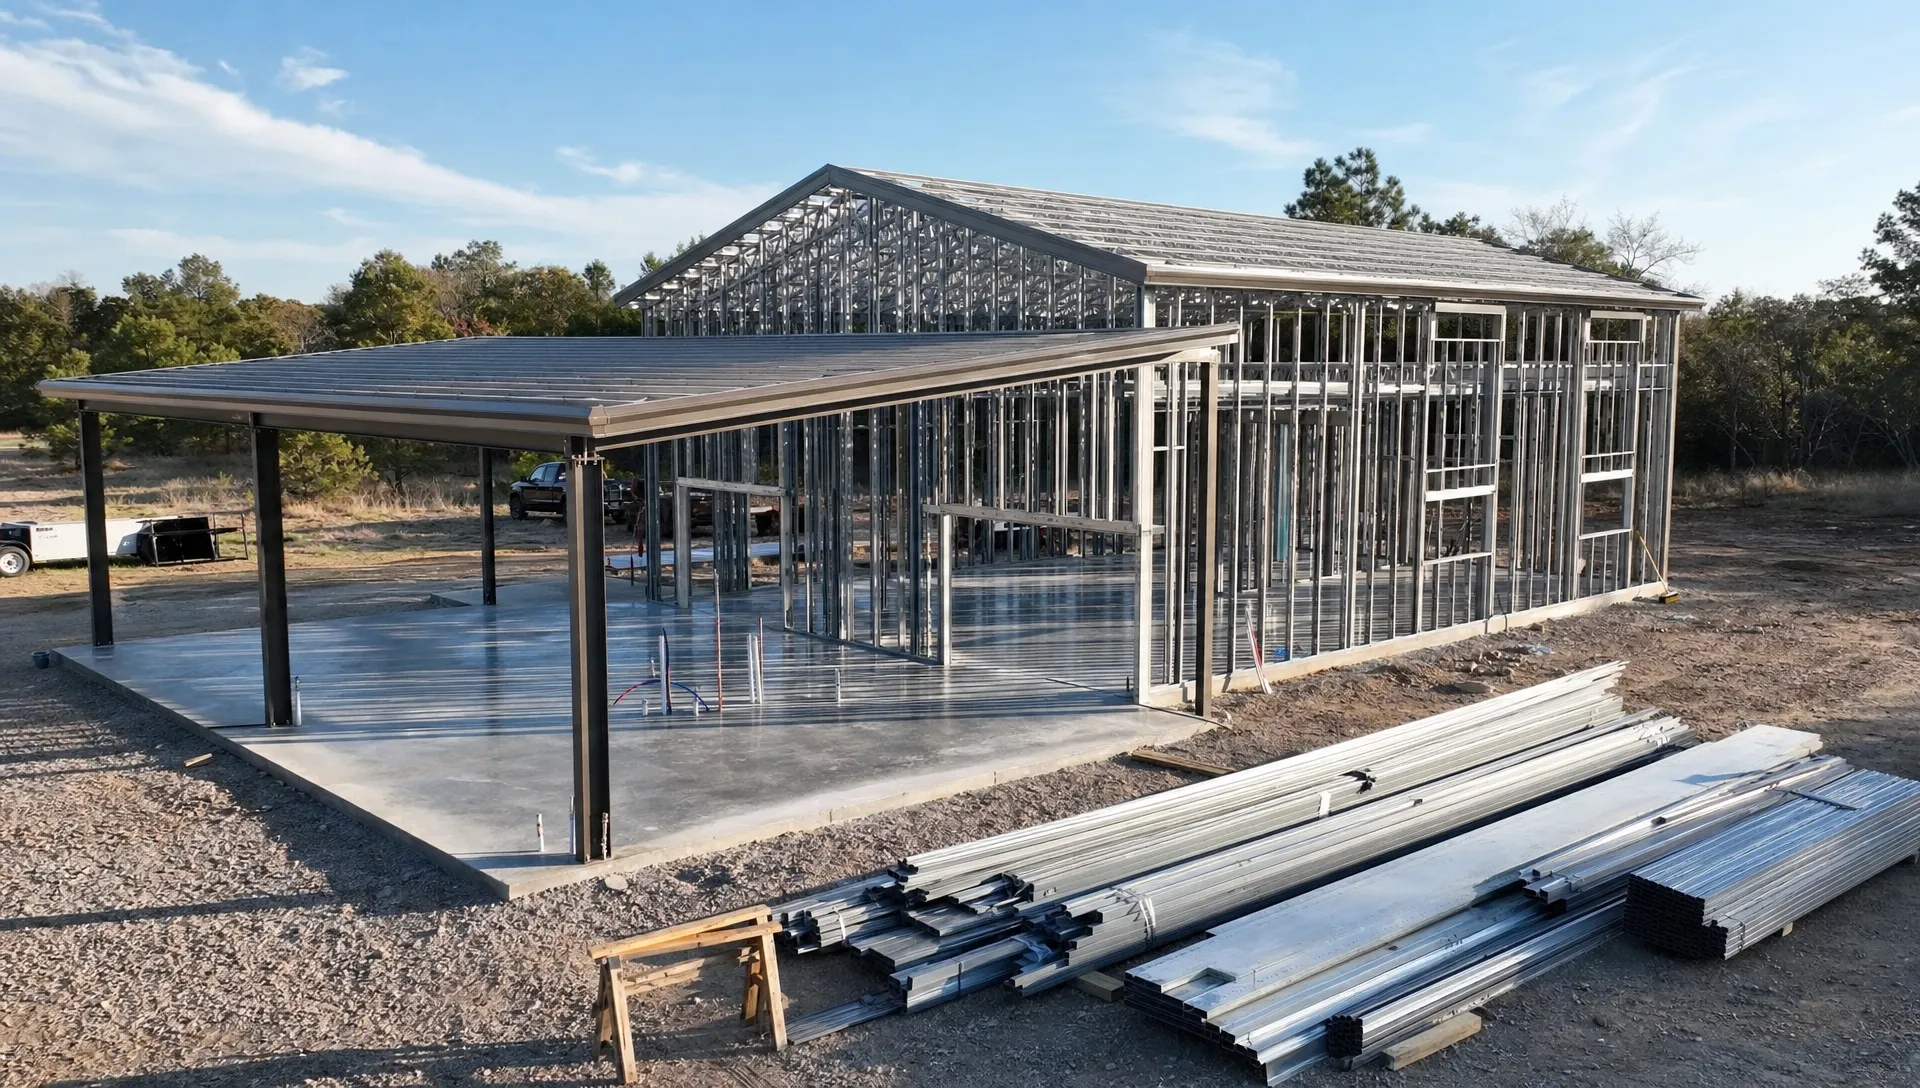
Once the foundation is ready, the structure begins to take shape. Framing and shell construction may involve wood framing, metal building framing, roof systems, wall systems, sheathing, siding, overhead doors, walk doors, windows, and weather protection.
This is where the type of custom build matters. A barndominium may combine metal building elements with residential framing and interior finish-out. A shop building may focus on open floor space, tall doors, storage, and work zones. A detached garage may need vehicle access, storage, electrical planning, and a design that complements the home.
If you are considering a dedicated workspace or storage structure, Summit has more detail on framed shop buildings and how they can be customized for different uses. Pre-engineered and bolt-up systems may also be an option for certain projects, especially when durability and efficient assembly are priorities.
Exterior systems that protect the build
A custom build becomes much more resilient once the exterior envelope is complete. Exterior construction services may include roofing, siding, trim, gutters, windows, exterior doors, insulation preparation, sealants, flashing, and transitions between covered and uncovered areas.
These details matter because the exterior is what protects the structure from Oklahoma weather. Water intrusion, poor flashing, uncontrolled runoff, and weak transitions around doors or rooflines can cause long-term problems. For barndominiums, shops, garages, and outdoor living additions, the shell should be planned with both function and maintenance in mind.
Exterior work also affects curb appeal. Roof color, metal panels, stone accents, porch posts, windows, and doors can completely change the look of a custom build. When the structure is visible from the road or tied to an existing home, these choices should be made early rather than treated as an afterthought.
Mechanical, electrical, plumbing, and utility coordination
Mechanical, electrical, and plumbing services are critical for any build that will be occupied, heated, cooled, used as a workshop, or connected to water. Even basic outbuildings often need power, lighting, outlets, exterior fixtures, garage door openers, or low-voltage wiring.
Planning these systems early helps prevent conflicts. Plumbing lines may need to be installed before the slab is poured. Electrical service may affect trenching, panel placement, conduit runs, lighting layout, and equipment needs. HVAC planning affects insulation, ceiling height, mechanical room space, ventilation, and comfort.
For barndominiums and finished spaces, MEP coordination becomes even more important. Kitchens, bathrooms, laundry rooms, utility rooms, floor drains, water heaters, mini-splits, furnaces, and exterior outlets all need to be placed in a way that supports daily use. A turn-key general contractor helps sequence these trades so the project does not stall between rough-in, inspection, insulation, and finish-out.
Interior finish-out services
Interior finish-out is where a shell becomes a usable, comfortable space. Depending on the project, this can include framing interior walls, insulation, drywall, trim, doors, flooring, cabinetry, countertops, tile, paint, fixtures, stair components, and final hardware.
For a barndominium, finish-out is often one of the most personal parts of the project. Owners may want an open living area, custom storage, a large kitchen, mudroom access, office space, or a layout that connects the home to a shop or garage. For a workshop or commercial-use building, interior finishes may focus more on durability, lighting, storage, and workflow.
Finish-out decisions affect cost and schedule, so they should be discussed before construction is too far along. Flooring, cabinets, plumbing fixtures, appliances, special lighting, wall finishes, and door styles can all have lead times. The more selections that are made early, the easier it is to keep the job moving.
Outdoor living and accessory construction
Many custom builds include exterior spaces that extend the usefulness of the property. Outdoor living construction services may include patios, porches, pergolas, outdoor kitchens, covered seating areas, walkways, and concrete surfaces connected to the main structure.
These features are not just decorative. A covered porch can protect an entry. A patio can create a transition between the home and yard. An outdoor kitchen can support entertaining. A pergola can define a sitting area. A detached garage, carport, or shop can add storage and protect vehicles or equipment.
Because these elements affect drainage, rooflines, concrete, utilities, and traffic flow, they should be planned with the rest of the build when possible. If a patio is part of your custom plan, working with experienced concrete patio contractors can help ensure the surface is built for long-term use rather than treated as a simple add-on.
How common construction services fit together
The table below shows how major services typically support a custom build. Not every project needs every service, but most successful builds require careful coordination between several of them.
| Project phase | Common construction services | Why it matters |
|---|---|---|
| Pre-construction | Scope planning, site visit, early budgeting, schedule discussion | Helps define what is being built before money is spent in the wrong place |
| Design and engineering | Drawings, layout review, structural details, permit coordination | Turns an idea into a buildable plan that fits local requirements |
| Site and foundation | Grading, drainage, slab, footings, concrete flatwork tied to the build | Creates the base for the structure and controls water movement |
| Framing and shell | Metal framing, wood framing, roofing, siding, doors, windows | Establishes the shape, strength, and weather protection of the building |
| MEP systems | Electrical, plumbing, HVAC, utility routes, rough-ins | Makes the space functional, safe, and ready for finish-out |
| Interior and exterior finishes | Insulation, drywall, trim, flooring, cabinets, patios, porches | Completes the build for comfort, appearance, and everyday use |
What to decide before requesting an estimate
You do not need every detail finalized before speaking with a contractor, but you should have a basic direction. Clear information helps the contractor understand the scope and identify which construction services are likely to be needed.
Before requesting an estimate, think through the following:
- The main purpose of the build, such as living space, storage, vehicles, work, entertaining, or mixed use
- Approximate size, preferred layout, ceiling height, and door requirements
- Whether you need a turn-key build or only certain phases of construction
- Site conditions, including slope, drainage, access, trees, and existing structures
- Utility needs, including power, water, sewer or septic, gas, HVAC, and lighting
- Desired finish level, from basic shell to fully finished interior
- HOA rules, city or county requirements, and any known permitting limitations
- Budget range and ideal timeline, including flexibility for weather and material availability
The more specific you can be, the easier it is to separate must-haves from nice-to-haves. That can be especially helpful when designing a barndominium, shop, or outdoor living project where the scope can expand quickly.
Why turn-key project management can simplify a custom build
A custom build involves many moving parts. Without one clear point of coordination, owners may find themselves managing schedules, answering trade questions, resolving conflicts, and trying to determine who is responsible when something does not line up.
Turn-key project management helps reduce those gaps. A general contractor can coordinate the build sequence, schedule subcontractors, manage communication, review site conditions, and help keep the project moving from one phase to the next. This does not remove every challenge, because construction always involves weather, materials, inspections, and decisions, but it gives the project a clearer path.
For many owners, the biggest value of a turn-key contractor is accountability. Instead of treating the slab, shell, utilities, and finishes as disconnected services, the contractor looks at how each step affects the next. That is especially valuable for custom barndominiums, metal buildings with finish-out, garages with electrical service, and outdoor living spaces tied to a larger construction plan.
When partial construction services make sense
Not every owner needs a full turn-key build. Partial construction services can make sense when you already have part of the project handled or only need a specific structure completed. For example, you may need a new shop building, a detached garage, a carport, a shell structure, or an outdoor living feature that is part of a broader property improvement plan.
The key is to define the boundaries clearly. If one company handles the slab and another handles the building, the drawings, elevations, anchor points, drainage, and schedule have to match. If the owner is managing trades separately, responsibility for coordination should be understood before work begins.
Summit Barndominiums & Outdoor Living can provide turn-key construction services from design and foundation work through finish-out, or help with selected phases depending on the request. The best fit depends on the project type, location, scope, and how much coordination you want handled by the contractor.
Frequently Asked Questions
What construction services are usually needed for a custom build? Most custom builds need some combination of planning, design coordination, site preparation, foundation work, framing, exterior systems, utilities, interior finish-out, and outdoor living or flatwork services. The exact scope depends on whether you are building a barndominium, shop, garage, addition, or outdoor living space.
Do I need a general contractor for a barndominium or metal building? A general contractor is helpful when the project involves multiple trades, inspections, concrete, framing, utilities, and finish-out. Barndominiums and metal buildings can be efficient, but they still require careful coordination between the foundation, structure, mechanical systems, and interior work.
Can concrete work be handled separately from the building? Sometimes it can, but it is often better to coordinate concrete with the structure. Slab dimensions, elevations, anchor bolts, plumbing rough-ins, door locations, and drainage should match the building plan. Summit provides concrete flatwork and foundations when they are part of a construction build, not as stand-alone repair or maintenance work.
What should I have ready before talking to a contractor? Bring your project goals, approximate size, intended use, preferred style, site information, utility needs, budget range, and timeline. Photos, sketches, property surveys, HOA requirements, or existing plans can also help the contractor understand the project faster.
How early should I start planning a custom build? Start as early as possible, especially if you want to build during a busy season. Planning, design, permitting, scheduling, material lead times, and weather can all affect the start date. Early conversations give you more time to refine the scope and avoid rushed decisions.
Plan your custom build with a Tulsa-area general contractor
If you are considering a barndominium, metal building, shop, detached garage, outdoor kitchen, patio, pergola, or room addition, the right construction services should work together from the beginning. A coordinated plan can help protect your budget, reduce rework, and create a finished project that fits the way you actually use your property.
Summit Barndominiums & Outdoor Living serves Tulsa, Oklahoma, and surrounding communities with custom building and outdoor living construction. To discuss a new build, explore Tulsa-area construction services with a team experienced in foundations, structures, and finish-out from start to finish.