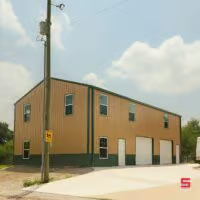
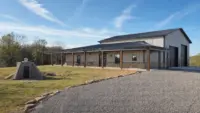
Custom building should feel like creating something that fits your land, your work, and your daily life. But when the foundation, building shell, permits, utilities, trades, and finish-out are handled by separate people, a barndominium or shop can quickly start to feel like a second job.
That is where all in one construction changes the experience. Instead of asking a landowner to coordinate every phase, an experienced general contractor brings the project under one point of accountability. For custom builds in Tulsa and northeast Oklahoma, that can mean fewer gaps, clearer decisions, and a smoother path from the first site visit to the final walkthrough.
For acreage owners, farmers, pilots, business owners, and homeowners planning a custom structure, the value is not just convenience. It is coordination. A building is only as good as the way its pieces work together.
What all in one construction means for a custom build
All in one construction does not mean one person personally performs every specialized task. A quality custom build still involves skilled trades, engineered details, permitting, inspections, and, when needed, architects or engineers.
What it does mean is that one general contractor manages the build as a connected system. The site plan, foundation, structure, doors, openings, utilities, interior layout, exterior access, and finish-out are coordinated before they become expensive field problems.
For Summit Barndominiums & Outdoor Living, that means owner-operated project oversight, turn-key construction management, and a single point of responsibility for custom buildings on the customer’s land. Summit does not sell prefab kits, self-finance projects, or create architectural and engineering drawings in-house. Instead, the team works with the appropriate architects, engineers, and trades, pulls required permits, and builds to the customer’s specifications.
That distinction matters. A custom barndominium, shouse, workshop, detached garage, RV storage building, airplane hangar, agricultural building, or outdoor living structure is not just a product to be dropped on a slab. It is a project that has to fit the land, meet code, support the intended use, and hold up to Oklahoma conditions.
Why piecing together a build gets complicated
Many landowners begin with a practical mindset: find someone for the foundation, someone else for the metal building, then line up trades later. On paper, that can look simple. In real life, the handoffs are where problems often show up.
The foundation crew may not be responsible for the building manufacturer’s anchor bolt layout. The building supplier may not account for site access, city permitting, or finish-out sequencing. The electrician may need framing details before the shell is ready. A door size that looked fine in a catalog may not work for an RV, tractor, boat, horse trailer, or aircraft clearance.
None of these issues are unusual in construction. The problem is that, without a single accountable GC, the owner becomes the coordinator. That means more phone calls, more schedule juggling, and more risk that a small mismatch becomes a costly delay.
| Project phase | If managed separately | With an all in one GC |
|---|---|---|
| Site planning | Owner coordinates access, placement, drainage, and utilities | Builder reviews site needs early and sequences the work |
| Engineering and permits | Responsibility can be unclear between vendors | GC coordinates requirements and pulls applicable permits |
| Foundation | May be treated as a separate scope | Foundation is planned around the building and Oklahoma soil conditions |
| Building shell | Supplier may focus only on the package | GC coordinates framing, openings, doors, and use requirements |
| Finish-out | Trades may wait on each other | GC schedules trades in the correct construction order |
| Final details | Owner manages punch list items | GC remains the main point of accountability |
The more custom the project, the more important this coordination becomes. A simple storage building on rural property has different needs than a finished barndominium inside Tulsa city limits. A commercial metal building has different requirements than a horse barn. An airplane hangar has clearances and access needs that cannot be guessed late in the process.
How a single GC simplifies the process
One point of accountability keeps decisions moving
Custom builds involve hundreds of decisions. Some are obvious, like building size, roof style, doors, windows, insulation, and interior finishes. Others are easier to miss, such as equipment access, stormwater movement, utility routing, anchor points, wind exposure, and future expansion.
When one GC is responsible for the whole construction path, those decisions are not isolated. If a homeowner wants a large overhead door, the builder can think through framing, foundation, approach, clearance, and electrical needs together. If a rancher needs a barn with animal areas and equipment storage, the layout can account for traffic flow before construction begins.
This is especially helpful for clients who know what they want the building to do but do not speak construction every day. A good all in one construction process translates goals into buildable details.
The foundation and building are planned together
In Oklahoma, foundation planning matters. Clay soils, wind loads, drainage, and building use all affect how a structure should be built. Treating the foundation as a disconnected piece of the project can create risk, especially on metal buildings and custom barndominiums where the shell and slab have to work together.
Summit’s advantage is the combination of engineer-spec foundation work and full construction expertise. As part of a building project, Summit pours foundations with details such as proper reinforcement placement, including rebar on chairs where specified, and coordinates the foundation with the building plan. This is not standalone flatwork work. It is foundation work integrated into a complete build.
That is a major difference between buying pieces separately and hiring a builder to manage the structure from the ground up. When the same GC is responsible for both the foundation coordination and the building above it, there is less room for scope gaps.
Permits and code requirements are easier to navigate
Permitting can be one of the most stressful parts of a custom build, particularly in city limits or on properties with HOA requirements. Tulsa, Broken Arrow, Owasso, Bixby, Jenks, Sand Springs, Claremore, Collinsville, Sapulpa, Bartlesville, Skiatook, Pryor, and surrounding communities may each have different requirements depending on the project type and location.
An experienced GC helps identify what needs to be addressed before work begins. That may include setbacks, use classification, engineered drawings, inspections, wind requirements, utility coordination, and finish-out details. Summit builds within Tulsa city limits and pulls required permits, which is valuable for owners who do not want to manage that process alone.
The goal is not to make permitting sound mysterious. It is simply part of responsible construction. A custom building should be planned to meet local requirements, not forced into compliance after avoidable mistakes.
Design choices become practical construction choices
Many custom build problems start with good ideas that were not translated into field-ready details. A barndominium layout may look great until plumbing runs, mechanical space, stair placement, and door swings are considered. A shop building may need more wall height once lifts, storage racks, or tall equipment are discussed. An outdoor kitchen may need the right utility planning before the covered patio is framed.
All in one construction brings those conversations together earlier. Instead of selecting each component in isolation, the owner can make decisions with a clearer understanding of how one choice affects the next.
Best value comes from preventing rework
The cheapest path is not always the lowest-cost path by the time a project is finished. Rework, delays, mismatched scopes, and missing details can quickly erase any early savings.
Summit’s positioning is best value, not cheapest. The value comes from an experienced builder coordinating the project, communicating clearly, and reducing the owner’s burden. For many custom buildings, that is worth more than chasing the lowest number from disconnected vendors.
Projects where all in one coordination pays off
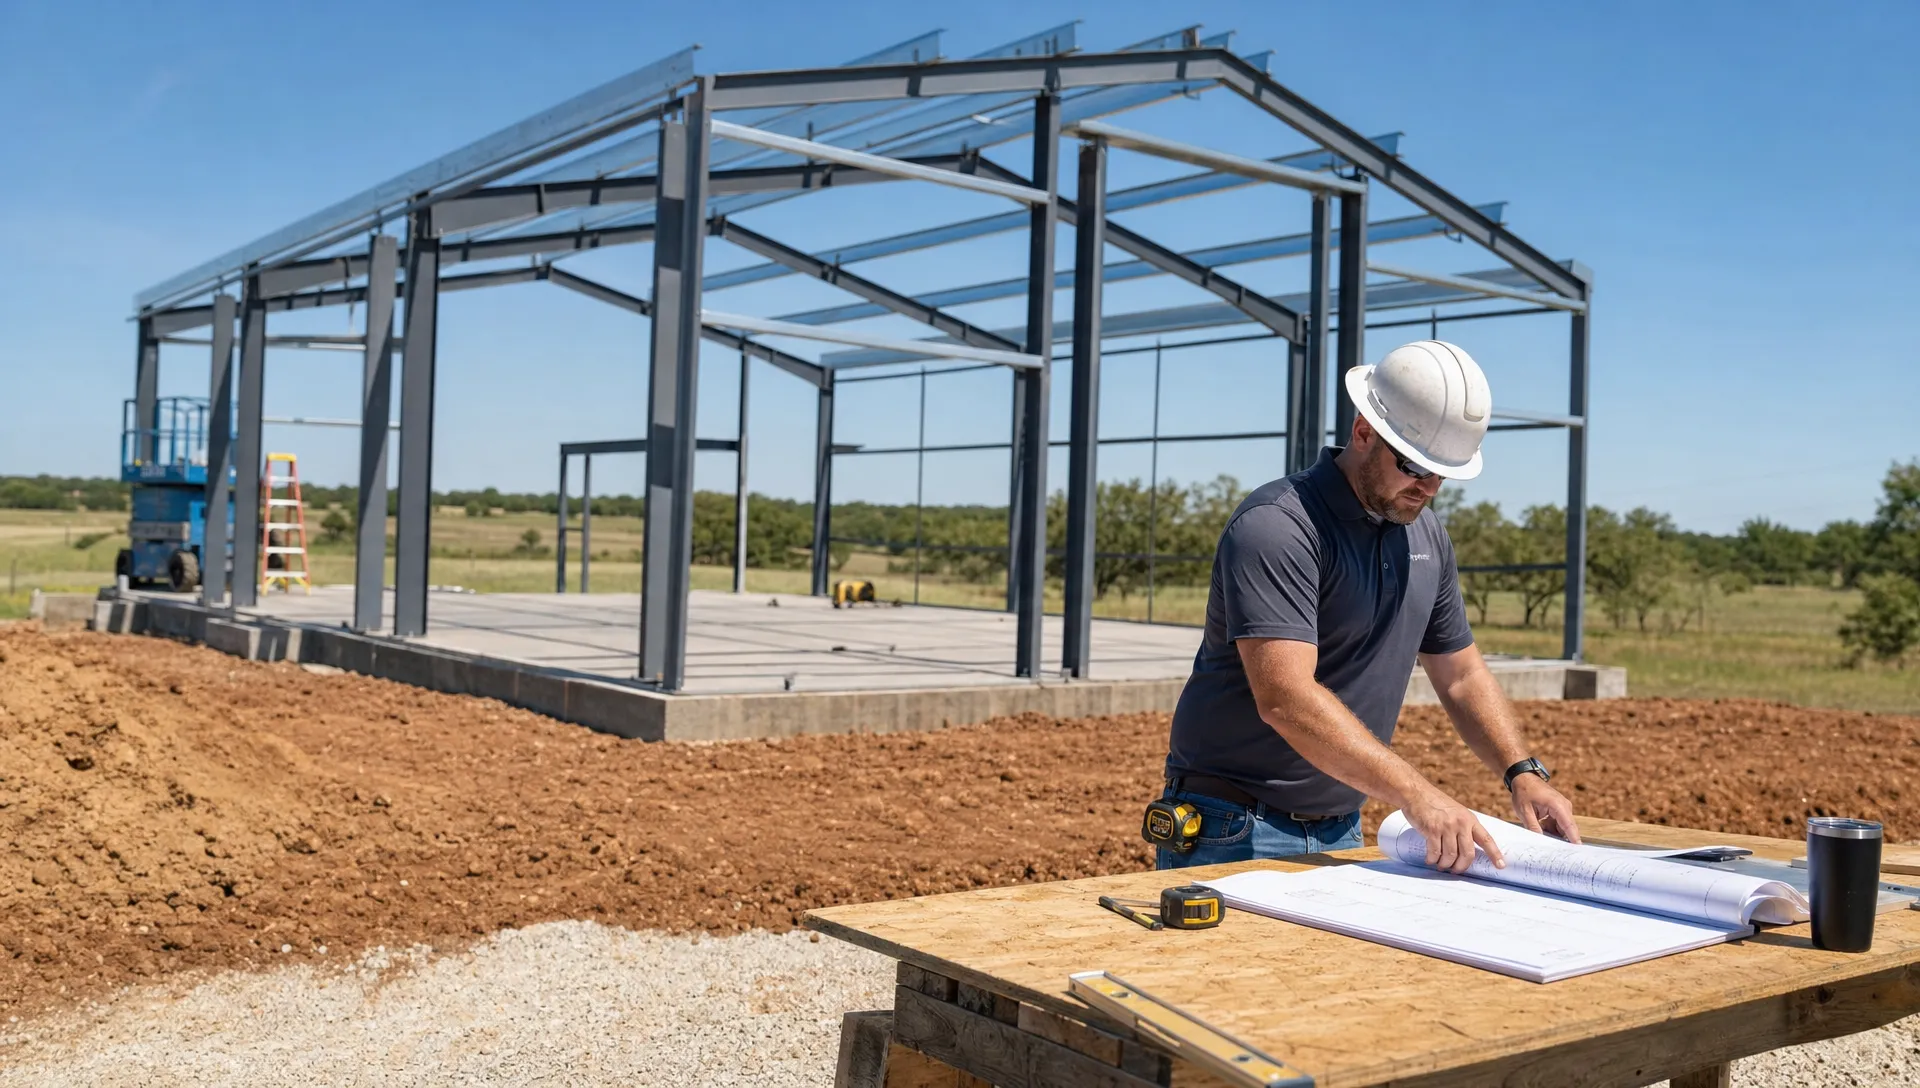
All in one construction is most useful when the building has to serve a specific purpose, fit a specific property, or meet more than a basic storage need. In Tulsa and northeast Oklahoma, that includes a wide range of residential, agricultural, and light-commercial projects.
Acreage owners building a barndominium or shouse benefit from having the living space, shop space, utilities, insulation, and finish-out coordinated under one build plan. Property owners planning a workshop can think through equipment, storage, electrical needs, doors, ventilation, and future use before the shell is ordered. If you are still comparing shop layouts, Summit’s guide to framed shop buildings is a helpful starting point.
Detached garages and carports also benefit from integrated planning, especially when they need to store RVs, boats, trailers, or multiple vehicles. The right height, span, roofline, approach, and door configuration should be decided before construction starts.
For farmers and ranchers, a barn or agricultural building may need hay storage, tractor access, livestock areas, tack rooms, wash areas, or covered equipment parking. Horse owners may need airflow, aisle width, stall planning, and trailer access. These are functional details that affect the structure itself.
Aircraft owners and pilots planning a hangar need careful attention to door systems, wing clearance, apron access, and site layout. Light-commercial clients may need warehouse space, office areas, large openings, or durable metal building systems that are permitted and built for the intended use.
Some projects are a strong fit for pre-engineered systems. If you are researching that route, Summit’s overview of bolt-up metal buildings explains why they can be durable and versatile when properly planned and installed.
Outdoor living projects are another example. A covered patio, pergola, outdoor kitchen, or room addition should connect with the home, utilities, drainage, and long-term use. For homeowners thinking about entertaining space, Summit’s article on investing in an outdoor kitchen covers lifestyle benefits worth considering early.
All in one GC vs. kit-only or piecemeal construction
There is nothing wrong with comparing options. Some owners start by looking at tube-steel kits, post-frame buildings, or prefab packages because they seem straightforward. For certain uses, those options may make sense. The key is understanding what is included and what still has to be managed.
| Build approach | Good fit | What to verify before committing |
|---|---|---|
| All in one GC | Custom buildings, permitted projects, barndominiums, shops, garages, hangars, outdoor living | Who manages permits, foundation, trades, schedule, and finish-out |
| Customer-purchased kit | Owners who already have a kit selected and need installation help | Whether the kit meets local code, site needs, foundation requirements, and intended use |
| Separate trade coordination | Very small or highly limited scopes | Who owns scheduling, conflicts, inspections, and mistakes between scopes |
| Basic package supplier | Simple storage needs with minimal customization | Whether foundation, permits, site prep, utilities, and finish work are included |
Summit does not sell prefab kits. If a customer purchases a kit, Summit can discuss installation as part of a construction project, but the bigger value is custom building coordination. For many Tulsa-area owners, the goal is not just to get a structure standing. It is to get the right structure built correctly, permitted properly, and finished to match the intended use.
What to discuss before your consultation
A productive custom build conversation starts with how the building will be used. Square footage matters, but use matters more. A 40-by-60 shop for hobby work is different from a 40-by-60 shop with a lift, office, bathroom, and RV bay. A barndominium with full-time living space is different from a weekend shouse. A hangar has different priorities than a hay barn.
Before meeting with a builder, think through these details:
- The property location and whether it is inside city limits, county land, or an HOA area
- The intended use, such as living space, workshop, storage, agriculture, aviation, or business
- Vehicles, equipment, aircraft, trailers, livestock, or tools that must fit inside
- Desired doors, ceiling heights, spans, insulation, windows, and exterior style
- Utility needs, including electrical, plumbing, HVAC, water, septic, or gas coordination
- Finish-out expectations, from basic shell to more complete interior spaces
- Future expansion plans, outdoor living areas, or added storage needs
- Whether architectural or engineered drawings are already available or still need to be coordinated
These details help the GC understand the full scope before discussing budget ranges or schedule expectations. Summit does not quote exact prices online because custom builds depend on site conditions, building specs, finish level, permits, access, and engineering requirements. That is why the best next step is a free in-person consultation.
When all in one construction may not be the right fit
All in one construction is most valuable for new custom buildings, additions, and substantial outdoor living projects where multiple phases need to work together. If you only need repair, maintenance, or a small one-trade task, a full GC may not be necessary.
It is also important to be clear about scope. Summit’s construction division focuses on custom buildings and outdoor living structures. Foundation work is provided as part of a build, such as a barndominium, detached garage, shop building, HOA accessory building, or similar structure. Standalone flatwork and repair-only projects are outside this division’s focus.
For owners planning a real build, though, a single accountable builder can make the process much easier. You get fewer handoffs, clearer communication, and a team that understands how the project should come together from the ground up.
Frequently Asked Questions
What does all in one construction include for a custom building? It means one general contractor coordinates the major phases of the build, including site planning, foundation coordination, permitting, building construction, trade scheduling, and finish-out as applicable to the project scope.
Does Summit create architectural or engineering drawings? No. Summit works with architects and engineers when drawings or engineering are required, but does not create those drawings in-house.
Can Summit build inside Tulsa city limits? Yes. Summit builds in Tulsa and surrounding northeast Oklahoma communities, including city-limit projects where permitting and code coordination are required.
Do I need to buy a metal building kit first? No. Summit does not sell prefab kits, but can discuss installation if you have already purchased one. Many customers choose Summit for custom, engineered, permitted builds rather than kit-only projects.
Is all in one construction always the cheapest option? Not always, and cheapest is not the goal. The value is in reducing coordination problems, avoiding rework, and having one accountable GC manage the build correctly.
Ready to simplify your custom build?
If you are planning a barndominium, shouse, workshop, detached garage, RV or boat storage building, airplane hangar, agricultural building, commercial metal building, room addition, or outdoor living project, Summit Barndominiums & Outdoor Living can help you think through the project from foundation to finishes.
Summit is owner-operated by Alan Holcombe and serves Tulsa, Broken Arrow, Owasso, Bixby, Jenks, Sand Springs, Claremore, Collinsville, Sapulpa, Bartlesville, Skiatook, Pryor, the wider northeast Oklahoma area, and projects statewide including OKC.
Call or text (918) 286-7084 to schedule your free in-person consultation and get one accountable construction partner for your custom build.