Building a home in Oklahoma is not the same as building in a mild, predictable climate with uniform soils and simple city processes. Here, the smartest house construction steps account for expansive clay, wind exposure, tornado risk, rural utilities, drainage, permitting, and the reality that many owners are building on acreage rather than in a subdivision.
Whether you are planning a traditional home, a barndominium, a shouse, a detached living-plus-workshop setup, or a custom metal building with future living space, the order of decisions matters. A good build starts long before equipment arrives on site. It starts with matching your land, design, budget, permits, foundation, and builder into one coordinated plan.
Below is a practical, Oklahoma-focused roadmap every owner should understand before breaking ground.
Step 1: Define what you are actually building
Before you talk finishes, floor plans, or siding colors, get clear on the building type and how it will be used. “House construction” can mean very different things depending on your land, family, hobbies, business needs, and long-term plans.
In northeast Oklahoma, many owners are not just building a house. They are building a home with a shop, RV storage, horse barn, airplane hangar, commercial workspace, outdoor kitchen, or storm shelter integrated into the overall site plan. A barndominium or shouse can be a strong fit for acreage owners because it combines residential living with the utility of a metal building, but it still needs to be designed and permitted as a real residence when people will live in it.
At this stage, write down the non-negotiables. How many bedrooms do you need? Do you need a workshop now or later? Will tall garage doors be needed for a boat, tractor, RV, or business equipment? Do you want a patio, outdoor kitchen, or covered porch positioned for shade and wind protection? These early answers shape the entire construction sequence.
Step 2: Confirm your land can support the plan
A beautiful floor plan can become expensive and frustrating if it does not fit the property. Oklahoma owners should evaluate the land before committing to drawings or ordering a kit.
Start with zoning, deed restrictions, HOA rules, rural covenants, floodplain status, driveway access, utility availability, and septic requirements. Inside Tulsa, Broken Arrow, Owasso, Bixby, Jenks, Sand Springs, Claremore, Collinsville, Sapulpa, Bartlesville, Skiatook, Pryor, and other northeast Oklahoma communities, requirements can vary by jurisdiction. Rural properties may feel less regulated, but they still require practical planning for access, drainage, utilities, and inspections that apply to the work being done.
If the site is undeveloped acreage, also think about how trucks and equipment will enter the property. Long driveways, soft ground, creek crossings, steep grades, or limited turnaround space can all affect construction logistics. These issues are easier to solve before construction begins than after materials start arriving.
Step 3: Build the scope before building the budget
Many owners ask, “What will it cost?” before the scope is clear. A better first question is, “What exactly are we building?” The budget should follow the scope, not the other way around.
For example, a dried-in shell, a fully finished barndominium, and a turnkey home with outdoor living are very different projects. The same is true for a simple detached garage compared with a custom shop building that needs tall overhead doors, insulation, plumbing, electrical, office space, and an engineered foundation.
Your scope should define major categories such as:
- Building size and layout
- Living area versus shop, garage, barn, or storage area
- Foundation type and site preparation needs
- Roof, wall system, doors, and windows
- HVAC, plumbing, electrical, insulation, and interior finish-out
- Porches, patios, outdoor kitchens, pergolas, or attached outdoor living areas
- Storm shelter or safe room planning
- Utility extensions, septic coordination, and driveway access
This is also the right time to decide how much help you want from your builder. Some owners want a general contractor to manage the entire build from the ground up. Others already have architects, engineers, or certain trades in mind. The key is to identify responsibility clearly so nothing falls through the cracks.
Step 4: Choose the right construction approach
Oklahoma owners generally consider several paths: buying a prefabricated kit, hiring separate trades themselves, choosing a post-frame builder, or working with a turn-key general contractor. Each approach can make sense in the right situation, but they are not interchangeable.
A basic kit may work for simple storage when the owner is comfortable coordinating the foundation, permits, utilities, insulation, finish-out, and inspections separately. A custom residence or barndominium is different. It needs code-aware planning, engineered details, drainage strategy, trade coordination, and a foundation built for the structure and soil conditions.
That is why many owners prefer one point of accountability. A GC coordinates the major trades, helps sequence the build, pulls required permits, and keeps the project moving from site work to final finishes. If you are comparing builders, Summit has a helpful guide on what to look for when shopping for a contractor that applies well before you sign a contract.
Step 5: Plan for Oklahoma codes, wind, soil, and storms
Oklahoma construction has to respect local conditions. The soil can move. Winds can be severe. Tornadoes are a real risk. Building codes and inspections exist to reduce those risks, not to slow owners down unnecessarily.
The Oklahoma Uniform Building Code Commission adopts minimum statewide building codes, while cities and local jurisdictions may have additional processes or amendments. If you are building within Tulsa city limits, permitting and inspections are part of the process, and it is important to work with a builder who is comfortable building inside the city as well as on rural land.
For storm planning, many Oklahoma owners also consider an in-ground storm shelter or safe room as part of the overall project. FEMA provides guidance for residential safe rooms and storm shelters through resources such as Taking Shelter from the Storm. If a shelter is part of your plan, it should be discussed early so it fits the site layout, foundation plan, and access needs.
Here is how Oklahoma-specific conditions affect key decisions:
| Construction factor | Why it matters in Oklahoma | Owner decision to make early |
|---|---|---|
| Clay soils | Expansive soils can move with moisture changes | Plan an engineer-spec foundation and proper drainage |
| Wind exposure | Open acreage and storms can increase design demands | Use engineered framing and code-aware fastening details |
| Tornado risk | Safe access matters during severe weather | Decide whether to include a storm shelter or safe room |
| Rural utilities | Power, water, septic, and gas may not be at the build site | Confirm availability before finalizing the layout |
| Local permitting | Requirements vary by city, county, and project type | Choose a builder who can coordinate required permits |
Step 6: Create drawings, engineering, and specifications
Once the site, scope, and construction approach are clear, the design team can move toward drawings and engineering. This is where ideas become buildable documents.
Summit Barndominiums & Outdoor Living does not create architectural or engineering drawings in-house, but works with architects and engineers as needed for the project. That distinction matters. Good drawings help the owner, builder, engineer, and permitting office stay aligned on dimensions, structural details, rooflines, openings, utilities, and finish expectations.
Specifications are just as important as drawings. A plan that says “garage door” is not enough if you need clearance for an RV, tractor, aircraft equipment, or commercial vehicle. A plan that shows a porch should also account for drainage, roof tie-ins, posts, lighting, and how the space will actually be used.
Step 7: Prepare the site and foundation correctly
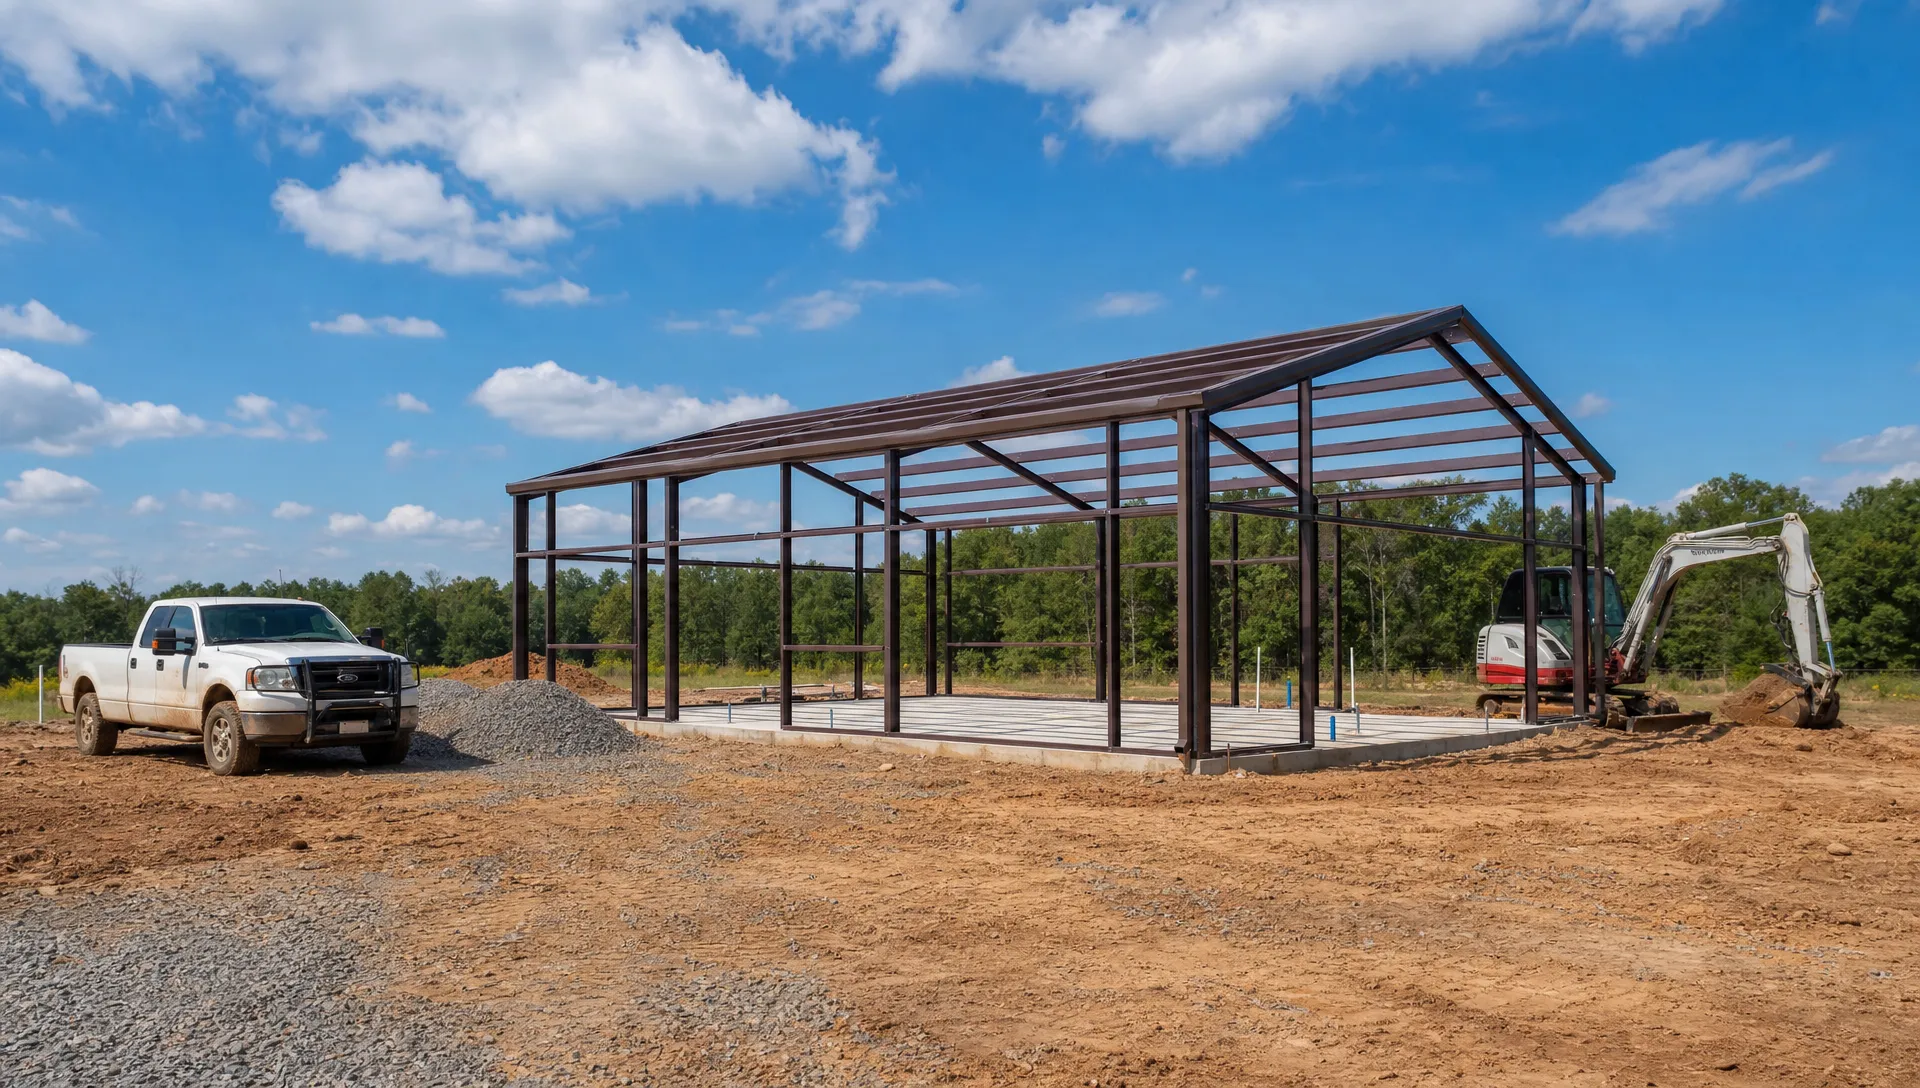
Once permits, layout, and engineering are in place, the physical build begins with site preparation. This can include clearing, grading, establishing the building pad, confirming drainage flow, locating utilities, and preparing safe access for crews and deliveries.
Before digging, owners and contractors should also use Oklahoma’s utility notification system. OKIE811 helps coordinate utility line markings before excavation, which is an important safety step for any construction project.
The foundation is one of the most important parts of the build, especially in Oklahoma clay soils. This is where Summit’s background becomes a major advantage. For building projects, Summit pours its own engineer-spec foundations, including details such as proper reinforcement and rebar on chairs, as part of the overall construction scope. The goal is not just to place concrete. The goal is to create a foundation that supports the engineered building above it and performs in local soil conditions.
This is also the right time to finalize under-slab plumbing, electrical sleeves, anchor bolt placement, porch connections, and drainage details. Mistakes here are difficult to correct later, so coordination between the foundation plan and the building plan is critical.
Step 8: Build the shell, frame, and weather protection
After the foundation is ready, the structure begins to take shape. For a barndominium, shop-house, garage, hangar, agricultural building, or commercial metal building, this often includes steel framing, posts or structural members, roof systems, wall panels, openings, and bracing designed for the building’s use.
This phase is exciting because the footprint becomes visible. It is also a phase where details matter. Door openings, window placement, roof penetrations, porch tie-ins, and drainage paths should all match the approved plan. A large shop door placed slightly wrong can affect vehicle movement. A roofline that does not account for outdoor living can create drainage issues. A building that is not properly braced or fastened for its intended design can create problems over time.
For owners comparing a simple kit to a custom build, this is where the difference often becomes clear. The building is not just a collection of parts. It is a system that needs to match the foundation, land, use case, and code requirements.
Step 9: Coordinate rough-ins and inspections
Once the shell is up and the building is protected from weather, the rough-in phase begins. Mechanical, electrical, plumbing, HVAC, insulation planning, and interior framing all have to be sequenced properly.
For residential space, inspections are especially important. Rough-in inspections help confirm that work is completed before walls and ceilings are closed. For shops, garages, hangars, and commercial buildings, the inspection path depends on the project type and local jurisdiction, but the principle is the same: work should be visible, verified, and documented before the next phase covers it.
This is one reason a single accountable GC can make the process smoother. Instead of the owner trying to coordinate separate trades, schedule inspections, and resolve conflicts alone, the GC keeps the sequence moving and helps trades work from the same plan.
Step 10: Finish the interior and exterior living spaces
The finish stage turns a construction project into a usable home, shop, or outdoor living environment. This can include drywall, trim, flooring, cabinets, fixtures, paint, lighting, appliances, garage doors, exterior finishes, porches, patios, pergolas, and outdoor kitchens.
For Oklahoma homeowners, outdoor living deserves early attention, not last-minute attention. Shade, wind direction, drainage, cooking areas, seating, and access from the home all affect whether the space is comfortable. A covered patio or outdoor kitchen connected to a barndominium can be one of the most-used parts of the property when it is planned correctly.
This phase is also where owner decisions can slow a project if they were not made early. Fixtures, colors, door styles, cabinet layouts, and lighting choices should be selected on a realistic schedule. Delayed selections can delay trades.
Step 11: Final walkthrough, punch list, and owner handoff
At the end of construction, the owner and builder should walk the project together. The punch list should identify incomplete or touch-up items, verify that agreed-upon scope items are complete, and confirm that the building is ready for use.
For a home or barndominium, this may include checking doors and windows, plumbing fixtures, electrical devices, HVAC operation, interior finishes, exterior grading, drainage, and utility connections. For a shop, garage, hangar, or agricultural building, it may include overhead doors, clearances, lighting, electrical capacity, ventilation, and access routes.
A quality handoff also includes documentation where applicable, such as permits, inspection records, product information, and key contacts. The goal is simple: you should know what was built, how it was built, and who to call if questions come up.
Common mistakes Oklahoma owners can avoid
Most construction problems start before construction begins. Owners can save time, stress, and rework by avoiding a few common missteps.
Do not buy a building package before confirming land, permits, foundation needs, and finish-out expectations. Do not assume rural land means there are no rules or utility constraints. Do not design a house without thinking about storm shelter access, driveway approach, drainage, and future shop or barn needs. Do not treat the foundation as a generic slab when it needs to support a specific engineered structure.
Most importantly, do not separate decisions that should be coordinated. The foundation affects the frame. The frame affects the roof. The roof affects outdoor living. Utilities affect the floor plan. Drainage affects long-term performance. A smoother project comes from one connected plan.
Why the right GC matters from the ground up
A house construction project in Oklahoma has too many moving pieces to manage casually. The right general contractor helps coordinate the practical details that owners do not always see at first: permits, site access, foundation sequencing, trade scheduling, inspections, material timing, weather delays, and finish coordination.
Summit Barndominiums & Outdoor Living is owner-operated by Alan Holcombe and serves Tulsa, northeast Oklahoma, and projects statewide, including Oklahoma City. Summit builds on the customer’s land to the customer’s specs, with turn-key construction available from design coordination and foundation work through finish-out, or anywhere in between depending on the project.
Summit does not sell prefab kits and does not self-finance projects. If you already purchased a kit, Summit can discuss installation as part of a construction plan. If you are starting from scratch, the bigger value is having one accountable builder who understands metal buildings, barndominiums, garages, workshops, outdoor living, permits, and engineer-spec foundations for Oklahoma conditions.
Frequently Asked Questions
What is the first step in house construction in Oklahoma? The first step is defining the building type, scope, and land constraints before committing to drawings or materials. For acreage owners, that means confirming access, utilities, zoning or covenants, septic needs, drainage, and the intended use of the home, shop, garage, or barndominium.
Do I need permits to build on rural land in Oklahoma? It depends on the property location and project type. Some rural areas have fewer local requirements than cities, but owners may still need permits, inspections, septic approvals, utility coordination, floodplain review, or engineered plans. Always confirm requirements before construction begins.
Can a barndominium be built as a full-time residence? Yes, a barndominium can be built as a permanent home when it is properly designed, engineered, permitted, insulated, and finished for residential use. It should not be treated like a basic storage building if people will live in it.
Why is the foundation so important for Oklahoma homes? Oklahoma clay soils can expand and contract with moisture changes. A foundation should be designed for the structure, soil conditions, drainage, and local code requirements. On building projects, Summit pours engineer-spec foundations as part of the overall construction process.
Does Summit provide architectural drawings or financing? Summit does not create architectural or engineering drawings and does not self-finance projects. The company works with architects and engineers as needed and serves as the builder and GC for custom construction projects.
Ready to plan your Oklahoma build?
If you are preparing to build a barndominium, custom home, shouse, detached garage, workshop, hangar, agricultural building, commercial metal building, or outdoor living project, start with a conversation on your land and your goals.
Schedule a free in-person consultation with Summit Barndominiums & Outdoor Living and get an experienced builder’s perspective before you commit to a plan. Call or text (918) 286-7084 to discuss your project in Tulsa, northeast Oklahoma, or anywhere in the state.