Most custom barndominiums are not “weekend kit” projects. Even when the metal building portion goes up quickly, the complete home still needs land planning, engineering, permits, foundation work, utilities, inspections, interior rough-ins, finish selections, and final walkthroughs.
For many Oklahoma landowners, a realistic barndominium build time for a custom turn-key project is commonly measured in months, not weeks. Active construction may take several months once plans, permits, materials, and the site are ready. From the first consultation to move-in, a longer window is often more realistic, especially if the property needs utility coordination, the design is highly custom, or the project is inside a city jurisdiction such as Tulsa.
The exact answer depends on your land, your building size, your finish level, and how early the builder is involved. That is why Summit Barndominiums & Outdoor Living starts with an in-person consultation on your property, not a generic timeline pulled from a kit brochure.
The short answer: what is a realistic barndominium timeline?
A simple shell-only or partial build can move faster than a full residence, but a custom turn-key barndominium is a complete home. That means the timeline includes much more than setting posts or erecting steel.
In northeast Oklahoma, most barndominium timelines are shaped by four major stages: planning, permitting, foundation and shell construction, and interior finish-out. If any one of those stages is rushed without proper coordination, the project can cost time later through change orders, inspection delays, trade conflicts, or foundation problems.
A well-managed timeline usually includes:
- Time to confirm the land, access, utilities, drainage, zoning, and intended building use.
- Time for architectural and engineering coordination, since Summit works with architects and engineers rather than creating architectural or engineering drawings in-house.
- Time for permits, especially inside Tulsa City limits or other municipal areas.
- Time for an engineer-spec foundation, metal building erection, rough-ins, insulation, interior finishes, and final inspections.
If you want a broader start-to-finish view of the process, Summit’s guide on how to build a barndominium in Oklahoma walks through the full sequence in more detail.
Barndominium build time by phase
The table below shows common timeline categories. These are planning ranges, not promises, because every site and design is different.
| Phase | What happens | Common timeline factors |
|---|---|---|
| Initial consultation and scope | Site visit, goals, building use, general budget alignment, preferred layout | Land readiness, decision speed, project complexity |
| Design and engineering coordination | Floor plan development, structural review, foundation requirements, code considerations | Custom features, engineering load requirements, revisions |
| Permits and approvals | City or county permitting, utility coordination, inspections setup | Tulsa City limits, HOA rules, rural access, jurisdiction workload |
| Site preparation and foundation | Building pad, forms, reinforcement, concrete placement, curing, inspection steps | Oklahoma clay soils, drainage, weather, engineered foundation details |
| Metal building shell | Framing, roof, wall panels, openings, overhead doors, windows | Material lead times, building size, clear-span requirements |
| Mechanical, electrical, and plumbing rough-ins | HVAC, plumbing, electrical, low-voltage planning, inspections | Home layout, shop-house use, utility availability |
| Insulation and interior finish-out | Insulation, drywall or interior wall systems, cabinets, fixtures, trim, flooring | Finish selections, change orders, trade scheduling |
| Final inspections and punch list | Final code checks, corrections, walkthrough, handoff | Jurisdiction requirements, completion details |
A shell can look “almost done” from the road, but the interior is where many custom barndominiums spend a significant amount of time. Kitchens, bathrooms, mechanical rooms, stair layouts, offices, mudrooms, and attached shop spaces all require coordinated trades.
That is also where a true general contractor matters. Summit coordinates the construction process from the ground up, including the foundation, building shell, trade scheduling, permitting, and finish-out scope requested by the owner.
Why a barndominium is not just a metal building kit
A metal package or prefab kit can be one component of a barndominium, but it is not the complete project. The structure still has to match the site, the soil, the wind requirements, the intended use, and the local code.
This difference is important for Oklahoma landowners. A building on rural acreage near Skiatook, a shop-house outside Bixby, a barndominium inside Tulsa, and a live-in shop near Claremore may all require different planning. Access, utility runs, driveway approach, drainage, septic or sewer, water service, and electrical service can all affect the project schedule before the main building even takes shape.
Summit does not sell prefab kits, but the team can install a kit a customer has purchased if the scope, engineering, foundation, and site conditions make sense. For many owners, a custom engineered building is the better fit because it can be designed around the land, the floor plan, the shop use, and Oklahoma wind and soil conditions from the beginning.
What affects barndominium build time the most?
The fastest barndominium projects are usually not the simplest buildings. They are the best prepared. A clear scope, a buildable site, timely decisions, and coordinated trades can save more time than trying to rush the shell.
1. Land readiness
Raw land often takes longer than owners expect. Before construction begins, the builder needs to understand where the building will sit, how crews and equipment will access the site, where water will drain, and how utilities will reach the structure.
In Oklahoma, clay soils and seasonal rain can make site preparation a major timeline factor. If the pad area holds water or needs grading, that needs to be addressed before the foundation is formed and poured. A good building timeline protects the foundation rather than treating it as a step to hurry through.
2. Foundation requirements
Summit’s construction division is not a standalone concrete flatwork service, but foundation work is a major strength inside its building projects. For barndominiums, shops, garages, hangars, and metal buildings, the foundation is part of the overall construction scope.
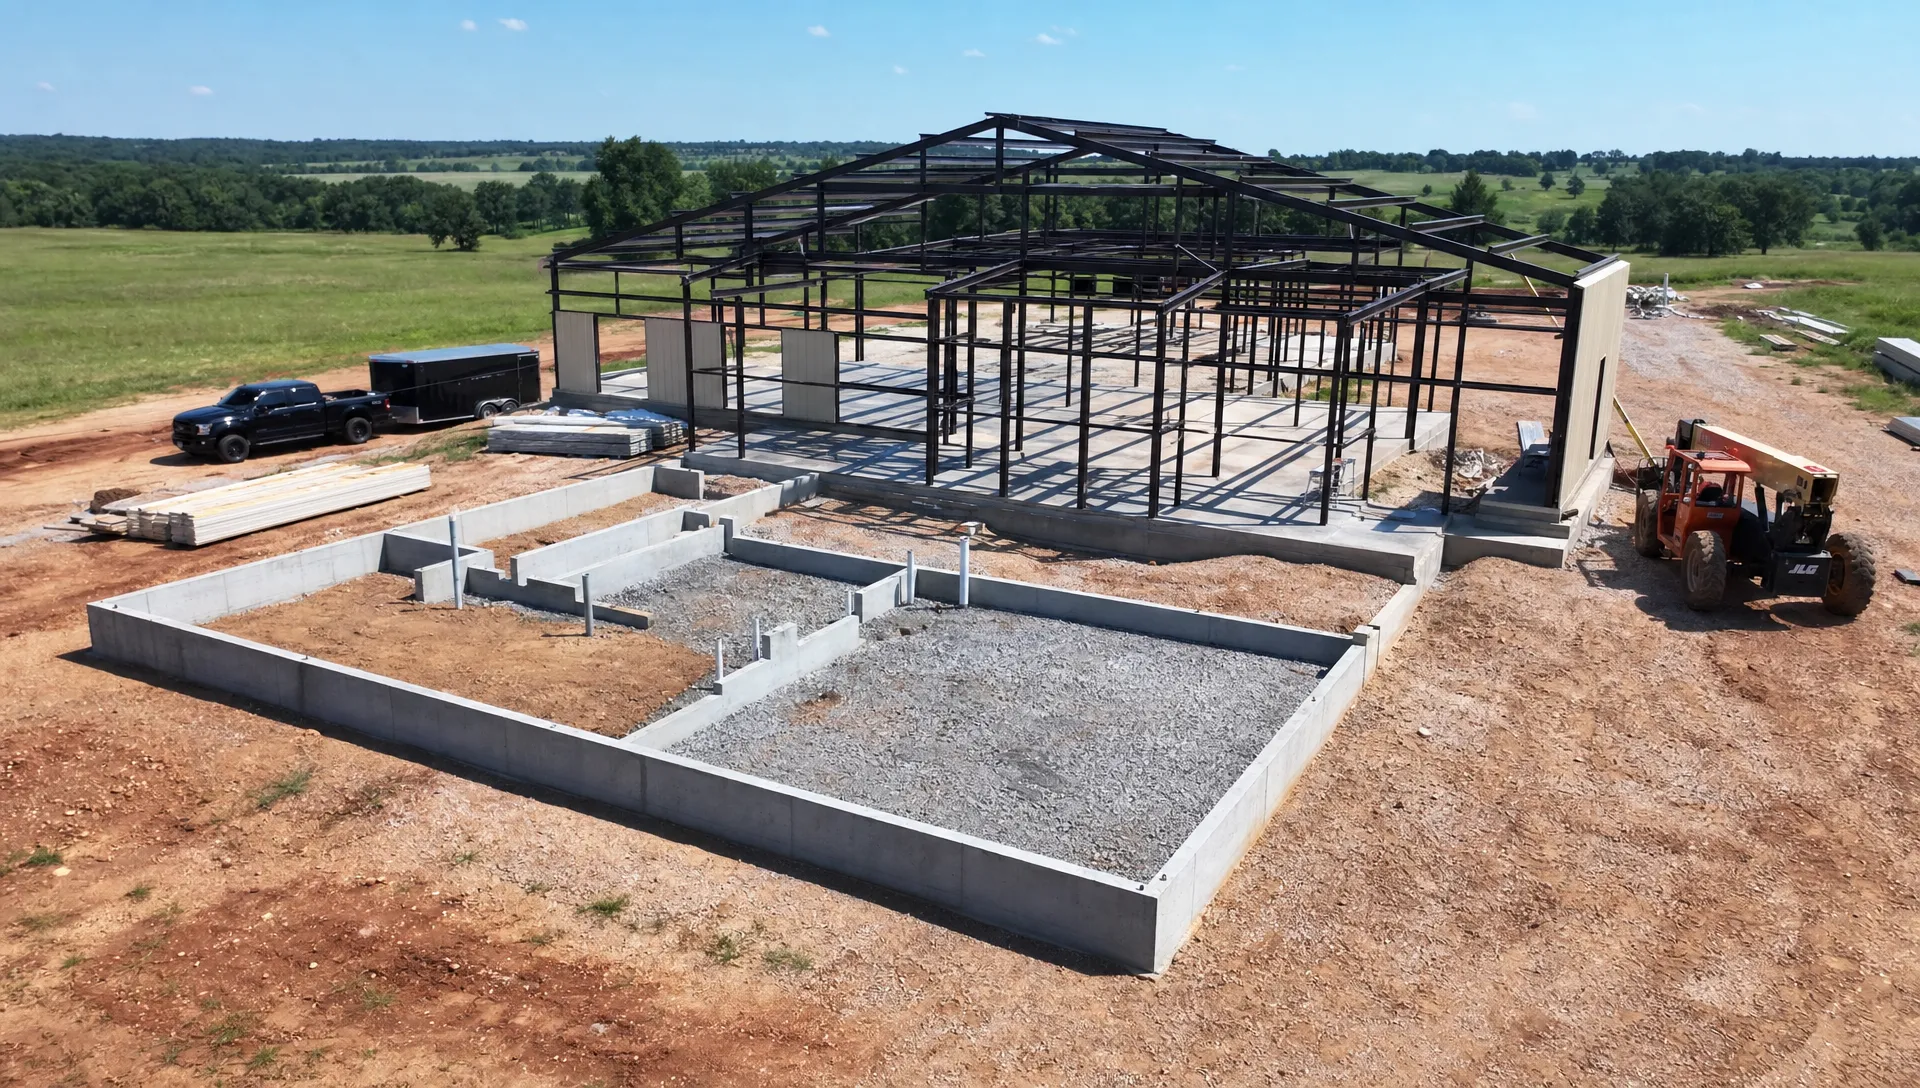
That matters because Oklahoma soil movement and wind loads are real design concerns. Summit pours engineer-spec foundations with proper reinforcement, including rebar on chairs, as part of building projects. The goal is not simply to pour concrete, but to support the building properly from the start.
3. Permits and jurisdiction
Permitting time depends on where the property is located. Rural areas may have fewer steps, while Tulsa, Broken Arrow, Owasso, Bixby, Jenks, Sand Springs, Claremore, Collinsville, Sapulpa, Bartlesville, Pryor, and other municipalities can have their own requirements.
Summit pulls permits and builds inside Tulsa City limits, which is important because not every builder or kit installer is set up to handle that level of municipal coordination. If your property is in an HOA, near a floodplain, or subject to special access requirements, those details can also affect the schedule.
4. Material lead times
Metal building components, windows, specialty doors, overhead doors, roof panels, insulation packages, cabinetry, fixtures, and appliances can all affect the build schedule. The more custom the selections, the more important it is to make decisions early.
A large RV bay, horse-related space, aviation hangar door, commercial-grade overhead door, or specialty window package may need extra coordination. These features are valuable, but they should be planned before framing and rough-ins are underway.
5. Interior complexity
A barndominium with a simple open floor plan will usually move faster than one with multiple bedrooms, a large kitchen, several bathrooms, a loft, a safe room, a mudroom, a home office, and an attached workshop. The shell may be similar, but the interior labor is very different.
Interior planning is also where lifestyle matters. If your barndominium includes a study room, exercise area, activity room, or flexible family space, look at how activity-centered environments such as Ons Plekske organize work, study, sport, and relaxation. Thinking through traffic flow and room purpose early can prevent layout changes after framing begins.
6. Change orders
Changes are sometimes necessary, but late decisions are one of the most common causes of delays. Moving walls, changing window sizes, relocating plumbing, or switching major finish materials can ripple through multiple trades.
This is why the “cheapest” or fastest-looking path is not always the best value. A good general contractor helps owners make decisions in the right order so the project keeps moving without sacrificing quality.
Does a barndominium build faster than a traditional house?
Sometimes, but not always. The metal shell can go up efficiently, especially compared with some conventional framing methods. However, a turn-key barndominium still has the same residential realities as a custom home: plumbing, electrical, HVAC, insulation, kitchens, bathrooms, interior walls, finish carpentry, inspections, and final details.
Where barndominiums can save time is in coordinated planning. When the same general contractor is responsible for the building process from foundation through finish-out, there is less handoff confusion between the person planning the slab, the person erecting the building, and the trades finishing the inside.
That is one reason the design-build approach can help. If you are comparing ways to reduce delays, Summit explains how a design and build construction company saves time by coordinating scope, permits, foundation, trades, and finish-out under one accountable process.
How to keep your barndominium timeline on track
Owners have more influence over the timeline than they may realize. The builder manages the construction work, but the owner’s decisions, documents, and site readiness can either speed up or slow down the process.
Before your first consultation, it helps to gather:
- Your property address, survey, plat, or legal description if available.
- Any HOA, deed restriction, or city requirement information you already have.
- Your preferred building size, general floor plan ideas, and intended uses.
- Notes on utilities, including water, electric, septic or sewer, and gas if relevant.
- Must-have features such as shop space, RV storage, porches, outdoor living areas, storm shelter planning, or room additions.
- Inspiration photos, but with flexibility for engineering, code, and budget realities.
You do not need every answer before calling Summit. In fact, involving a builder early can prevent wasted time on plans that do not match the land, the permit requirements, or the foundation needs.
For owners still comparing shell-only, partial, and turn-key approaches, Summit’s article on barndominium construction costs, timeline, and key decisions explains how scope choices affect both schedule and overall planning.
Why local Oklahoma experience matters
A barndominium in Oklahoma has to be planned for Oklahoma. Wind loads, soil movement, storm season, heat, humidity, rural utility logistics, and city permit requirements all influence the schedule.
A builder who understands northeast Oklahoma can identify timeline issues before they become jobsite delays. That includes knowing when to slow down for proper foundation preparation, when to coordinate utility work, how to think through drainage, and how to schedule trades around realistic field conditions.
Summit Barndominiums & Outdoor Living is owner-operated by Alan Holcombe and serves Tulsa, Broken Arrow, Owasso, Bixby, Jenks, Sand Springs, Claremore, Collinsville, Sapulpa, Bartlesville, Skiatook, Pryor, the OKC area, and communities across Oklahoma. The company builds on the customer’s land to the customer’s specs, with a focus on custom, engineered, permitted structures rather than one-size-fits-all kits.
Frequently Asked Questions
Can a barndominium be built in 90 days? A very basic shell may move quickly under ideal conditions, but a true custom turn-key barndominium is usually not a 90-day project. Permits, foundation work, utilities, rough-ins, inspections, and finish-out all need time.
Does a barndominium take less time than a regular house? It can, especially when the shell is straightforward and the project is well coordinated. However, the residential interior still requires many of the same trades and inspections as a conventional custom home.
What causes the biggest delays in Oklahoma barndominium builds? Common delays include wet weather, site access problems, utility coordination, slow owner decisions, material lead times, permit review, and changes after construction begins.
Do I need completed plans before calling Summit? No. You can start with land, goals, and a general idea of the building you want. Summit works with architects and engineers when architectural or engineering drawings are needed, then manages the construction scope from foundation through finish-out.
Does Summit build inside Tulsa City limits? Yes. Summit builds within Tulsa City limits and pulls permits for projects it manages, which is important for owners who need a builder familiar with municipal requirements.
Can Summit build a shop-house, garage, hangar, or outdoor living space with my barndominium? Yes, Summit builds custom barndominiums, shop buildings, garages, carports, aircraft hangars, room additions, and outdoor living structures as part of its design-build construction work.
Ready for a realistic timeline for your land?
The best way to answer “how long will my barndominium take?” is to look at your property, your building goals, your jurisdiction, your foundation needs, and your finish-out expectations.
Summit Barndominiums & Outdoor Living offers free in-person consultations for Oklahoma landowners planning custom barndominiums, shop-houses, metal buildings, garages, hangars, and outdoor living projects. For a clear timeline built around your land and your specs, call or text (918) 286-7084 to schedule your consultation.