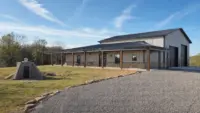
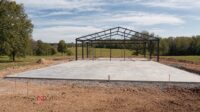
A barndominium can be one of the most flexible ways to build in Oklahoma. It can combine home, shop, garage, storage, outdoor living and land-friendly practicality in one structure. But the same flexibility that makes barndominiums appealing also makes budgeting more complex.
Two projects may both be called barndominiums, yet one is mostly a shop with modest living quarters while another is a fully finished custom home with porches, high ceilings, upgraded windows and a large attached workspace. Their costs, construction timelines and planning decisions will be very different.
The smartest way to approach barndominium construction is to separate the project into clear decisions: what must be included now, what can be phased later, what level of finish you want and what site conditions need to be solved before the build begins. This guide walks through the major cost drivers, timeline phases and choices that matter most before you ask for a quote.
What drives barndominium construction costs?
Barndominium budgets are not controlled by one number. They are shaped by the structure, the land, the utilities, the living space and the finish package. A low-cost shell can become a high-cost project if the site needs extensive preparation, the interior finish is complex or the utility runs are long.
The biggest budgeting mistake is comparing a shell price to a finished home price. A shell may include framing, roof, siding and basic enclosure. A move-in-ready barndominium includes insulation, plumbing, electrical, HVAC, drywall or interior wall systems, cabinets, fixtures, flooring, doors, trim and final inspections. Those interior systems are often where a large share of the total budget lives.
| Cost category | What it typically includes | Why it can change quickly |
|---|---|---|
| Site work and foundation | Clearing, grading, drainage, slab, footings, piers, driveway access and utility preparation | Soil conditions, slope, drainage issues, building size and engineered requirements |
| Building shell | Framing, roof, siding, exterior doors, windows and weatherproofing | Steel package, roof complexity, wall height, openings and insulation strategy |
| Mechanical systems | Electrical, plumbing, HVAC, ventilation and water heating | Distance to utilities, fixture count, shop power needs and conditioned square footage |
| Interior finish-out | Walls, flooring, cabinets, counters, trim, paint, bathrooms and kitchen | Finish level, ceiling height, layout complexity and owner selections |
| Exterior living areas | Porches, patios, pergolas, outdoor kitchens, sidewalks and retaining walls | Covered square footage, concrete scope, drainage, utilities and materials |
Because these categories overlap, a reliable estimate needs a defined scope. For example, adding a large covered porch is not just a roofline decision. It may affect the slab, framing, lighting, drainage and outdoor electrical plan. Adding a shop bathroom can affect plumbing layout, septic sizing or sewer connection planning.
Shell-only, partial build or turn-key construction
Before discussing cost, clarify what delivery model you want. Barndominium construction can range from an enclosed shell to a fully finished home. Each option changes who coordinates trades, who carries schedule risk and how complete the finished product will be.
| Build approach | What the contractor may handle | What the owner may still need to coordinate |
|---|---|---|
| Shell-only | Slab, frame, roof, siding and basic enclosure, depending on the contract | Interior trades, utilities, insulation, finishes and inspections |
| Dried-in shell | Weather-tight exterior with windows, doors and roof complete | Full interior build-out and mechanical coordination |
| Partial finish | Selected phases such as foundation, framing, shop area or specific finish scopes | Remaining phases and trade scheduling |
| Turn-key build | Project management from design and foundation through finish-out | Selections, approvals and budget decisions |
A turn-key approach usually gives owners the clearest path because one general contractor coordinates the sequence from foundation to finishes. It can also reduce the risk of gaps between trades, missed scope items or schedule delays caused by unclear responsibility.
That said, some owners prefer to complete certain interior items themselves. If you go that route, be honest about your time, skill level and ability to schedule inspections. Saving money on paper is not the same as saving money after delays, rework or mismatched scopes.
Tulsa-area factors that affect your budget
Building around Tulsa and surrounding Oklahoma communities introduces local considerations that should be discussed early. The first is soil and drainage. Expansive clay soils, uneven grades and poor water management can affect foundation planning. A barndominium slab is not just a flat surface. It is part of the structural system, and it needs to be planned around loads, drainage and long-term performance.
Utilities are another major factor. A rural site may need longer electrical runs, a water well, septic design or driveway improvements for construction access. Even if the building itself is straightforward, getting power, water and wastewater handled correctly can add time and cost.
Wind exposure also matters. Oklahoma buildings should be designed with appropriate engineering, bracing, anchoring and code compliance for the location. A metal building or post-frame structure can be strong and durable, but only when the foundation, frame and connections are properly specified.
Permitting and approvals can vary by city, county, utility district and HOA. Do not assume that rural land has no restrictions. Before finalizing plans, confirm setbacks, driveway requirements, septic rules, electrical service availability and any neighborhood covenants.
A realistic barndominium construction timeline
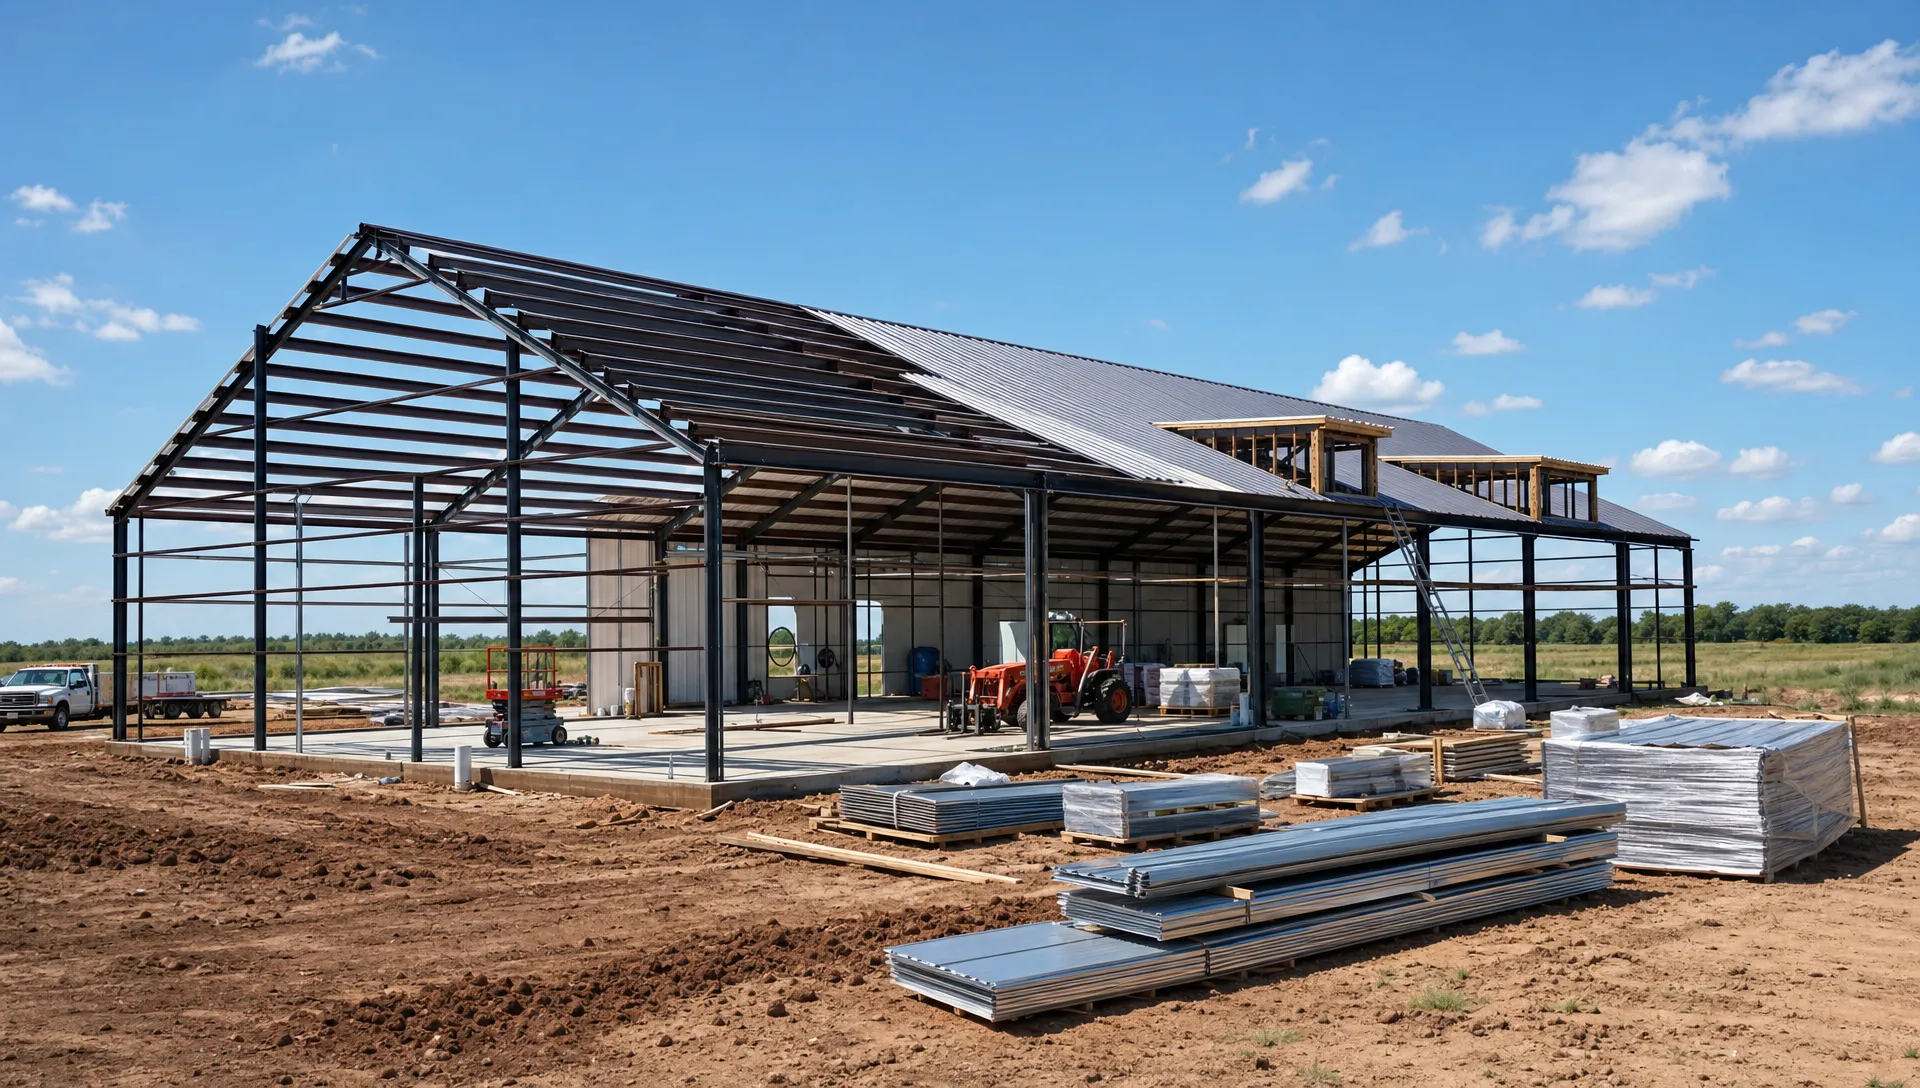
A common question is how long a barndominium takes to build. The answer depends on design readiness, permitting, weather, material lead times, site preparation and finish complexity. A simple shop building can move faster than a custom residence. A barndominium with living quarters, plumbing, HVAC, interior finishes and inspections should be treated more like a custom home schedule than a quick outbuilding.
The U.S. Census Bureau’s Survey of Construction tracks how long new homes take to complete and shows that timelines vary by region, builder type and project characteristics. Barndominiums are not always tracked as a separate category, but the same lesson applies: custom residential construction is measured in months, not days.
| Phase | Typical planning range | What can slow it down |
|---|---|---|
| Initial consultation and scope | 1 to 3 weeks | Unclear goals, changing square footage or missing site information |
| Design, estimating and engineering | 3 to 8 weeks or more | Complex rooflines, structural revisions or delayed decisions |
| Permits, HOA or utility approvals | 2 to 8 weeks or more | Jurisdiction backlog, septic review, utility coordination or covenant restrictions |
| Site work and foundation | 2 to 6 weeks | Weather, drainage work, soil issues or access improvements |
| Building shell | 2 to 8 weeks | Building size, steel lead times, roof complexity or weather delays |
| Rough-in trades | 2 to 6 weeks | Mechanical complexity, inspections or design changes |
| Insulation and interior finish-out | 6 to 16 weeks or more | Cabinet lead times, custom finishes, flooring, trim and owner selections |
| Final inspections and punch list | 1 to 3 weeks | Inspection scheduling, corrections or late material arrivals |
These ranges are planning references, not promises. The best schedule is built backward from decisions that must be made early: building footprint, engineered plans, utility routes, foundation design, major openings, kitchen and bathroom locations and finish selections.
Key decisions to make before requesting a quote
A good contractor can help refine your plan, but the estimate will be more useful if you make several decisions before pricing begins. The goal is not to have every faucet selected on day one. The goal is to define the structure, the layout and the level of finish clearly enough that the contractor is pricing the project you actually want.
Living space versus shop space
Finished living area usually costs more per square foot than unconditioned shop or storage space because it includes more systems and finishes. If your budget is tight, focus first on how much conditioned living space you truly need.
A large shop can be cost-effective compared with adding more finished rooms, but only if the use is clear. Think through parking, equipment, tool storage, RV height, workspace, future lifts, floor drains, electrical needs and whether the shop should be insulated or conditioned.
Structural system and building style
Not every metal or framed building system works the same way. Clear-span steel, bolt-up metal buildings, hybrid systems and framed shop structures all have different advantages. The right choice depends on your span needs, interior layout, appearance goals and budget.
If your project includes a shop, garage or large open-span area, it helps to understand how bolt-up metal buildings are assembled and why pre-engineered components can be useful for durability and efficiency.
Roofline choices also affect cost. A simple rectangle with a straightforward roof is generally easier to build than a design with multiple offsets, dormers, intersecting roof planes and oversized covered porches. Those features may be worth it, but they should be intentional.
Foundation and slab priorities
The foundation is not where you want vague assumptions. Ask how the slab will be designed for the structure, soil, drainage and intended use. A shop slab may need to support vehicles, equipment or storage loads. A living area may need different insulation, plumbing and finish considerations.
Also think about exterior concrete early. Driveways, sidewalks, porches and retaining walls are easier to coordinate when they are part of the overall build plan. If they are added late, they may affect grading, drainage and access.
Interior finish level
Interior finish choices can shift the budget dramatically. Cabinets, countertops, tile, flooring, windows, lighting and plumbing fixtures all add up. A barndominium with a simple finish package can feel clean and practical. A high-end rustic or modern farmhouse finish can look beautiful, but it needs a realistic allowance.
Allowances should be specific enough to avoid surprises. If a bid includes an allowance for cabinets or flooring, ask what quality level that allowance assumes. A low allowance can make an estimate look attractive while leaving you with upgrades later.
Outdoor living and future expansion
Many barndominium owners want porches, patios, pergolas, outdoor kitchens or covered entertaining areas. These features can add daily value, especially in Oklahoma where outdoor space is often part of the lifestyle. The key is deciding what belongs in phase one and what can be prepared for later.
For example, even if you delay an outdoor kitchen, it may be wise to plan utility paths, patio placement and roof coverage now. Future-proofing is often less expensive when it is designed before concrete and framing are complete.
General contractor versus owner-managed build
An owner-managed build can work for experienced owners with time, trade relationships and construction knowledge. For many people, a general contractor is worth the investment because sequencing matters. Foundation, framing, rough-in trades, inspections and finish crews all depend on one another.
If you are comparing builders, use a consistent checklist. Summit has a helpful guide on shopping for a contractor that covers timing, experience and why it is smart to start conversations before peak construction season.
How to control costs without weakening the build
The best cost control happens before construction starts. Once concrete is poured and materials are ordered, changes become more expensive. A practical design with good sequencing will usually save more than chasing the cheapest line item.
Here are cost-control choices that often make a real difference:
- Keep the footprint simple and avoid unnecessary corners, offsets and roof intersections.
- Place kitchens, bathrooms and laundry areas efficiently to reduce long plumbing runs.
- Decide early on ceiling heights, window sizes, overhead doors and porch dimensions.
- Use allowances that match the finish level you actually expect.
- Separate must-have items from future upgrades before signing the contract.
- Choose durable materials and proper engineering instead of cutting structural corners.
It is also helpful to think in terms of total project cost rather than building cost alone. A low shell price does not help if site work, utilities, finish-out and concrete are underestimated. A more complete estimate may look higher at first, but it can be more honest.
Estimate red flags to watch for
A barndominium estimate should be clear enough that you can understand what is included and what is excluded. If you cannot tell whether the price includes site preparation, engineered foundation design, insulation, utility connections, interior doors, cabinets or final cleanup, ask before you move forward.
| Red flag | Why it matters | What to ask |
|---|---|---|
| Very low square-foot price | It may only include the shell or a limited scope | What is included in this number and what is excluded? |
| Vague allowances | Upgrades may appear later as change orders | What product quality does each allowance assume? |
| No site-specific foundation discussion | Soil, drainage and loads affect long-term performance | How will the slab and footings be designed for my site? |
| Unclear schedule | Delays may come from missing decisions or trade gaps | What decisions are needed before each phase starts? |
| No change-order process | Changes can create conflict if pricing is not documented | How are changes approved and priced? |
The goal is not to eliminate every unknown. Construction always has variables. The goal is to make the known items clear and to create a process for handling surprises professionally.
Frequently Asked Questions
Are barndominiums cheaper than traditional homes? They can be, especially when a large portion of the square footage is shop, garage or storage space. However, finished living areas still require residential systems and finishes, so a move-in-ready barndominium should not be compared to a shell-only price.
What is the biggest cost driver in barndominium construction? Finished living space is usually one of the biggest drivers because it includes HVAC, plumbing, electrical, insulation, walls, kitchen, bathrooms and finishes. Site work, foundation requirements and utility access can also have a major impact.
How long does it take to build a barndominium? A custom barndominium with living quarters usually takes several months when design, engineering, permitting, site work, shell construction and finish-out are included. The timeline depends on scope, weather, approvals, material lead times and how quickly selections are made.
Can I build the shop first and finish the living space later? Sometimes, but it needs to be planned carefully. Future living space may affect plumbing, electrical, insulation, egress, HVAC, code compliance and financing. If phasing is the goal, discuss it before engineering and foundation work begin.
Do I need engineered plans for a barndominium? In many cases, engineered plans are important for permitting, structural performance, financing and insurance. Requirements vary by jurisdiction, building type and site, so confirm expectations early with your contractor and local authority.
Does Summit handle stand-alone concrete repair or maintenance? Summit provides concrete flatwork and foundations when they are part of a construction build, such as a barndominium, detached garage, accessory building or new shop. Stand-alone repair and maintenance services are not part of the offer.
Plan your barndominium with fewer surprises
A successful barndominium starts with clear decisions, realistic budgeting and a contractor who understands both the structure and the finish-out. Before you focus on a single square-foot number, define the scope, site needs, building system, finish level and timeline.
If you are planning a custom barndominium, metal building, shop, garage or outdoor living project in the Tulsa area, Summit Barndominiums & Outdoor Living can help you think through the build from foundation to finishes, or step in for the phases that fit your project. With more than 35 years of construction experience serving Tulsa and surrounding Oklahoma communities, Summit focuses on practical planning, solid concrete work and complete project coordination for new builds.