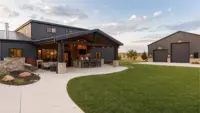
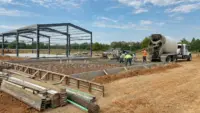
A barndominium can be a smart fit for Oklahoma living: durable exterior materials, flexible floor plans, room for a shop or garage, and plenty of opportunity to add covered patios or outdoor living space. But a successful project is not as simple as ordering a metal building kit and pouring a slab.
If you are building a barndominium in Oklahoma, you need to think like a homeowner, a land developer, and a builder at the same time. The process involves site due diligence, code research, engineering, foundations, metal framing, mechanical systems, interior finish-out, inspections, and final closeout.
Below is a practical start-to-finish guide to help you understand what happens, what decisions matter most, and where an experienced general contractor can save you time, money, and frustration.
What Makes Building a Barndominium in Oklahoma Different?
A barndominium is often described as a metal building with living space inside, but for construction purposes, it is still a home. That means the residential portion must meet the requirements of your local authority having jurisdiction, often called the AHJ. Depending on where you build, that may be a city, county, tribal jurisdiction, or another local permitting office.
Oklahoma adds a few special considerations:
- High winds, hail, and severe thunderstorms make structural design important.
- Expansive clay soils in many areas can affect slab and foundation design.
- Rural lots may need well, septic, propane, long driveways, and utility extensions.
- Local zoning, deed restrictions, or HOA rules may limit metal siding, roof pitch, accessory buildings, or visible shop space.
- Energy efficiency and condensation control matter because barndominiums often combine large metal shells with conditioned living areas.
The Oklahoma Uniform Building Code Commission provides statewide code oversight, but local permitting offices can have their own processes and requirements. Before you buy materials or finalize a floor plan, confirm what applies to your specific property.
Start With the Land, Not the Floor Plan
Many barndominium problems begin with choosing a plan before understanding the land. A beautiful layout may not work if the driveway is too steep, utilities are far away, the soil needs extra preparation, or the building pad sits in a drainage path.
Before you commit to a lot, evaluate the practical build conditions.
| Land item to verify | Why it matters |
|---|---|
| Zoning and land use | Confirms whether residential living space, shops, and accessory structures are allowed. |
| Deed restrictions or HOA rules | May control exterior materials, building size, roof type, or detached structures. |
| Floodplain status | Can affect foundation elevation, insurance, and permitting. Check the FEMA Flood Map Service Center early. |
| Road access and driveway location | Impacts delivery of steel, concrete trucks, septic installation, and emergency access. |
| Electric, water, gas, and internet availability | Utility extensions can change the budget significantly on rural acreage. |
| Septic feasibility | If public sewer is unavailable, you may need soil testing and approval through the appropriate local or state process. |
| Drainage and building pad location | Proper grading helps protect the slab, living area, garage, and outdoor spaces. |
If the property will use a septic system, review the Oklahoma Department of Environmental Quality’s information on on-site sewage treatment systems and contact the proper local office before finalizing the home location.
Define the Scope: Shell, Finish-Out, or Turn-Key Build?
The word “barndominium” can mean different things to different contractors. Some builders provide only the metal shell. Others handle the slab and framing but leave the interior to separate trades. A turn-key general contractor manages the project from early planning through finish-out, or steps in for selected phases if that is what the owner needs.
Clarify your scope before asking for bids. Otherwise, you may compare proposals that look similar but include completely different work.
Common scope categories include:
- Metal building package and erection
- Engineered foundation and slab
- Exterior shell, roof, windows, and doors
- Plumbing, electrical, HVAC, and gas rough-ins
- Insulation and condensation control
- Interior framing, drywall, cabinets, flooring, and trim
- Garage, carport, workshop, or storage areas
- Patios, porches, pergolas, and outdoor kitchens
- Final inspections, punch list, and move-in readiness
If your plan includes dedicated workspace or storage, study how shop layouts function before you lock in square footage. Summit’s guide to framed shop buildings is a helpful starting point for thinking through workflow, doors, storage, and customization.
Create a Realistic Budget Before Design Goes Too Far
Online barndominium cost estimates can be misleading because they often leave out sitework, utilities, driveway work, engineering, septic, finish quality, porches, and contractor overhead. In Oklahoma, two projects with the same square footage can have very different costs depending on location, soil, access, interior selections, and how much shop or garage space is included.
A better approach is to build the budget around categories:
| Budget category | Examples of what to include |
|---|---|
| Preconstruction | Survey, design, engineering, soil evaluation, permit fees, utility coordination. |
| Sitework | Clearing, grading, building pad, driveway access, drainage, temporary construction access. |
| Foundation | Footings, slab, reinforcement, anchor systems, vapor barrier, under-slab plumbing. |
| Shell | Metal framing, wall panels, roof panels, trim, exterior doors, windows, overhead doors. |
| Mechanical systems | Plumbing, electrical, HVAC, gas lines, septic or sewer connection, water service. |
| Interior finish | Framing, insulation, drywall, cabinets, countertops, flooring, paint, fixtures, appliances. |
| Exterior living | Porches, patios, pergolas, outdoor kitchen areas, sidewalks, attached covered spaces. |
| Contingency | A reserve for plan changes, utility surprises, weather delays, or unforeseen site conditions. |
This is also the time to talk to lenders and insurers. Some lenders are familiar with barndominiums, while others may want more documentation about plans, comparable values, builder qualifications, and construction draws.
Design the Barndominium Around Structure, Comfort, and Daily Life
A good barndominium design balances three things: the building system, the way your family lives, and the realities of Oklahoma weather.
Start with layout. Decide whether the living area and shop will be under one roof, connected by a breezeway, or separated into different structures. Think through noise, fumes, fire separation, parking, storage, and how guests will enter the home. A big overhead door may be perfect for a workshop, but it should not create an awkward view from the kitchen or living room.
Next, coordinate the metal building system with the residential plan. Door openings, window placement, rooflines, porch tie-ins, and interior wall locations all need to work with the structural frame. If you are comparing steel systems, it helps to understand the benefits and limitations of bolt-up metal buildings before design decisions become expensive to change.
Finally, design for comfort. Metal buildings need careful attention to insulation, air sealing, ventilation, thermal bridging, and condensation. Your HVAC contractor should size the system for the actual conditioned space, insulation approach, ceiling height, windows, and orientation of the home, not simply use a rough square-foot rule.
For Oklahoma homeowners who want extra storm protection, consider whether a safe room should be included during the design phase. FEMA provides guidance through its safe room resources, and incorporating one early is usually easier than trying to add it later.
Get Engineering and Permits in Order
A barndominium typically needs more coordination than a simple barn because it combines a metal building system with residential occupancy. Your plans may need structural engineering for the frame, foundation design, stamped drawings, energy details, septic documentation, driveway approval, and trade permits.
Requirements vary, but the permitting package may include:
- Site plan showing setbacks, driveway, utilities, septic area, drainage, and building location
- Floor plan with room labels, dimensions, doors, windows, stairs, and life-safety details
- Foundation plan and slab details
- Structural drawings for the metal building system
- Electrical, plumbing, HVAC, and gas information
- Energy compliance documentation where required
- Septic, well, or utility approvals if applicable
Do not assume rural land means “no rules.” Even outside city limits, there may be county requirements, floodplain rules, health department or DEQ requirements, utility provider standards, and lender inspection requirements.
Build the Barndominium From the Ground Up
Once plans, pricing, permits, and scheduling are aligned, construction can begin. The exact sequence depends on your property and building system, but most Oklahoma barndominium projects follow this general path.
| Construction phase | What happens |
|---|---|
| Mobilization and layout | The builder confirms the building location, access, staging areas, temporary utilities, and schedule. |
| Site preparation | Crews clear the work area, grade the building pad, manage drainage, and prepare access for deliveries and concrete trucks. |
| Underground rough-ins | Plumbing and other under-slab items are placed before concrete, based on the approved floor plan. |
| Foundation and slab | Footings, reinforcement, vapor barrier, anchor points, and concrete placement are completed according to the engineered design. |
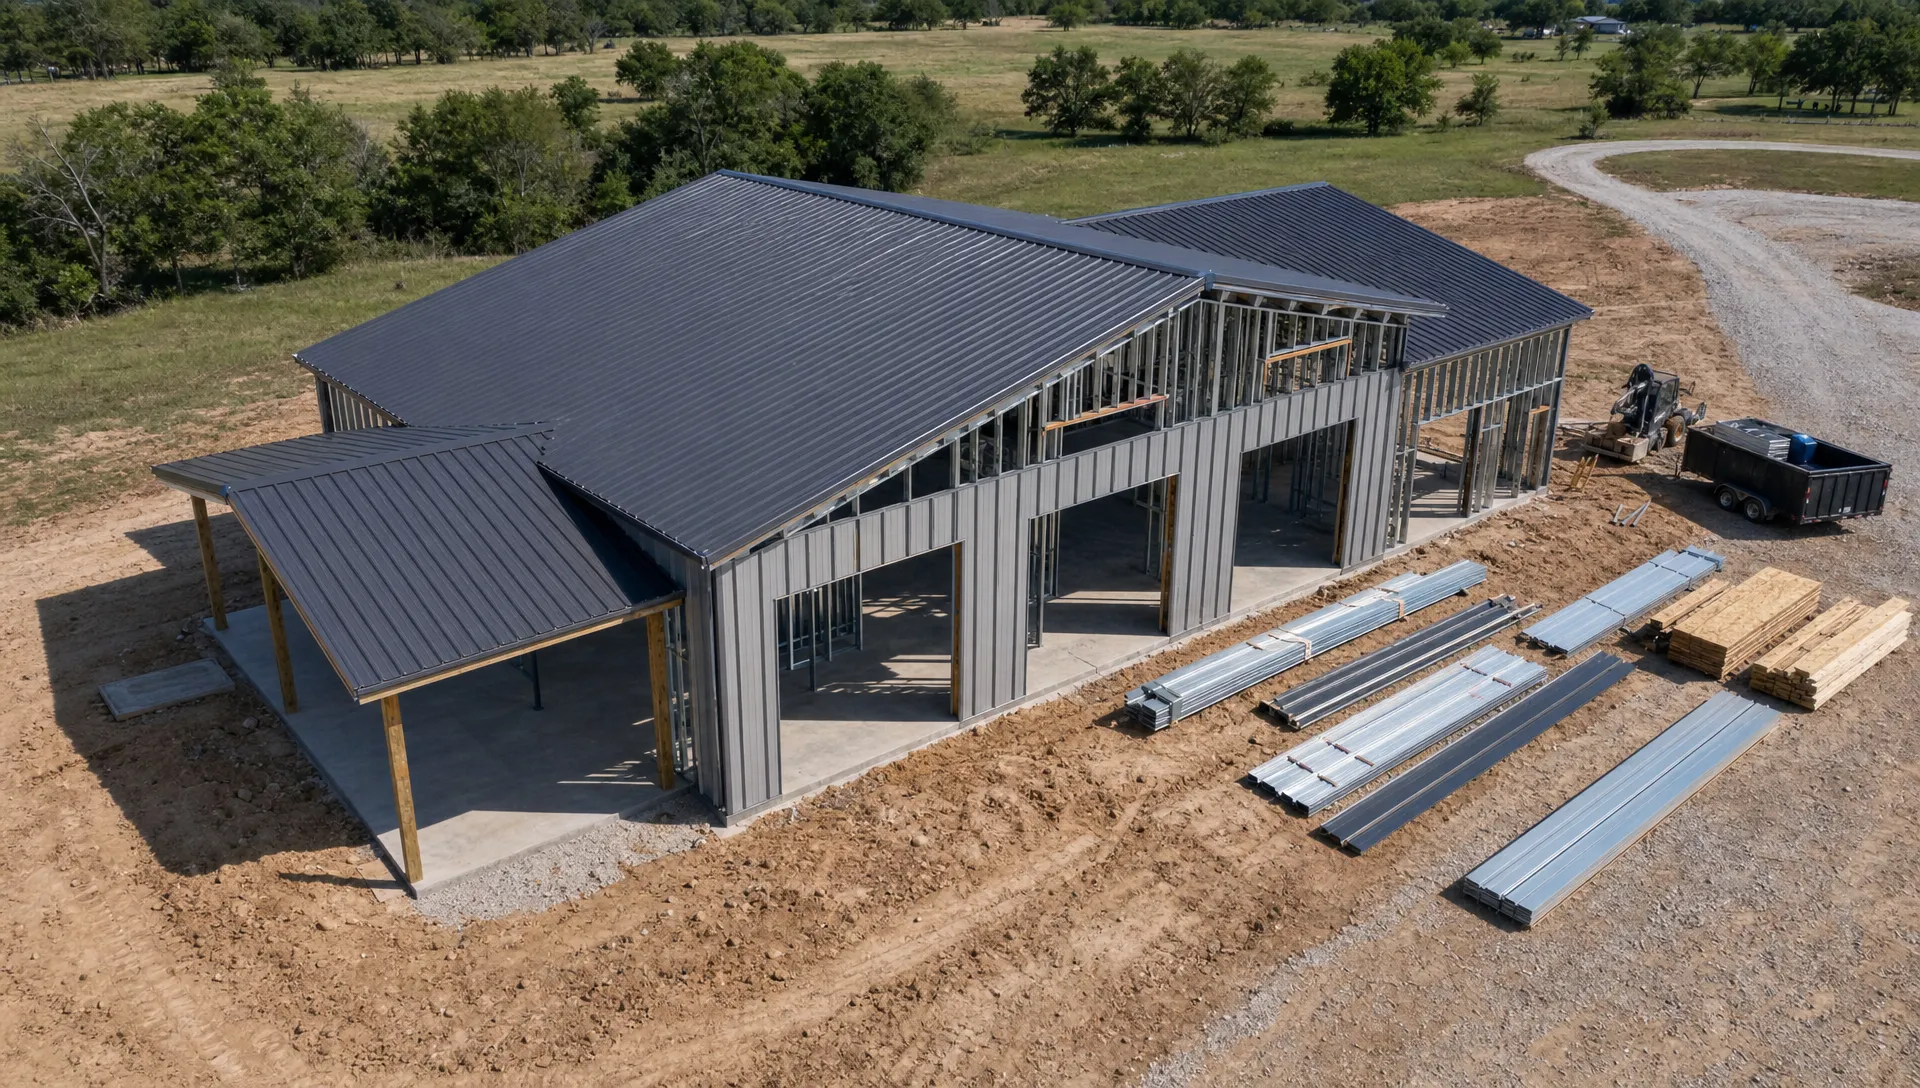
| Metal framing and shell | The frame, roof, wall panels, trim, windows, walk doors, and overhead doors are installed. |
| Rough mechanicals | Electrical, plumbing, HVAC, and gas systems are roughed in before insulation and wall finishes. |
| Insulation and interior framing | The conditioned living areas are insulated and framed for rooms, ceilings, chases, and storage. |
| Finish-out | Drywall, paint, cabinets, countertops, flooring, fixtures, appliances, trim, and final mechanical connections are completed. |
| Exterior flatwork and outdoor areas | Porches, patios, sidewalks, and outdoor living features are completed when they are part of the construction build. |
| Final inspections and punch list | The project is checked for completion, corrections are made, and final approvals are obtained. |
Foundation quality is especially important. The slab must support the building loads, residential areas, garage or shop loads, and any concentrated loads from posts, equipment, or overhead doors. Drainage around the slab should move water away from the structure, not toward it.
Plan Outdoor Living at the Same Time as the Home
One advantage of a custom barndominium is the ability to design indoor and outdoor spaces together. Covered porches, patios, outdoor kitchens, and pergolas can make the home feel larger and better suited to Oklahoma evenings, family gatherings, and weekend entertaining.
The key is to plan these features early. Porch rooflines, patio elevations, door locations, gas lines, electrical outlets, lighting, and drainage all affect the main build. Adding a covered patio after construction may still be possible, but it is often cleaner and more cost-effective to coordinate it with the original structure.
If cooking and entertaining outside are part of your long-term plan, Summit’s article on why homeowners invest in an outdoor kitchen can help you think through lifestyle benefits and layout ideas.
How Long Does It Take to Build a Barndominium in Oklahoma?
There is no single timeline that fits every project. A straightforward barndominium on a prepared lot may move much faster than a custom home on rural acreage that needs a long driveway, utility extensions, septic approval, extensive grading, and high-end finishes.
Use these ranges only as planning guidance. Your builder, permit office, weather, utility providers, and material lead times will determine the actual schedule.
| Phase | Typical planning range |
|---|---|
| Land due diligence | 2 to 8 weeks, longer if surveys, restrictions, or utility questions are unresolved. |
| Design and engineering | 4 to 12+ weeks depending on complexity and revisions. |
| Permits and approvals | 2 to 8+ weeks depending on jurisdiction and septic or utility requirements. |
| Sitework and foundation | 2 to 6+ weeks depending on grading, weather, soil, and inspections. |
| Shell construction | 3 to 8+ weeks depending on size, building system, openings, and crew schedule. |
| Mechanical rough-ins and insulation | 3 to 8+ weeks depending on system complexity and inspection timing. |
| Interior finish-out | 8 to 20+ weeks depending on selections, cabinetry, flooring, trim, and change orders. |
| Final punch list | 1 to 4+ weeks depending on inspection corrections and final details. |
Weather can affect every phase, especially earthwork, concrete, roofing, and exterior metal installation. Build a realistic schedule, then leave room for Oklahoma rain, storms, wind, heat, and supply timing.
Common Mistakes to Avoid
The biggest barndominium mistakes usually happen before construction starts. A disciplined preconstruction process can prevent many of them.
Avoid these common issues:
- Buying a kit before confirming zoning, permits, engineering, and site conditions.
- Choosing a floor plan that does not coordinate with the metal frame.
- Underestimating utility extensions, septic needs, driveway cost, and drainage work.
- Treating the foundation like a basic barn slab instead of an engineered residential slab.
- Waiting too long to choose windows, doors, insulation, HVAC, cabinets, and fixtures.
- Forgetting fire separation, ventilation, and safety details between living and shop areas.
- Comparing bids without checking what is included and excluded.
- Making major layout changes after underground plumbing or the slab is complete.
A barndominium can be efficient, durable, and beautiful, but only when the planning is as strong as the structure.
Choosing the Right Builder for an Oklahoma Barndominium
Because a barndominium crosses several specialties, the builder you choose matters. You need someone who understands concrete, metal buildings, residential finish-out, trade coordination, scheduling, and local construction realities.
Look for a contractor who can explain the full process, identify missing scope, coordinate engineered details, and communicate clearly about what is included. Ask how they handle site preparation, foundations, framing, subcontractors, inspections, change orders, and punch lists.
For homeowners in the Tulsa area, Summit Barndominiums & Outdoor Living offers turn-key construction services for custom barndominiums, metal buildings, garages, carports, workshops, sheds, outdoor kitchens, pergolas, patios, and room additions. The team can work from design and foundation through finishes, or help with selected parts of a construction build depending on the project needs.
One important note: concrete flatwork and foundations are provided when they are part of a construction build, such as a detached garage, HOA accessory building, or new shop building, not as standalone repair or maintenance work.
Frequently Asked Questions
Do I need a permit to build a barndominium in Oklahoma? In most cases, yes. Permit requirements depend on the city, county, and property location. Always contact the local authority having jurisdiction before buying materials or starting sitework.
Can I build a barndominium on rural land in Oklahoma? Often, yes, but rural land still requires due diligence. Check zoning, deed restrictions, access, utilities, septic feasibility, floodplain status, and lender requirements before finalizing plans.
Is a barndominium cheaper than a traditional home? It depends. The shell can be efficient, but total cost is driven by sitework, foundation design, utilities, insulation, finishes, porches, shops, and mechanical systems. A detailed scope is the only reliable way to compare costs.
Can a barndominium include a garage, shop, or workspace? Yes, many Oklahoma barndominiums include garage, shop, or storage space. These areas should be planned with proper ventilation, fire separation, door placement, slab loads, and workflow in mind.
What is the most important first step? Start with land feasibility and local requirements. Before designing the dream floor plan, confirm what can be built, where it can sit, how utilities will reach it, and what approvals are required.
Build With a Team That Understands Barndominiums
Building a barndominium in Oklahoma is a major investment, and the best results come from careful planning, engineered construction, and experienced project management from start to finish.
If you are planning a barndominium, shop building, garage, or outdoor living project in the Tulsa area, Summit Barndominiums & Outdoor Living can help you turn the idea into a buildable plan and guide the project from foundation to finishes.