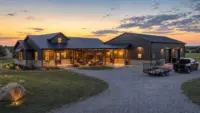
A good barndominium shop interior should feel like it was planned around your real day, not just drawn around a big open rectangle. The best layouts make it easy to park, repair, store, clean up, work from home, and relax without dragging dust, noise, fumes, or clutter into the living space.
For landowners around Tulsa and northeast Oklahoma, the interior plan also has to respect the realities of the property. Clay soils, wind exposure, humidity, red dirt, equipment storage, storm season, and local permitting can all influence decisions that show up inside the finished building. Whether you are building a live-in shop, a barndo with an attached workshop, or a custom shop with comfortable living quarters, the smartest results come from planning flow first and finishes second.
Start With Zones, Not Just Square Footage
Many barndominium plans begin with a simple question: how much living space and how much shop space? That matters, but it is not enough. A smart barndominium shop interior starts by separating the building into three major zones: living, transition, and work.
The living zone should feel like a home, not the clean end of a garage. That means protecting it from shop noise, odors, dust, vibration, and the constant traffic of boots, tools, pets, parts, and outdoor gear. The shop zone should be sized and organized around what you actually do, from vehicle work and woodworking to ranch storage, boat storage, equipment repair, or small business operations.
The transition zone is what keeps the whole plan working. This is where mudrooms, laundry areas, shop-access bathrooms, lockers, freezers, utility sinks, and mechanical rooms become more than nice-to-have features. They prevent the living room from becoming the overflow area for everything that belongs in the shop.
If you are still comparing attached layouts, the ideas in this guide pair well with Summit’s article on barndominium with shop ideas that make daily life easier, which looks closely at everyday convenience and access.
Common Barndominium Shop Layouts That Work
There is no single best layout for every property. The right arrangement depends on land shape, driveway approach, wind direction, views, utility locations, family routines, and how the shop will be used.
| Layout style | Best fit | Interior planning priority |
|---|---|---|
| Side-by-side living and shop | Simple shop-house builds with direct access between spaces | Strong separation wall, mudroom entry, and smart door placement |
| Shop behind living quarters | Homes where curb appeal and front-facing living areas matter | Good vehicle access around the building and controlled shop noise |
| L-shaped barndominium | Properties where outdoor living, patios, or protected courtyards are priorities | Clear circulation between house, shop, and outdoor spaces |
| Shop with office or guest suite | Business owners, hobbyists, and multigenerational needs | Private access, bathroom placement, HVAC zoning, and storage |
| Shop with mezzanine or loft storage | Tall shops used for seasonal gear, parts, or inventory | Engineering, stair placement, headroom, and safe load planning |
A side-by-side layout is often efficient because it keeps plumbing, electrical, and structure relatively straightforward. It also gives the owner fast access to the shop from the home. The challenge is separation. Without the right wall assemblies, doors, insulation, and ventilation plan, shop noise and dust can become part of daily life.
An L-shaped layout can be excellent for Oklahoma properties with outdoor kitchens, patios, or pergolas planned into the build. The shape can create a protected outdoor area while keeping the shop accessible. It also gives you more opportunities to separate private living areas from louder work zones.
A rear-shop layout can make sense when the home needs a more residential face from the driveway or road. For many rural acreage owners, this allows the living area to capture the best view while the shop remains easy to reach by a side drive.
Make the Transition Zone Earn Its Space
The most overlooked part of a barndominium shop interior is often the space between the shop and the home. Owners sometimes try to minimize this area to gain a few extra feet in the shop or living room. In practice, that can make the home harder to keep clean and the shop harder to use.
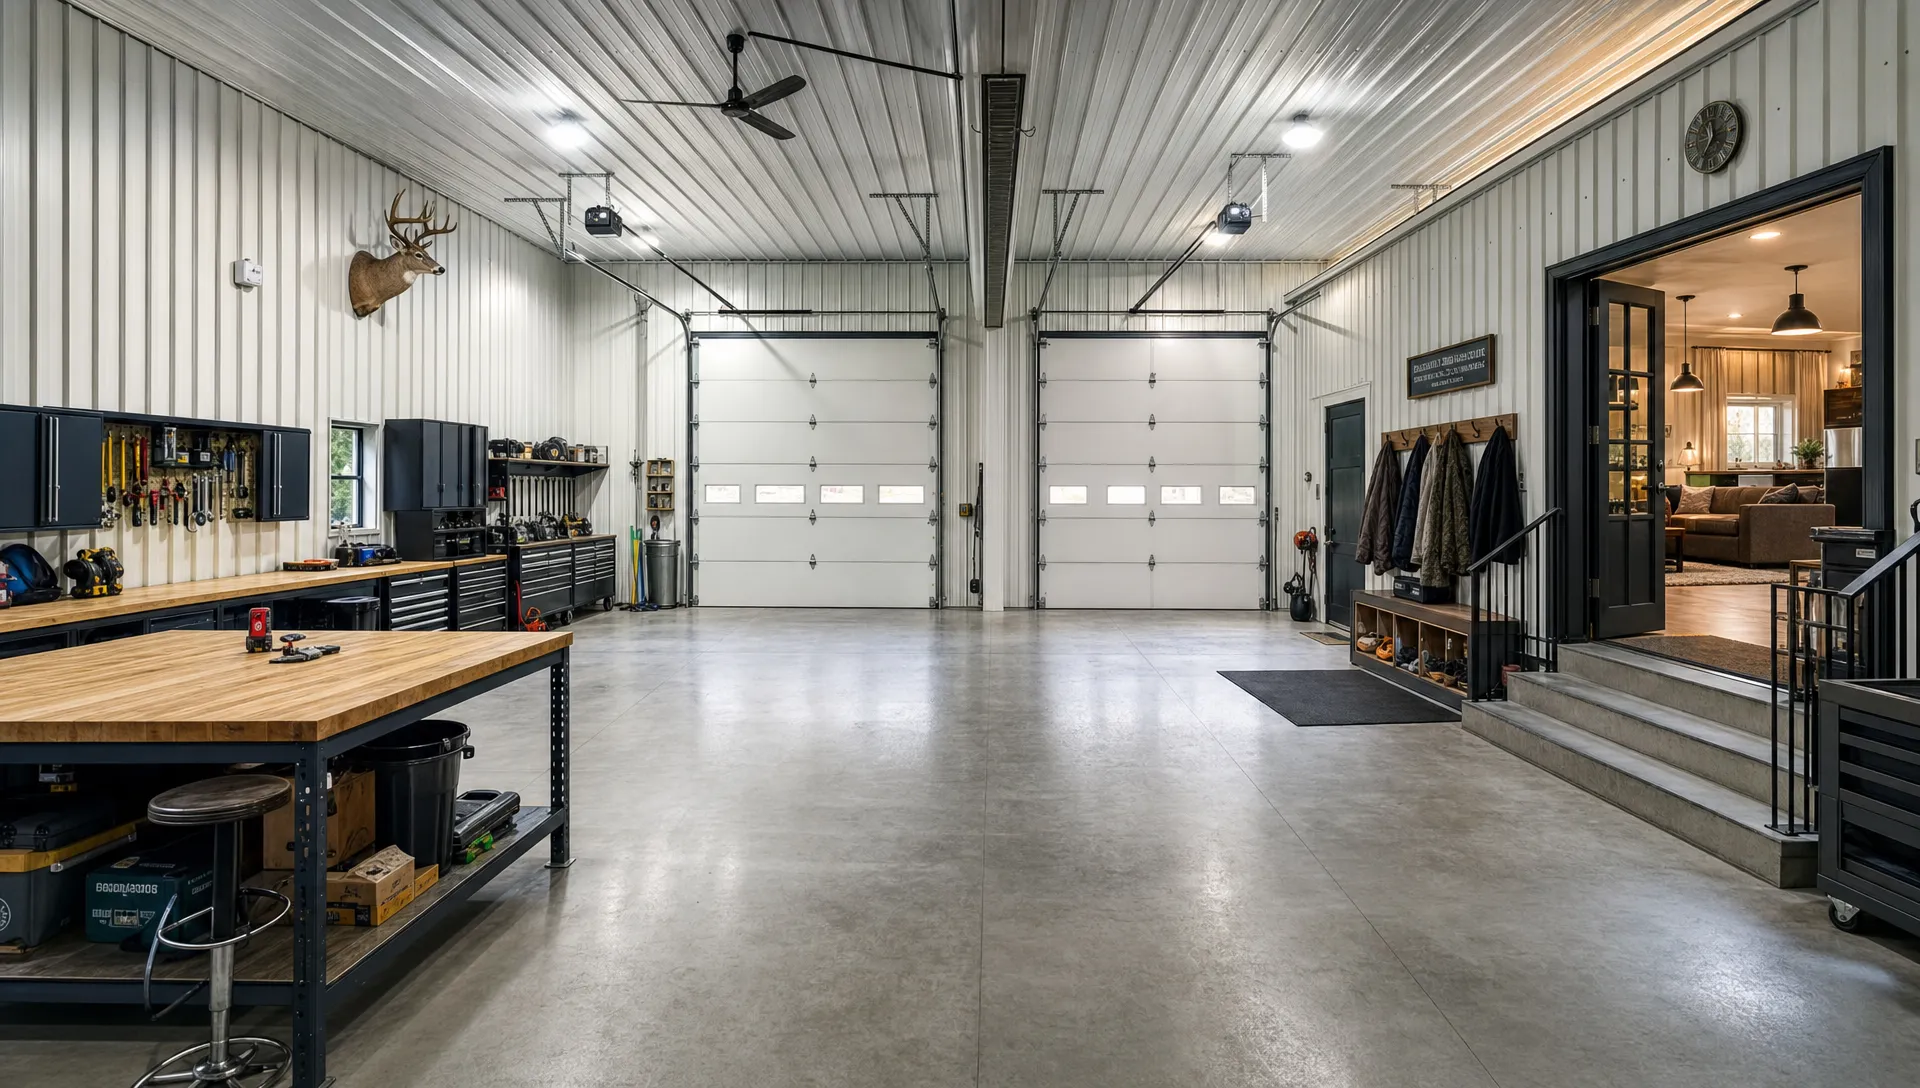
A strong transition zone may include a mudroom with bench seating, durable flooring, boot storage, coat hooks, and a direct path to laundry. If you work on vehicles, livestock equipment, lawn equipment, or dusty projects, a shop-access bathroom can be a major quality-of-life improvement. It keeps dirty hands and boots out of the main hallway and gives guests or workers a place to clean up without walking through the home.
This zone is also a smart place for pantry overflow, a chest freezer, hunting or fishing gear, pet supplies, and utility access. In a barndominium, every door location matters. A door from the shop into the kitchen may sound convenient, but a door into a mudroom or utility hall usually works better over the long term.
Plan the Shop Around the Work You Actually Do
A shop for classic cars should not be laid out like a woodworking shop. A ranch equipment bay should not be organized like an RV storage building. The interior needs to begin with the work, the tools, the vehicles, and the mess.
For automotive or equipment work, think about drive-through access, lift locations, ceiling clearance, compressed air routes, tool storage, electrical needs, ventilation, and the path from the overhead door to the workbench. For woodworking, dust collection, lumber storage, finishing areas, and clean assembly zones become priorities. For ranch or acreage use, the plan may need room for attachments, fencing supplies, feed, tack, mowers, trailers, and seasonal equipment.
For business use, the shop interior should support repeatable workflow. Inventory should not block the workbench. Deliveries should not cross through the living area. If customers, employees, or vendors will ever visit, entry points and restroom access should be planned from the start.
Key shop planning decisions include:
- Overhead door size, quantity, and location based on vehicles, trailers, tractors, boats, or RVs
- Ceiling height and clear-span needs based on lifts, storage racks, mezzanines, or equipment
- Electrical layout for welders, compressors, chargers, lighting, machinery, and future tools
- Wall storage, workbench depth, cabinet layout, and clean floor circulation
- Plumbing, drains, and ventilation where allowed and required by local code and project design
For owners who need a serious workspace rather than a basic storage bay, Summit’s overview of framed shop buildings explains how custom framing and planning can support different residential, agricultural, and light-commercial uses.
Separate Noise, Dust, Odors, and Temperature
Comfort is where many barndominium shop interiors succeed or fail. The shop might be the reason you are building, but the living quarters still need to feel quiet, healthy, and comfortable.
Noise control starts with layout. Avoid placing bedrooms directly against the loudest equipment wall if there is another option. Put storage rooms, closets, bathrooms, laundry rooms, or hallways between the shop and quiet living areas when possible. Wall assemblies, insulation, door quality, and air sealing all matter.
Dust and odors require equal attention. Wood dust, paint fumes, fuel odors, welding smoke, and exhaust should not migrate into the home. A well-planned HVAC strategy keeps shop air and living air separated. Depending on the use, the shop may need dedicated ventilation, exhaust fans, insulated overhead doors, and carefully placed intake points.
Fire and life-safety details also belong in the early planning stage. Attached shop-house builds may require specific separations, rated assemblies, door types, and mechanical clearances depending on the design and local code. These details are easier to coordinate before construction begins than after the interior is framed.
Use Storage and Circulation to Keep the Shop Useful
A large shop can still feel cramped if storage is placed wherever there is leftover wall space. The best layouts protect open floor area for movement, parking, and work.
Think in terms of circulation lanes. Can a trailer be backed in without moving three other items first? Can lumber or sheet goods reach the work area without scraping a vehicle? Can you get from the overhead door to the bathroom, tool bench, or exterior door without crossing a dirty or hazardous work zone?
| Interior zone | Smart placement | Why it matters |
|---|---|---|
| Everyday tools | Near the main workbench or vehicle bay | Reduces wasted steps during daily projects |
| Seasonal storage | Higher shelving, mezzanine, or rear wall areas | Keeps rarely used items out of active floor space |
| Clean storage | Closer to the transition zone or enclosed room | Protects household goods, supplies, and equipment from dust |
| Mechanical and electrical areas | Accessible but protected from traffic | Makes maintenance easier and reduces accidental damage |
| Trash, scrap, and parts | Near an exterior path or shop door | Keeps clutter from spreading across the building |
Vertical storage can make a major difference. Tall walls, overhead racks, mezzanine areas, and built-in shelving can keep the floor clear. However, anything overhead or elevated needs to be planned with the structure, not added as an afterthought. Heavy storage, lifts, cranes, and mezzanines should be discussed early so the building can be engineered properly.
Let Oklahoma Conditions Shape the Interior Plan
In Tulsa, Broken Arrow, Owasso, Bixby, Jenks, Sand Springs, Claremore, Collinsville, Sapulpa, Bartlesville, Skiatook, Pryor, OKC, and other Oklahoma communities, a barndominium is not just an interior design project. The building has to perform on real land in real weather.
Oklahoma clay soils affect foundation planning. Wind exposure affects engineering, doors, framing, and openings. Hot summers, cold snaps, and humidity affect insulation and HVAC decisions. Tornado season may influence where a storm shelter is located and how quickly it can be reached from both the home and shop.
This is one reason Summit emphasizes engineer-spec foundations as part of the building project. The foundation is not just something hidden under the finish floor. It affects door operation, equipment use, wall performance, and long-term durability. Summit pours its own engineer-spec building foundations with details such as rebar on chairs and planning for Oklahoma clay soils as part of its barndominium, shop, garage, hangar, and metal building projects.
Permitting also matters. Summit builds within Tulsa City limits, as well as surrounding communities, and pulls permits for its projects. If you are early in the planning process, review what to know before building a barndominium in Oklahoma before you finalize your interior assumptions.
Future-Proof the Interior Before Walls Go Up
The easiest time to plan future capability is before framing, insulation, and finish-out. Even if you do not install every feature on day one, it can be smart to discuss future utility routes, spare electrical capacity, plumbing possibilities, data lines, security wiring, equipment locations, and expansion options.
If the shop could become part of a business, future-proofing becomes even more important. Think about how materials enter, where work happens, how finished goods leave, and how people move safely around equipment. Industrial engineering teams often study these same questions at a larger scale, and resources like BKL’s smart engineering solutions show how safety, process efficiency, and equipment planning can work together in technical environments.
For a residential barndominium shop, the principle is the same: reduce unnecessary steps, prevent unsafe crossings, and design the building around the tasks it needs to support.
Common Interior Layout Mistakes to Avoid
Small layout mistakes can be expensive or frustrating once the building is finished. The best time to catch them is during planning.
- Placing bedrooms or quiet living areas directly against the loudest shop wall
- Skipping the mudroom and letting the shop open straight into the kitchen or living room
- Underestimating storage for tools, parts, seasonal gear, feed, tack, or outdoor equipment
- Forgetting where trailers, boats, tractors, or RVs will turn, back in, and park
- Treating electrical, lighting, air, and plumbing as afterthoughts instead of core layout decisions
- Assuming a kit or generic plan automatically fits the land, local code, foundation needs, and daily use
Prefab kits can be a useful starting point for some owners, and Summit can install a kit a customer purchases. But a kit still needs to be adapted to the land, foundation, permitting requirements, utilities, interior goals, and Oklahoma building conditions. For many owners, a custom engineered and permitted build provides better value because the building is planned around the actual property and use.
Why the Builder Matters for Interior Layout
A smart shop-house layout depends on decisions made long before cabinets, flooring, lighting, and paint. Foundation layout, plumbing rough-ins, electrical service, overhead door placement, framing, insulation, HVAC, and permit requirements all affect the finished interior.
That is where a single point of accountability matters. Summit Barndominiums & Outdoor Living is an owner-operated Tulsa-area general contractor led by Alan Holcombe, with over 35 years of construction experience. Summit coordinates the trades, pulls the permits, builds to Oklahoma wind and soil requirements, and manages the project from the ground up.
Summit is not a prefab kit seller and does not create architectural or engineering drawings in-house. Instead, the team works with architects and engineers where required, then builds on the customer’s land to the customer’s specs. Project scope can range from shell and foundation work through full finish-out, depending on what the owner needs.
If you want a deeper look at how the phases fit together, Summit explains the process in the building process from foundation to finish-out.
Frequently Asked Questions
What is the best barndominium shop interior layout? The best layout depends on how you use the shop. A side-by-side layout is efficient for daily access, an L-shaped layout can improve outdoor living and separation, and a rear-shop layout can protect curb appeal and views. The right choice should be based on workflow, land conditions, utilities, and how much separation you need between work and living areas.
How do I keep shop dust and noise out of the living space? Use a strong transition zone, separate HVAC planning, insulated walls, quality doors, air sealing, and smart room placement. Bedrooms and main living spaces should be protected from the loudest and dustiest shop activities whenever possible.
Should my barndominium shop have a bathroom? A shop-access bathroom is often worth planning if you work with tools, vehicles, animals, equipment, or outdoor gear. It keeps dirt out of the home and makes the shop more convenient for long work sessions, guests, or business use.
Can I add a mezzanine or loft inside my shop? Yes, but it should be planned early. Mezzanines and lofts affect structure, stairs, headroom, lighting, storage loads, and safety. They should be coordinated with the builder and engineer before construction begins.
Do barndominiums in Tulsa need permits? Most custom barndominiums, shops, garages, and metal buildings require permits based on location and scope. Summit pulls permits for its projects and builds within Tulsa City limits as well as surrounding Oklahoma communities.
Ready to Plan a Smarter Shop-House?
If you are planning a barndominium shop interior in Tulsa, northeast Oklahoma, or anywhere statewide, start with how you want the building to work every day. Then build the structure, foundation, utilities, and finish-out around that plan.
Summit Barndominiums & Outdoor Living can help you think through the full project, from site conditions and engineer-spec foundation planning to shop layout, living-space coordination, permits, and finish-out. For a FREE in-person consultation, call or text (918) 286-7084 and talk through your project with a Tulsa-area builder that handles the build from the ground up.