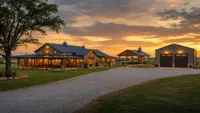
A successful custom build is not one big leap from idea to keys. It is a managed building process with dozens of decisions, inspections, trade handoffs, and site-specific details that need to happen in the right order.
For Tulsa and northeast Oklahoma landowners, that order matters even more. Expansive clay soils, high winds, jurisdiction rules, drainage, utility access, and rural property conditions can all affect how a barndominium, shop, detached garage, hangar, barn, or outdoor living structure should be planned and built.
Summit Barndominiums & Outdoor Living approaches each project as a turn-key construction build, meaning the work is coordinated from the ground up. The goal is not to sell a one-size-fits-all kit or chase the cheapest path. The goal is to deliver the best value through a custom, engineered, permitted build on your land, to your specs.
What foundation to finish-out really means
Foundation to finish-out means the project is treated as one connected system, not a pile of separate tasks. The foundation affects the frame. The frame affects doors, windows, utilities, insulation, and interior layout. Finish-out decisions affect rough-in locations. Drainage affects long-term performance. Permits and inspections affect timing.
When a builder coordinates those parts under one accountable general contractor, the owner has a clearer path through the process. That is especially important for projects like barndominiums and shouses, where the structure may need to function as a home, shop, storage area, garage, and workspace all at once.
Summit serves Tulsa, Broken Arrow, Owasso, Bixby, Jenks, Sand Springs, Claremore, Collinsville, Sapulpa, Bartlesville, Skiatook, Pryor, and surrounding communities, and can build statewide, including the Oklahoma City area. Summit also builds within Tulsa city limits, where permitting and inspections can require a builder who understands local requirements.
Phase 1: Discovery, site walk, and project goals
The building process starts with understanding what you want the structure to do. A rural acreage owner planning a barndominium has different needs than a pilot building an airplane hangar, a rancher adding an agricultural building, or a homeowner adding a detached RV garage.
This early conversation should define the use of the building before the look of the building. Size, clear-span needs, doors, ceiling height, plumbing, living areas, storage, vehicle access, storm shelter planning, and outdoor living connections all influence the final scope.
| Early question | Why it matters |
|---|---|
| What will the building be used for every day? | Helps define layout, openings, utilities, insulation, and finish level |
| Where should it sit on the land? | Affects access, drainage, setbacks, utilities, and orientation |
| Will it include living space or office space? | Changes code, mechanical, plumbing, electrical, and finish-out planning |
| What vehicles or equipment need clearance? | Determines door sizes, eave height, slab layout, and circulation |
| Are there future expansion plans? | Helps avoid choices that limit the property later |
A free in-person consultation is valuable because photos and satellite views only tell part of the story. Soil conditions, grade, access, tree lines, drainage paths, and nearby structures are easier to evaluate in person.
Phase 2: Scope, planning, and design coordination
Once the goals are clear, the next step is shaping a buildable scope. This is where ideas become practical decisions, such as building size, structural system, roofline, room layout, exterior finishes, openings, utility needs, and finish-out level.
Summit is a design-build construction company in the sense that it coordinates planning, construction strategy, permitting, foundation work, trades, and finish-out under one build team. Summit does not create architectural or engineering drawings in-house, but works with architects and engineers when those drawings or stamps are required.
That distinction is important. A good builder helps connect the owner’s vision to the practical realities of code, soil, wind, drainage, and construction sequencing. If you are comparing delivery models, Summit’s guide to what design build means for barndos, shops and garages explains why coordination can save time and reduce confusion.
This phase is also when owners should be honest about priorities. Some owners care most about enclosed square footage. Others care more about a conditioned shop, oversized doors, a wraparound porch, upgraded exterior finishes, or a more complete interior finish-out. The best value comes from matching the scope to how the building will actually be used.
Phase 3: Engineering, permits, and pre-construction coordination
Before construction starts, the project needs to be checked against local requirements. Depending on the property, that may include zoning, setbacks, floodplain considerations, driveway access, utility availability, septic planning, HOA or neighborhood rules, and city or county permits.
Summit pulls required permits and coordinates the construction path around Oklahoma building conditions. That includes building to applicable wind and soil requirements, not just setting a structure on the cheapest possible base.
This is one of the biggest differences between a custom turn-key build and a simple kit purchase. Kits can be useful in the right situation, and Summit can install a kit a customer has already purchased, but Summit does not sell prefab kits. A complete build requires more than a package of materials. It requires a permitted plan, a suitable foundation, trade coordination, inspections, and a builder accountable for the finished result.
Pre-construction is also when scheduling begins. Materials, trades, inspections, weather windows, and owner decisions all have to be coordinated. In Oklahoma, weather is not a minor detail. Rain can affect site work and foundation timing, while heat, wind, and storms can influence jobsite sequencing.
Phase 4: Site preparation and an engineer-spec foundation
The foundation is where a quality building starts. In northeast Oklahoma, clay soils can expand and contract with moisture changes, so the foundation should not be treated as an afterthought.
Summit pours its own engineer-spec foundations as part of building projects. That means the foundation is planned for the structure being built, with reinforcement placed properly, including rebar on chairs when specified, and with attention to drainage, grade, and soil conditions.
This foundation work is part of Summit’s building division. It is not a standalone driveway, sidewalk, or decorative flatwork service. The advantage for a barndominium, shop, garage, hangar, barn, or room addition is that the same builder coordinating the structure is also accountable for the foundation it sits on.
A well-managed foundation stage typically includes site layout, grading coordination, forming, reinforcement, embedded items, inspections where required, pouring, finishing for the intended building use, and curing time before the next phase begins. For a deeper look at this early decision, Summit explains what to look for in the foundation team for a new build.
Phase 5: Framing and the dried-in shell
After the foundation is ready, the structure begins to take shape. For metal buildings, shops, barndominiums, garages, agricultural buildings, and hangars, framing is where the engineering becomes visible.
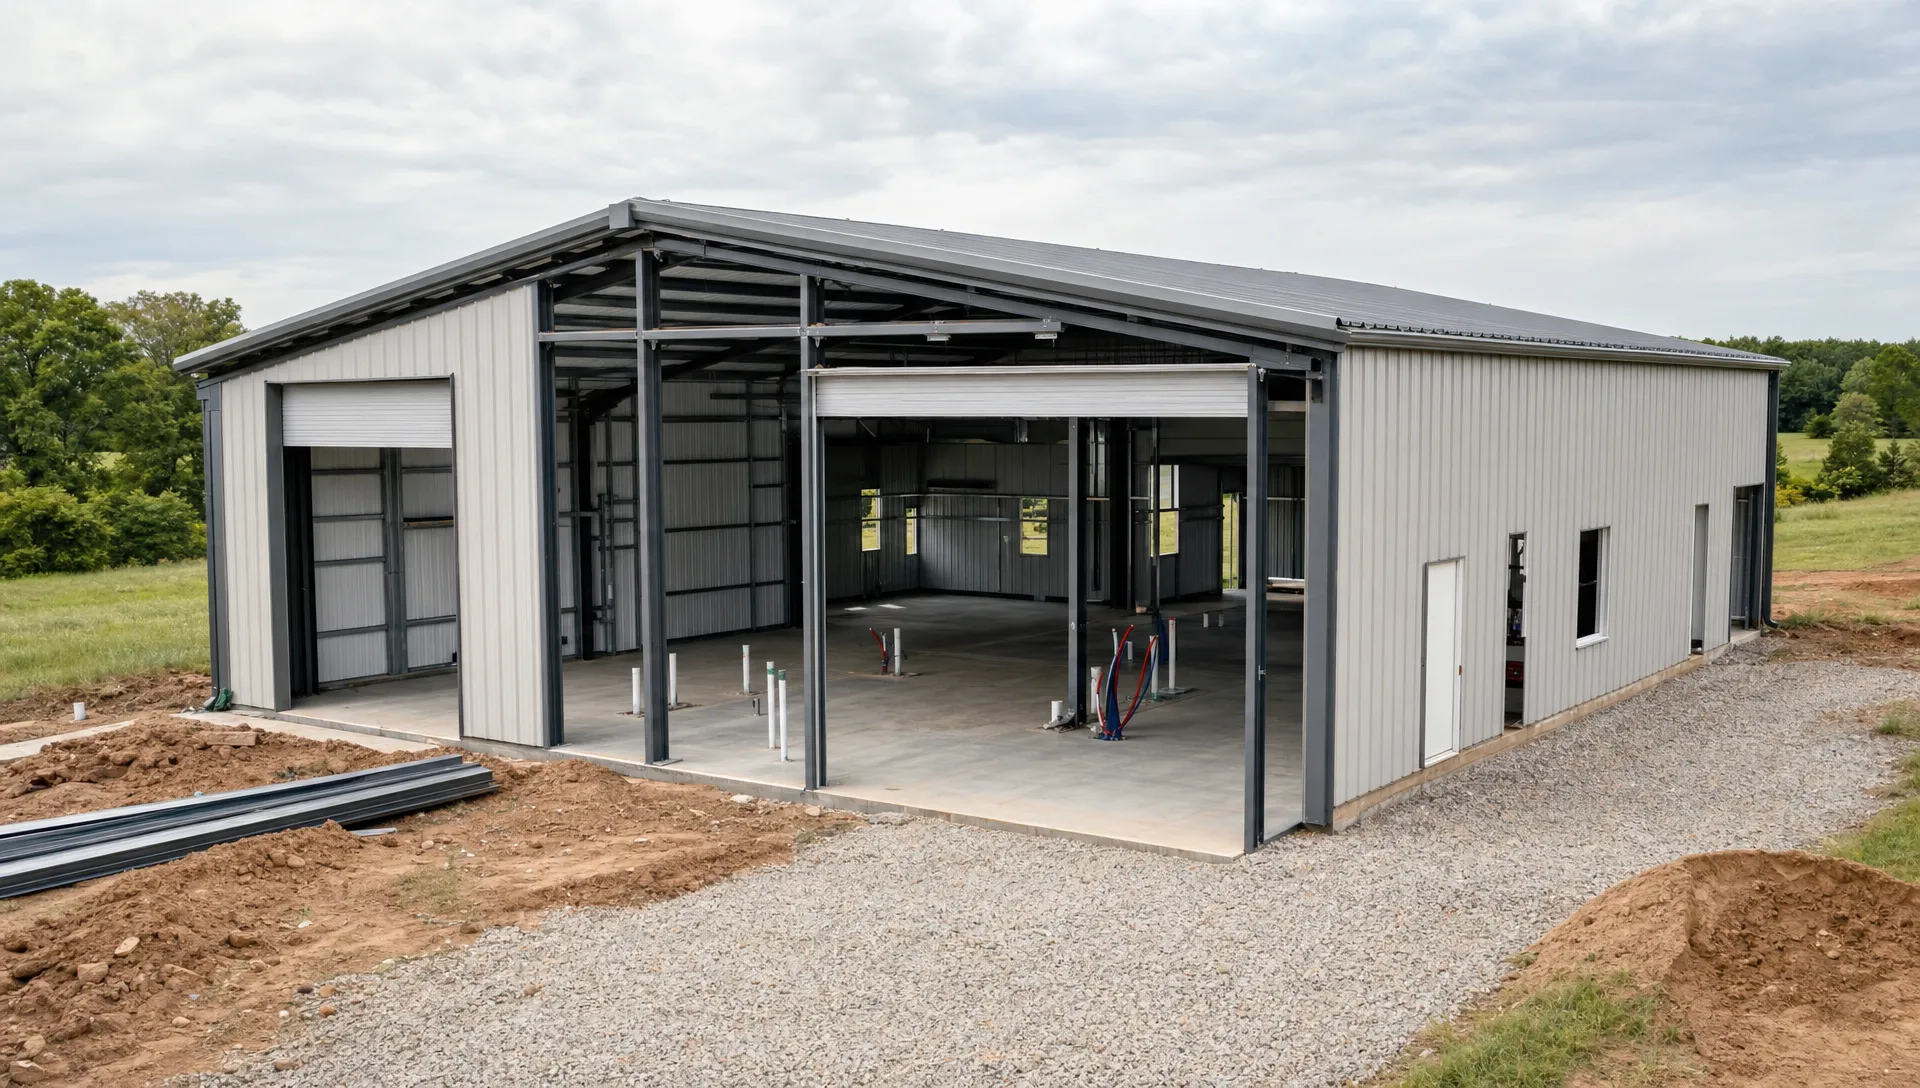
This phase includes structural framing, roof systems, wall framing or panels, openings, bracing, and other components needed to create a durable shell. Door and window locations must match the plan. Overhead doors need proper clearance. Aircraft hangars need careful attention to opening width and interior clearance. RV and boat storage need height and approach planning.
The dried-in stage is a major milestone because it protects the interior work that follows. Once the roof, walls, windows, and exterior openings are in place, the project can move more efficiently into rough-ins and finish-out.
Phase 6: Rough-ins, utilities, and inside-the-walls decisions
Rough-in work is where plumbing, electrical, HVAC, data, gas lines, and other systems are placed before walls and ceilings are closed. For a barndominium or shouse, this is one of the most important parts of the building process because living space and work space often have very different requirements.
A shop may need welder circuits, air compressor locations, floor drains where allowed, bright task lighting, hose bibs, or equipment zones. A garage may need EV charging readiness, RV hookups, or attic storage access. A barn may need wash areas, feed rooms, tack rooms, or ventilation planning. An outdoor living addition may need gas, electrical, water, drainage, and appliance placement coordinated before finishes begin.
Owners should also mention any unusual equipment loads early. High-heat or high-power uses need planning before the building is finished. Even resources outside traditional construction, such as crypto mining equipment and hosting specialists, show why power density, ventilation, heat output, and service access should be discussed before rough-ins are complete.
Phase 7: Insulation, exterior details, and interior finish-out
Finish-out is where the building begins to feel complete. The scope can vary widely depending on the project. A workshop may need durable wall finishes, electrical capacity, lighting, storage, and a small office. A barndominium may include full residential interiors, kitchens, bathrooms, bedrooms, laundry, HVAC, flooring, trim, and porches. A detached garage may need insulated doors, storage walls, finished ceilings, and conditioned space.
This is where early planning pays off. If plumbing walls, outlet locations, door swings, equipment zones, and ceiling heights were considered early, the finish-out phase is smoother. If those decisions were delayed, changes can be more disruptive once systems are already installed.
Exterior details matter too. Gutters, porches, patios, breezeways, outdoor kitchens, pergolas, and site access can all affect how the building functions. Summit’s outdoor living experience helps owners think beyond the enclosed footprint and plan how the structure connects to the rest of the property.
Phase 8: Inspections, punch list, and final handoff
A permitted custom build is not complete just because the walls are painted or the doors are installed. Final inspections, trade sign-offs, system checks, and owner walkthroughs help confirm that the project is ready for use.
The punch list stage is normal on a custom build. It is the point where remaining items are identified, clarified, and completed. A good punch list is specific. It should separate true incomplete work from owner-added changes, future upgrades, or items outside the original scope.
Final handoff also includes helping the owner understand the building. That may include reviewing basic system locations, care expectations, access points, and any documents related to installed components or inspections.
Owner decisions that keep the building process moving
A smooth build depends on the contractor, but it also depends on timely owner decisions. Many delays happen when selections, approvals, utility arrangements, or scope changes are not resolved before the next trade is scheduled.
| Project stage | Owner decisions to make early | What can happen if delayed |
|---|---|---|
| Planning | Size, use, layout, finish level, must-have features | Scope changes can affect engineering, permits, and budget alignment |
| Foundation | Building placement, drainage priorities, openings, embedded needs | Later changes may be expensive or impractical |
| Framing | Door sizes, window locations, porch connections, clearances | Openings and structural details may need rework |
| Rough-ins | Electrical loads, plumbing fixtures, HVAC zones, equipment locations | Walls may need to be reopened or systems rerouted |
| Finish-out | Cabinets, flooring, fixtures, lighting, interior finishes | Trades can be held up waiting on selections |
This is why a single point of accountability matters. When the general contractor is coordinating permits, foundation work, framing, trades, inspections, and finish-out, the owner is not left trying to manage separate crews who may not be communicating with each other.
Summit is owner-operated by Alan Holcombe and serves as the GC for custom builds. That means one accountable team coordinates the work from foundation to finish-out. If you want a broader explanation of that role, Summit’s article on what a general contractor company handles on your build is a helpful companion to this overview.
Why best value beats cheapest on a custom build
The cheapest path on paper is not always the lowest-cost path in real life. A building that is under-planned, under-engineered, poorly coordinated, or set on the wrong foundation can create problems that cost more than doing the job correctly the first time.
Best value means the scope is matched to the owner’s use, the foundation is built for the structure and Oklahoma conditions, permits are handled, trades are coordinated, and finish-out decisions are planned before they become emergencies.
For landowners, homeowners, farmers, ranchers, pilots, and business owners, that value shows up in fewer surprises and a building that fits the property. It also shows up in accountability. Instead of juggling a kit supplier, foundation crew, framers, subs, inspectors, and finish trades separately, the owner works with a builder responsible for keeping the construction path organized.
Frequently Asked Questions
Can Summit build inside Tulsa city limits? Yes. Summit builds within Tulsa city limits as well as in surrounding northeast Oklahoma communities, including Broken Arrow, Owasso, Bixby, Jenks, Sand Springs, Claremore, Collinsville, Sapulpa, Bartlesville, Skiatook, and Pryor.
Does Summit handle the foundation? Yes, Summit pours engineer-spec foundations as part of its building projects. This is tied to new construction such as barndominiums, shops, detached garages, hangars, barns, and similar structures, not standalone flatwork.
Do I need finished architectural plans before calling? Not necessarily. It helps to have ideas, sketches, inspiration photos, or a rough scope, but Summit can help you understand the next steps and coordinate with architects or engineers when drawings or engineering are needed.
Does Summit sell prefab metal building kits? No. Summit does not sell prefab kits. However, if you purchase a kit yourself, Summit can discuss installing it as part of a properly planned and permitted build.
What types of projects does Summit build? Summit builds custom barndominiums, shouses, metal buildings, workshops, sheds, garages, carports, agricultural buildings, airplane hangars, room additions, outdoor kitchens, pergolas, patios, and light-commercial metal buildings.
Does Summit offer financing? Summit does not self-finance projects. Owners should arrange financing through their lender or funding source, then use the consultation process to clarify scope and construction planning.
Start with a free in-person consultation
If you are planning a barndominium, shop, detached garage, hangar, barn, room addition, outdoor kitchen, pergola, patio, or custom metal building in Tulsa or anywhere in Oklahoma, the best next step is to walk the site with a builder who understands the full process.
Summit Barndominiums & Outdoor Living builds on your land, to your specs, with one point of accountability from foundation to finish-out. Call or text (918) 286-7084 to schedule your free in-person consultation and talk through the right building process for your project.