A barndominium with shop can make acreage life, hobby work, and business storage feel simpler every day, but only if the layout is planned around how you actually live. The best ideas are not just about adding a big metal building beside a house. They are about reducing steps, keeping mess where it belongs, giving equipment a logical place to land, and making the home comfortable enough for long-term living.
For Tulsa and northeast Oklahoma landowners, a shop-house or barndo with an attached shop also has to handle local realities: clay soils, high winds, storm season, permits, utilities, and changing family needs. Whether you are building near Broken Arrow, Owasso, Bixby, Claremore, Collinsville, Sapulpa, Skiatook, Pryor, Bartlesville, or within Tulsa city limits, the right plan can save years of frustration.
Start With Daily Routines, Not Just Square Footage
Before choosing rooflines, colors, or overhead door sizes, think through an ordinary Tuesday. Where do you park when it is raining? Where do muddy boots go? How do groceries get from the truck to the kitchen? Will the shop be used at night while someone is sleeping? Will you store a tractor, boat, RV, tools, feed, welders, inventory, or hobby equipment?
A barndominium with shop works best when the floor plan supports those habits from the beginning. If the shop is treated as an afterthought, you may end up with a beautiful building that still forces you to walk across the property for basic tasks.
| Daily need | Design idea | Why it makes life easier |
|---|---|---|
| Coming in dirty from the shop | Mudroom between shop and house | Keeps dust, grease, grass, and boots out of the living area |
| Carrying groceries or supplies | Covered entry close to kitchen or pantry | Reduces long walks in rain, wind, and Oklahoma heat |
| Working late in the shop | Bedroom wing away from shop wall | Helps separate noise from rest areas |
| Storing trailers or equipment | Tall, deep shop bay with clear turning space | Makes parking and unloading less stressful |
| Managing tools and seasonal gear | Built-in storage wall or mezzanine planning | Keeps floor space usable instead of cluttered |
| Hosting family outside | Patio, pergola, or outdoor kitchen near living space | Turns the barndo into a gathering place, not just a work base |
The right size matters, but flow matters more. A slightly smaller shop with smart access, good storage, and proper clearances may serve you better than a larger building with awkward doors and no transition space.
Layout Ideas for a Barndominium With Shop
There is no single best layout for every property. The ideal plan depends on lot shape, driveway access, views, sun exposure, prevailing winds, utilities, and how visible you want the shop side to be from the road.
Side-by-side living and shop layout
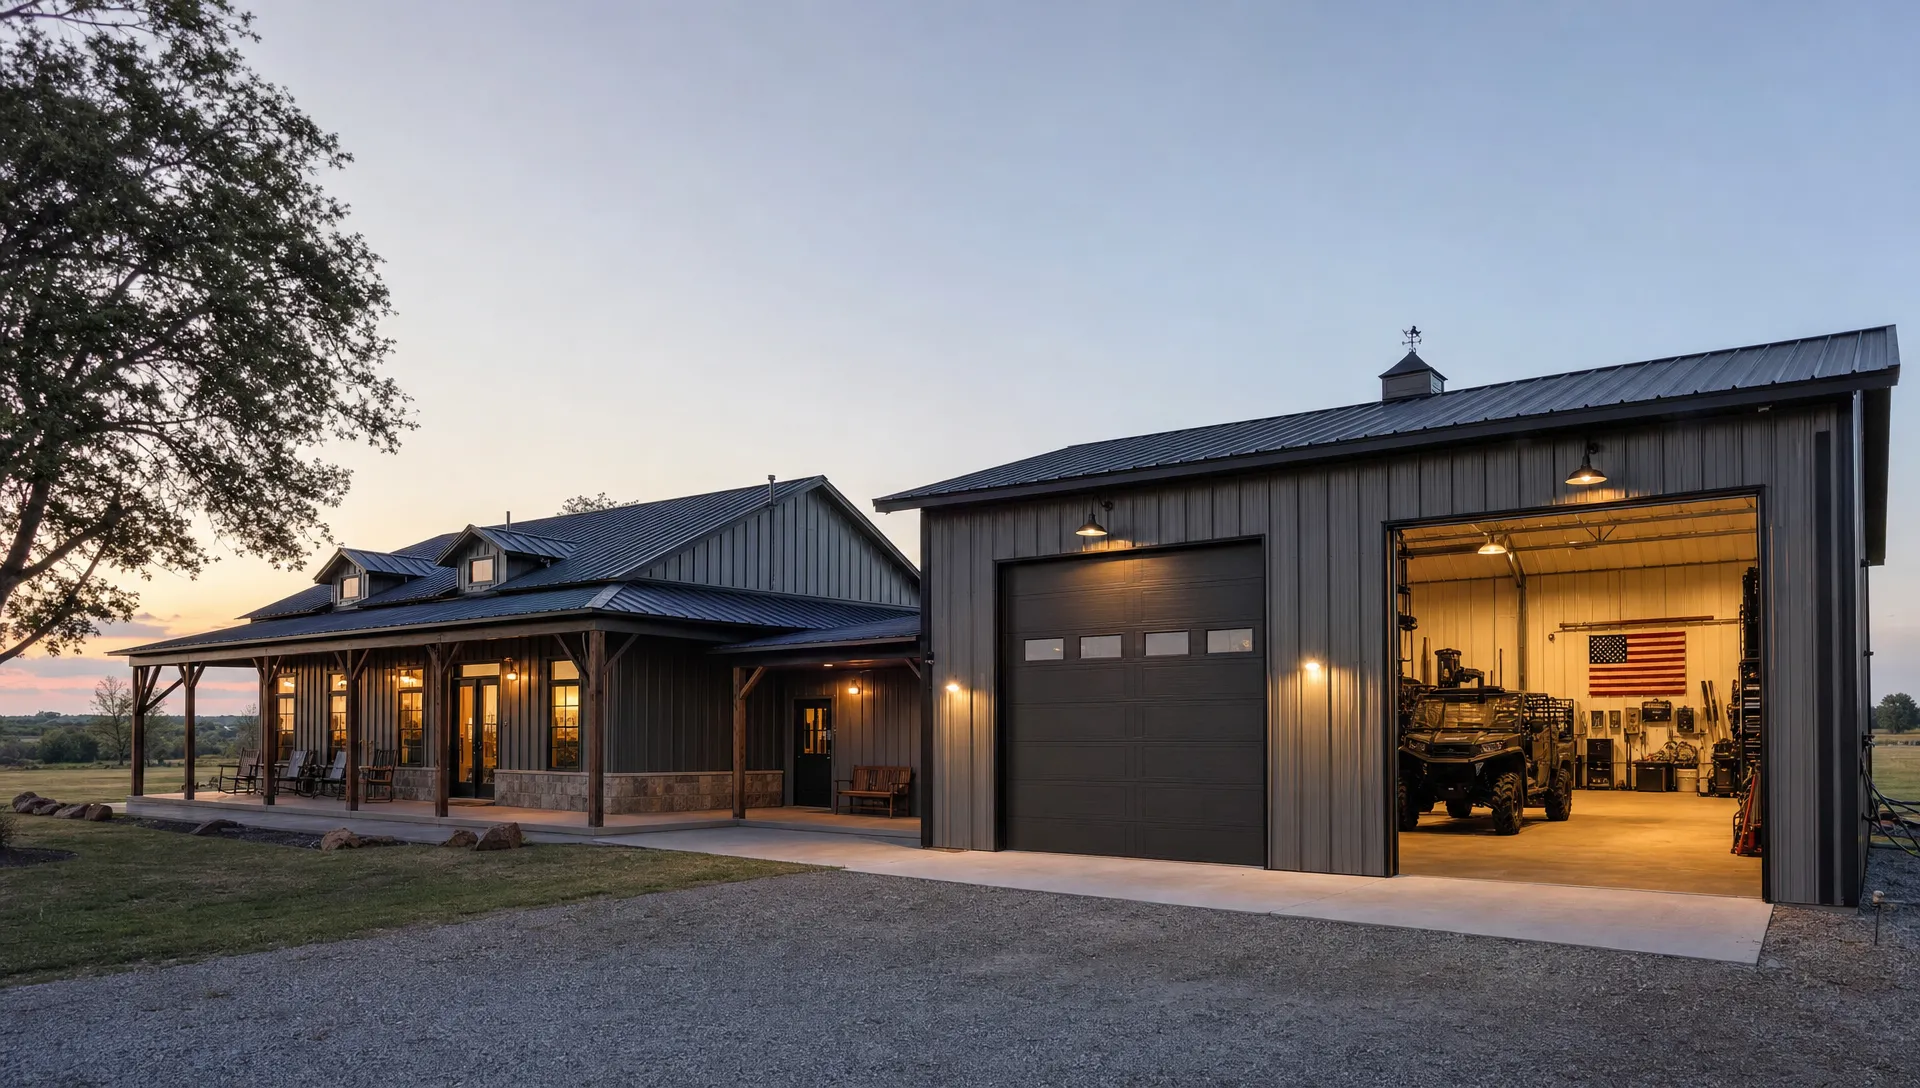
A side-by-side layout places the home and shop under one connected roofline or within one integrated structure. This is popular for landowners who want direct access from the house to the work area. It can be especially convenient for mechanics, woodworkers, ranchers, small business owners, or anyone who uses the shop daily.
The key is to create a buffer between the two spaces. A mudroom, laundry room, mechanical room, pantry, or storage zone can separate the living area from noise, fumes, dust, and temperature changes. If bedrooms share a wall with the shop, daily life can become less comfortable, especially when tools, doors, or compressors are running.
Breezeway-connected shop
A breezeway or covered connector gives you convenience without fully attaching the shop to the home. It can create a protected walkway, a shaded sitting area, or even a dogtrot-style pass-through that helps with airflow and visual separation.
This option can work well when you want the shop close but not too close. It also gives the exterior more architectural interest and may help separate residential activity from louder work activity. For families, a breezeway can become a practical everyday zone for coolers, boots, outdoor gear, pet supplies, or packages.
Rear-load or side-load shop
If curb appeal matters, consider placing large overhead doors on the side or rear of the building. This keeps the front elevation looking more like a home while still giving you full shop function. On rural land, this layout can also help with equipment circulation if you need to pull around the building or access pastures, barns, or storage areas.
Door orientation should be planned with weather in mind. In Oklahoma, wind-driven rain and strong sun exposure can affect how comfortable and durable an entry feels over time. A good layout thinks about more than where the door fits on paper. It considers how that door will be used in real weather.
L-shaped barndo and shop
An L-shaped layout can create a protected courtyard, patio, or outdoor living zone between the home and shop. This is a strong option if you want the shop to be part of the overall property design rather than a separate utilitarian box.
For example, the home can face a view while the shop wing blocks wind or screens equipment from the main outdoor gathering area. With a covered patio, pergola, or outdoor kitchen, the L-shape can make the property feel more complete and intentional.
Shop Access Ideas That Reduce Hassle
Access is one of the most overlooked parts of a shop-house design. A shop may have plenty of square footage, but if trailers cannot back in easily or the main door faces the wrong direction, daily use becomes frustrating.
Think about how vehicles enter, turn, unload, and leave. If you own a boat, RV, tractor, skid steer, side-by-side, or work trailer, plan for real-world turning space. Do not assume a standard residential garage layout will work for larger equipment.
Overhead doors should be selected around what you actually own and what you may own later. A taller door may be useful for RVs, lifted trucks, tractors, or enclosed trailers. A wider door can help reduce tight backing maneuvers. A separate walk-through door is also helpful so you are not opening a large overhead door every time you need one tool.
Inside the shop, plan work zones instead of leaving one large empty rectangle. You may want a vehicle bay, a workbench wall, tool storage, a wash-up sink if plumbing and code allow, a parts area, or a clean hobby corner. If the shop will support a home business, the flow of deliveries, customer access, and inventory storage should be discussed early.
The Mudroom May Be the Most Important Room
In a barndominium with shop, the mudroom is not a luxury. It is the airlock between work and home. It can protect the living area from dirt, odors, tools, pet mess, and weather.
A practical mudroom does not have to be large, but it should be located in the right place. Ideally, it sits between the shop, parking, and the main living area. This creates one controlled drop zone instead of spreading clutter across the kitchen, laundry room, and hallway.
Useful mudroom features may include boot storage, coat hooks, a utility sink, durable flooring, a bench, lockers, and space for work bags or school gear. If you have dogs, livestock chores, or outdoor hobbies, this room becomes even more valuable.
For many families, the best floor plan places the laundry close to the mudroom. Work clothes can go straight into the wash without crossing the house. That one detail can make a big difference in daily cleanliness.
Comfort Details That Make the Home Feel Like a Home
A shop-house should not feel like you are living inside a warehouse. Good insulation, thoughtful window placement, lighting, acoustics, and finish selections can make the residential side warm, quiet, and inviting.
Pay attention to sound transfer. Metal buildings and large shop spaces can amplify noise if the separation is not planned well. Bedrooms, offices, nurseries, and media rooms should be placed away from the loudest shop functions when possible.
Lighting also matters. Shops need bright, even task lighting, while living areas need layered lighting that feels comfortable in the morning and evening. The same building can support both, but the design should not treat them the same.
Interior finishes are another place where long-term value shows up. Durable flooring, easy-clean surfaces, practical cabinetry, and well-planned storage make daily life easier. If you enjoy browsing design inspiration beyond barndominiums, projects from luxury home renovation specialists can be useful for seeing how material choices, lighting, and layout upgrades shape the feel of a living space. The same principle applies to a barndo: function comes first, but the finishes determine how the home feels every day.
Plan the Structure for Oklahoma Conditions
In northeast Oklahoma, the ground and weather should influence the design from the start. Clay soils move. Wind loads matter. Drainage matters. Permits and inspections matter, especially inside city limits or in jurisdictions with specific requirements.
This is where a true design-build mindset helps. The goal is not just to make the building look right, but to coordinate the foundation, frame, utilities, openings, insulation, and finish-out so the final structure performs well.
Summit Barndominiums & Outdoor Living brings a rare combination to this type of project: engineer-spec foundation experience and full construction management. The company is not a standalone flatwork contractor. Its concrete strength supports the building itself, including foundations designed for the structure, soil conditions, and Oklahoma requirements as part of the overall construction build.
If you are still early in the process, it helps to review what is involved when you build a barndominium in Oklahoma from start to finish. The land, access, permitting, engineering, utilities, and sequence of work all affect the final plan.
For shop-heavy projects, you can also explore how custom framed shop buildings are planned for storage, workspace, and long-term use. And because the foundation is one of the most important parts of the build, Oklahoma owners should understand why poured foundations for barndominiums and shop buildings deserve attention before the frame goes up.
Storage Ideas That Keep the Shop Usable
Many shops become cluttered because storage is treated as leftover space. The better approach is to design storage around categories: tools, seasonal equipment, household overflow, outdoor gear, business inventory, lawn equipment, feed, vehicle supplies, and hobby materials.
Wall storage is often more useful than extra floor space. Tall shelving, cabinets, pegboard, slat wall, and dedicated tool zones can keep the center of the shop open. If ceiling height allows, a mezzanine may be worth discussing for lightweight seasonal storage, but it needs to be planned structurally rather than improvised later.
Do not forget household storage. Barndominiums often have open living areas, which can reduce attic-style storage compared with traditional homes. A walk-in pantry, mechanical storage, linen closet, and dedicated holiday storage area can prevent the shop from becoming the default dumping ground for everything.
Outdoor Living That Connects the Home and Shop
A barndo with a shop does not have to feel purely work-focused. Outdoor living features can soften the building, add usable square footage, and make the property more enjoyable.
Covered porches are especially valuable in Oklahoma because they provide shade, storm protection at entries, and a comfortable place to sit during hot months. A patio can connect the living room to the yard. A pergola can define a casual gathering area. An outdoor kitchen can turn the barndominium into the main hosting spot for family and friends.
If the shop is used for hobbies or entertaining, an overhead door facing a patio can create an indoor-outdoor hangout area. This works well for game-day spaces, woodworking displays, car projects, or family gatherings, as long as safety, ventilation, and storage are planned correctly.
The exterior layout should also consider where noise and dust travel. Placing the outdoor living area away from the main work bay can make evenings more relaxing. A thoughtful design lets the shop serve your lifestyle without taking over it.
Smart Ideas for Specific Owners
A rancher, pilot, hobby mechanic, and remote worker may all want a barndominium with shop, but their ideal layouts will be very different.
For rural acreage owners, the priority may be equipment storage, a mudroom, and direct access to pastures or outbuildings. For homeowners with boats or RVs, door height, bay depth, and easy approach are more important than a traditional garage layout. For small business owners, storage, delivery flow, security, and a separation between personal and work areas deserve early planning.
Aircraft owners and pilots should think in terms of hangar function, clear spans, door systems, apron access, and local aviation requirements. Farmers and equestrian owners may need space for implements, feed, tack, or horse-related equipment. Homeowners focused on family living may care more about pantry access, laundry flow, quiet bedrooms, and outdoor entertaining.
The main point is simple: do not copy a floor plan just because it looks good online. Start with your land, your work, your vehicles, your family, and your long-term plans.
Mistakes to Avoid When Planning a Shop-House
The most common regrets usually come from underplanning, not from choosing the wrong color or cabinet style. A barndominium with shop is a major build, and small decisions can affect everyday convenience for decades.
Avoid these planning mistakes:
- Placing bedrooms directly beside the loudest shop wall without a buffer.
- Choosing overhead doors before measuring real vehicles, trailers, and equipment.
- Forgetting a mudroom or making it too far from the shop entry.
- Treating the foundation as an afterthought instead of a core part of the building.
- Assuming a prefab kit includes the complete scope needed for a finished, permitted Oklahoma build.
- Skipping early conversations about utilities, drainage, HVAC zones, and future additions.
- Designing only for what you own today instead of what you may need in five or ten years.
A custom barndo is an opportunity to solve problems before they exist. The earlier you discuss daily use, structural requirements, and finish-out expectations, the fewer compromises you are likely to make later.
Why the Builder Matters
A barndominium with an attached shop requires coordination across multiple trades. The foundation, metal framing, insulation, plumbing, electrical, HVAC, doors, interior finish-out, and exterior living areas all affect one another. If those pieces are managed separately without a clear lead, gaps can appear in schedule, scope, and accountability.
Summit Barndominiums & Outdoor Living is an owner-operated general contractor serving Tulsa, northeast Oklahoma, and projects statewide, including the Oklahoma City area. Alan Holcombe and the Summit team build on the customer’s land to the customer’s specs, coordinating the project from the ground up.
Summit does not sell prefab kits, self-finance projects, or create architectural and engineering drawings in-house. Instead, the team works with architects and engineers as needed, pulls permits, coordinates trades, and builds custom structures to Oklahoma wind and soil considerations. If you have already purchased a kit, that can be discussed during the consultation, but Summit’s core work is custom, permitted, turn-key construction from foundation to finishes, or selected phases when that better fits the project.
The value is not in being the cheapest option. It is in having one accountable builder who understands both the structural side and the finished living side.
Frequently Asked Questions
What is a barndominium with shop? A barndominium with shop is a custom building that combines residential living space with an attached, connected, or nearby shop area. Many owners use the shop for vehicles, tools, equipment, hobbies, agricultural needs, storage, or a home-based business.
Is it better to attach the shop or separate it with a breezeway? It depends on how you use the shop. An attached shop gives the most convenient access, while a breezeway can reduce noise, dust, and odors while still keeping you protected from weather. The best choice depends on your land, work habits, and comfort priorities.
Can Summit build a barndominium with shop inside Tulsa city limits? Yes, Summit builds within Tulsa city limits as well as surrounding communities such as Broken Arrow, Owasso, Bixby, Jenks, Sand Springs, Claremore, Collinsville, Sapulpa, Bartlesville, Skiatook, and Pryor. Permitting and code requirements should be discussed early.
Does Summit sell barndominium kits? No. Summit is a custom design-build general contractor, not a prefab kit seller. If a customer has already purchased a kit, installation can be discussed during the consultation, but Summit’s focus is custom, engineered, permitted construction.
Does the foundation matter for a barndominium with shop? Yes. The foundation is critical, especially in Oklahoma clay soils and wind conditions. Summit’s concrete experience supports its building projects through engineer-spec foundations that are part of the complete construction scope.
How do I know what size shop I need? Start by listing what you need to park, store, repair, or build, then account for door sizes, turning space, workbenches, storage walls, and future needs. An in-person site consultation is the best way to match the shop to your land and lifestyle.
Ready to Plan a Barndominium With Shop?
If you want a barndominium with shop that makes daily life easier, start with a real conversation on your land. Summit Barndominiums & Outdoor Living can help you think through layout, access, foundation requirements, permitting, shop function, outdoor living, and finish-out options before you commit to a plan.
Call or text (918) 286-7084 to schedule a free in-person consultation with Summit. From Tulsa and surrounding northeast Oklahoma communities to projects statewide, Summit builds custom barndominiums, shops, garages, metal buildings, and outdoor living spaces with one point of accountability from foundation to finishes.