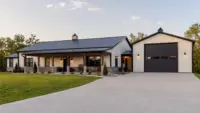
Most property owners think about the visible parts of a new building first: the roofline, wall color, bay doors, porch, interior layout, or how the shop will connect to the living space. Those choices matter, but the part you rarely see after move-in can decide whether the whole project performs the way it should.
That is when a concrete foundation contractor matters most, especially for a barndominium, shouse, shop building, detached garage, aircraft hangar, barn, or commercial metal building in Oklahoma.
For building projects, the real question is not simply who can pour concrete. It is who understands the loads, soils, drainage, anchor points, plumbing locations, inspections, and building sequence that come after the pour. A foundation is the first structural system of the building, not a separate afterthought.
Summit Barndominiums & Outdoor Living is not a standalone flatwork contractor through this construction division. Summit is a design-build general contractor for custom buildings and outdoor living structures, and foundations are part of that larger build. That distinction matters because the foundation has to support the building you are actually planning, not just look level on pour day.
A foundation is not just a slab
On a simple storage shed, a basic slab may seem straightforward. On a permitted, engineered building, the foundation has a much bigger job. It connects the structure to the ground, helps resist wind uplift, supports concentrated loads, sets finished floor elevations, and locks in the locations for plumbing, posts, walls, door openings, and equipment.
In Tulsa and northeast Oklahoma, this is especially important because many sites deal with clay soils, slope changes, drainage challenges, and strong storm-season winds. A foundation that works on one acreage may not be right for another property just a few miles away.
The International Residential Code foundation provisions emphasize that foundations must be capable of supporting imposed loads and transmitting them safely to the soil. In plain English, the foundation has to be designed and built for the structure, the ground conditions, and the code requirements that apply to the project.
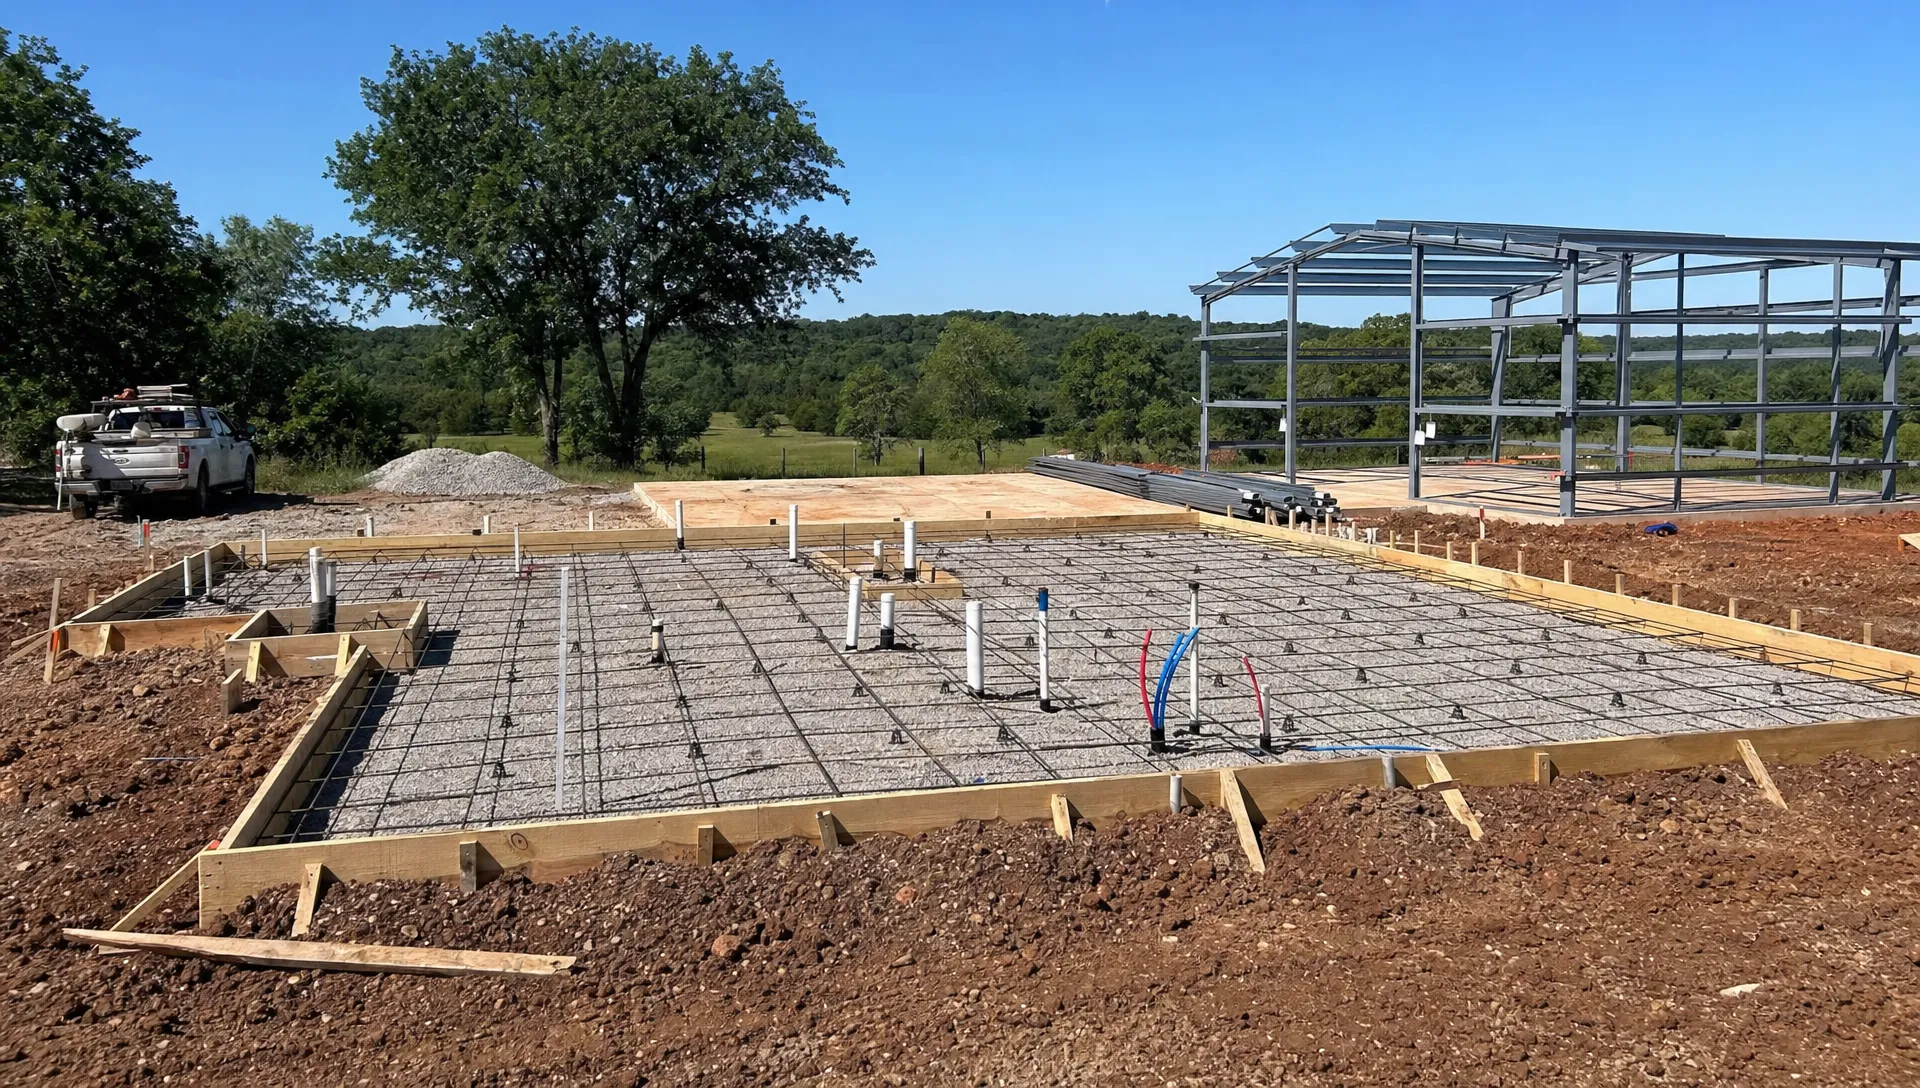
That is why Summit treats foundation work as part of the building system. Rebar placement, rebar on chairs, thickened edges, anchor bolt locations, embeds, drainage planning, and inspection timing all affect the quality of the finished barndominium, shop, hangar, or metal building.
When a concrete foundation contractor matters most
A foundation always matters, but certain projects raise the stakes. If your building falls into one of these categories, the foundation phase deserves extra attention before anyone starts forming or pouring.
When you are building on Oklahoma clay soils
Clay soils can expand when wet and shrink when dry. That movement can create stress on slabs, footings, and grade beams if the site is not prepared correctly. Proper evaluation, compaction, drainage planning, and engineered foundation details become more than best practices. They become the difference between a building that stays serviceable and one that fights the ground beneath it.
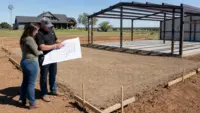
This is one reason an in-person site consultation is so valuable. Photos and satellite views can help start the conversation, but they cannot fully show slope, water flow, access, soil condition, tree impact, or how the new structure should sit on the land.
When your building has large openings or clear-span areas
Workshops, RV garages, airplane hangars, and commercial metal buildings often include wide doors, clear-span framing, tall walls, and heavier loads at specific points. Those loads have to be carried down into the foundation correctly.
For example, a hangar door or large overhead shop door is not just a hole in the wall. It changes how the structure transfers load and resists wind. The foundation needs to coordinate with the building frame, bracing, anchor bolts, and door system from the start.
When the building includes finished living space
A barndominium or shouse foundation is not only supporting a shell. It must also coordinate with plumbing rough-ins, wall layout, bath and kitchen locations, floor elevations, insulation strategy, porches, attached garages, and interior finish-out.
Changing plumbing after a slab is poured can be expensive and disruptive. So can discovering that a wall, drain, column, or overhead door was not coordinated before concrete placement. The best time to solve those problems is before the forms are set.
When permits and inspections are involved
Tulsa, Broken Arrow, Owasso, Bixby, Jenks, Sand Springs, Claremore, Collinsville, Sapulpa, Bartlesville, Skiatook, Pryor, Oklahoma City, and other Oklahoma jurisdictions may have different permitting and inspection requirements. Building inside Tulsa city limits can add another layer of coordination, and Summit does build within Tulsa city limits.
A qualified builder should understand that the foundation must pass the inspection process as part of the entire build. That includes working with the appropriate plans, following engineer details, coordinating trades, and making sure each step is ready before the next one starts.
When a storm shelter or safe room is part of the plan
Oklahoma homeowners often think about storm protection during a new build, and rightly so. If an in-ground shelter or safe room is part of the project, its location and connection to the overall building plan need careful coordination. FEMA provides extensive safe room guidance for wind and tornado protection, and that guidance reinforces the importance of proper design, anchoring, and construction.
Whether a shelter is separate, integrated, or planned near a garage or barndominium, it should be addressed early. Waiting until late in the project can limit options and complicate layout, excavation, drainage, and access.
How the foundation affects the entire building
A strong foundation does not guarantee a perfect project by itself, but a weak or poorly coordinated foundation can create problems that no finish material can hide. The table below shows where foundation decisions have the biggest ripple effect.
| Foundation decision | Why it matters later | Projects most affected |
|---|---|---|
| Site elevation and drainage | Helps move water away from the structure and reduces moisture issues | Barndominiums, shops, barns, garages |
| Reinforcement layout | Supports structural performance and helps control cracking | Metal buildings, hangars, commercial buildings |
| Anchor bolt and embed placement | Connects the building frame to the foundation | Steel buildings, large garages, hangars |
| Plumbing rough-in locations | Locks in bath, kitchen, utility, and drain locations | Barndominiums, shouses, room additions |
| Door and opening coordination | Supports wide openings and heavy door systems | RV garages, shops, aircraft hangars |
| Permit and inspection sequencing | Keeps the build moving without avoidable rework | City-limit and permitted projects |
This is why choosing the cheapest foundation number can be risky on a full building project. The best value is not the lowest first quote. It is a coordinated build that reduces rework, supports the engineered design, and gives you one point of accountability from the ground up.
Why builder-led foundation work reduces risk
Some property owners try to divide a project into separate pieces: one crew for concrete, another for the metal building, another for doors, another for finish-out, and another for utilities. That can work when every party is highly coordinated, but it also creates gaps. If something is off, each trade may point to another trade.
On a custom barndominium, workshop, garage, or hangar, the foundation and the structure need to be planned together. A builder-led approach creates a clearer chain of responsibility. The general contractor understands what is being built on top of the slab and can coordinate the foundation around the final structure.
Summit serves as the GC for turn-key building projects, coordinating trades from design planning and foundation work through framing, finish-out, and outdoor living components when requested. Summit works with architects and engineers as needed, pulls permits, and builds to Oklahoma wind and soil requirements. The company does not create architectural or engineering drawings in-house, does not self-finance, and does not sell prefab kits. If a customer has purchased a kit, Summit can discuss installation as part of a broader build.
That matters because a tube-steel kit, post-frame package, or pre-engineered metal building package may solve only part of the problem. The property still needs the right foundation, code path, site preparation, permits, drainage approach, and construction management.
If you are still comparing builders, it is worth reviewing practical contractor-shopping tips before you commit. The right questions early can prevent misunderstandings later.
Red flags during the foundation conversation
A foundation conversation does not have to be overly technical, but it should be specific. Be cautious if the discussion stays vague or if no one wants to visit the site before giving firm direction.
Common warning signs include:
- The contractor talks only about concrete thickness, not loads, reinforcement, soil, drainage, or building use.
- No one asks about the final building dimensions, door sizes, wall heights, or interior layout.
- The foundation is priced separately from the structure with no clear coordination between trades.
- The plan does not address permits, inspections, or engineer requirements.
- Rebar placement, chairs, anchor bolts, and embeds are treated as minor details.
- The contractor cannot explain how water will drain around the building.
None of these issues automatically mean a project will fail, but they are signs that you should slow down and ask more questions. Foundation mistakes are often easier to avoid than to fix.
Questions to ask before your foundation is poured
Before you approve a foundation plan for a barndominium, shop, garage, hangar, barn, or commercial metal building, ask questions that connect the slab to the entire build.
| Question | What the answer should clarify |
|---|---|
| Who is responsible for coordinating the foundation with the building plans? | Whether one GC is accountable or multiple parties are splitting responsibility |
| Has the site been reviewed in person? | How slope, access, drainage, and soil conditions will be handled |
| Are engineer details being followed? | How the foundation will match the structural design |
| Where will plumbing and utilities penetrate the slab? | Whether the interior layout is finalized enough to pour correctly |
| How will the building be anchored? | Whether anchor bolts, embeds, and frame connections are coordinated |
| What permits and inspections apply? | Whether the project is being built through the proper local process |
These questions are not about micromanaging the contractor. They are about making sure the foundation supports the building you actually want to use for the next several decades.
Tulsa-area projects where the foundation deserves extra planning
In northeast Oklahoma, Summit frequently talks with landowners and property owners planning buildings that need more than a generic slab. Rural acreage owners may be building a barndominium or shouse where the home and shop must work together. Homeowners may need a detached garage for vehicles, RVs, boats, tools, or hobby space. Farmers and ranchers may need a barn or agricultural building that can stand up to daily use. Pilots may need a hangar with large doors and clear interior space. Business owners may need a metal building or warehouse that meets commercial requirements.
Each project begins with a different purpose, but the foundation question is the same: what does this structure need from the ground up?
A garage for an RV has different needs than a horse barn. A finished barndominium has different needs than a storage building. A hangar has different needs than a backyard workshop. The more specific the building, the more important it is for the foundation contractor and the builder to function as one coordinated team.
That is where Summit's construction division fits best. If you are planning a complete custom building or outdoor living project on your land, Summit can help guide the process from the earliest site conversation through construction. You can learn more about Summit's broader building approach through its turn-key construction services in the Tulsa area.
Frequently Asked Questions
Do I need a concrete foundation contractor or a general contractor for a barndominium? For a barndominium, you usually need a general contractor who understands foundations as part of the whole building. The slab must coordinate with the structural frame, plumbing, permits, insulation, walls, doors, and finish-out. Summit handles foundation work as part of a complete building project, not as a standalone flatwork service through this site.
Why is Oklahoma soil such a big factor in foundation planning? Many Oklahoma sites have clay soils that can expand and shrink with moisture changes. Site drainage, base preparation, reinforcement, and engineered details help the foundation perform better under local soil conditions.
Can Summit pour only a slab for a future building? Summit's construction division focuses on building projects such as barndominiums, shops, garages, hangars, barns, room additions, and outdoor living structures. Foundation or flatwork is handled as part of a construction build, not as a separate repair, maintenance, or standalone flatwork project through this site.
Does a metal building need an engineered foundation? Many metal buildings benefit from engineered foundation details because the frame, anchor points, wind loads, door openings, and soil conditions all affect performance. Permit requirements may also dictate engineering and inspections.
When should I involve the builder in foundation planning? As early as possible. The builder should be involved before the site is graded, plumbing is located, forms are set, or concrete is poured. Early coordination helps prevent layout conflicts and costly rework.
Build from the ground up with one accountable team
If you are planning a barndominium, shouse, workshop, detached garage, RV or boat storage building, aircraft hangar, barn, commercial metal building, room addition, or outdoor living structure in Tulsa or northeast Oklahoma, do not treat the foundation as a separate line item. Treat it as the start of the build.
Summit Barndominiums & Outdoor Living, led by owner Alan Holcombe, brings more than 35 years of construction experience to custom building projects across the Tulsa area and Oklahoma. Summit is built around best value, not the cheapest shortcut, with turn-key project management, engineer-spec foundation practices, permitting coordination, and one point of accountability from foundation to finishes.
For a free in-person consultation, call or text (918) 286-7084. Summit will meet you on your land, discuss your goals, review the site, and help you plan the right building from the ground up.