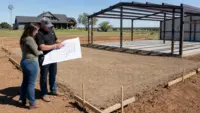
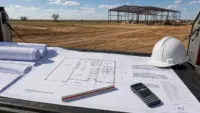
Custom construction projects are exciting because they are not pulled from a shelf. A barndominium, shop building, outdoor kitchen, garage, room addition, or patio layout has to fit the land, the way you live or work, your budget, and the finishes you want. That level of personalization is exactly where a construction design build approach can make the project easier to plan and smoother to build.
Instead of separating design, estimating, and construction into disconnected steps, design-build brings them together under one coordinated process. For custom projects, that matters. Every design decision affects the foundation, framing, utilities, drainage, schedule, and final cost. When the builder is involved early, those decisions can be checked for constructability before they become expensive surprises.
What construction design build means
In a traditional design-bid-build process, the owner typically hires a designer or architect first, completes plans, then sends those plans out to contractors for pricing. That can work well for certain projects, but it often creates a gap between what gets drawn and what can be built within the owner’s timeline and budget.
Design-build closes that gap by coordinating design input, construction planning, estimating, and project execution from the beginning. The Design-Build Institute of America describes design-build as a delivery method where one entity works under a single contract with the owner to provide design and construction services. The result is a more collaborative process with fewer handoffs.
For custom residential, agricultural, and commercial projects, this structure is especially useful because the final product depends on hundreds of practical decisions. A 40-by-60 shop, a barndominium with a large porch, or an outdoor living area with a kitchen and pergola may look straightforward on paper, but the details determine whether it performs well for years.
Why design-build fits custom projects so well
Custom projects have more moving parts than standard construction. The footprint, ceiling height, slab requirements, door placement, rooflines, exterior materials, interior finish-out, and outdoor transitions all need to work together. Design-build helps align those pieces before construction starts.
One team can connect design intent with real-world buildability
The best custom projects begin with a clear vision, but vision alone is not enough. A design may look great until it meets site conditions, concrete requirements, code considerations, structural needs, or material availability.
With design-build, the construction team can review ideas early and identify what is practical. This can help answer questions such as:
- Will the proposed building footprint work well on the lot?
- Does the foundation approach match the structure being built?
- Are the garage doors, overhead doors, windows, and porches placed for daily use?
- Can the desired finish-out be built within the target scope?
- Are there better material or layout options that still achieve the same goal?
That kind of input is valuable before plans are finalized. It gives owners a chance to make informed decisions instead of discovering conflicts after work has already begun.
Budget conversations happen earlier
One of the biggest frustrations in custom construction is falling in love with a design and only later learning that it does not match the budget. Design-build reduces that risk by bringing cost awareness into the planning stage.
This does not mean cutting quality or choosing the cheapest option. It means comparing priorities while the project is still flexible. For example, an owner might choose to simplify one roofline so they can invest more in a covered patio, larger shop doors, or interior finishes. Another owner might phase a finish-out so the structure is ready now and additional features can be completed later.
Early budget guidance helps keep the conversation practical. Instead of asking, “What will this cost after everything is designed?” the better question becomes, “How do we design this to match the budget and purpose from the start?”
Accountability is clearer
Custom projects can become stressful when too many parties are working in silos. If a detail is missed, the designer may point to the builder, the builder may point to the plans, and the owner is left trying to sort it out.
Design-build creates a clearer path of responsibility. Because the project is coordinated through one delivery approach, communication is simpler and decisions can move faster. For owners, that can mean fewer disconnected conversations and a better understanding of who is managing the big picture.
| Project factor | Traditional design-bid-build | Design-build approach | Why it matters for custom work |
|---|---|---|---|
| Early planning | Design is often completed before contractor input | Builder input is included during planning | Practical issues can be addressed before construction |
| Budget alignment | Pricing may come after plans are complete | Cost discussions happen while design is developing | Owners can prioritize features earlier |
| Communication | Multiple separate relationships | More coordinated communication | Fewer gaps between design intent and field execution |
| Change management | Changes may require back-and-forth between parties | Changes can be reviewed with design and construction together | Custom decisions are easier to evaluate |
| Constructability | Problems may surface after bidding or during construction | Buildability can be reviewed before final scope | Helps reduce avoidable delays and rework |
Custom projects where design-build is especially useful
Design-build is not only for large commercial buildings. It is often a strong fit for custom projects where function, appearance, and site conditions all matter.
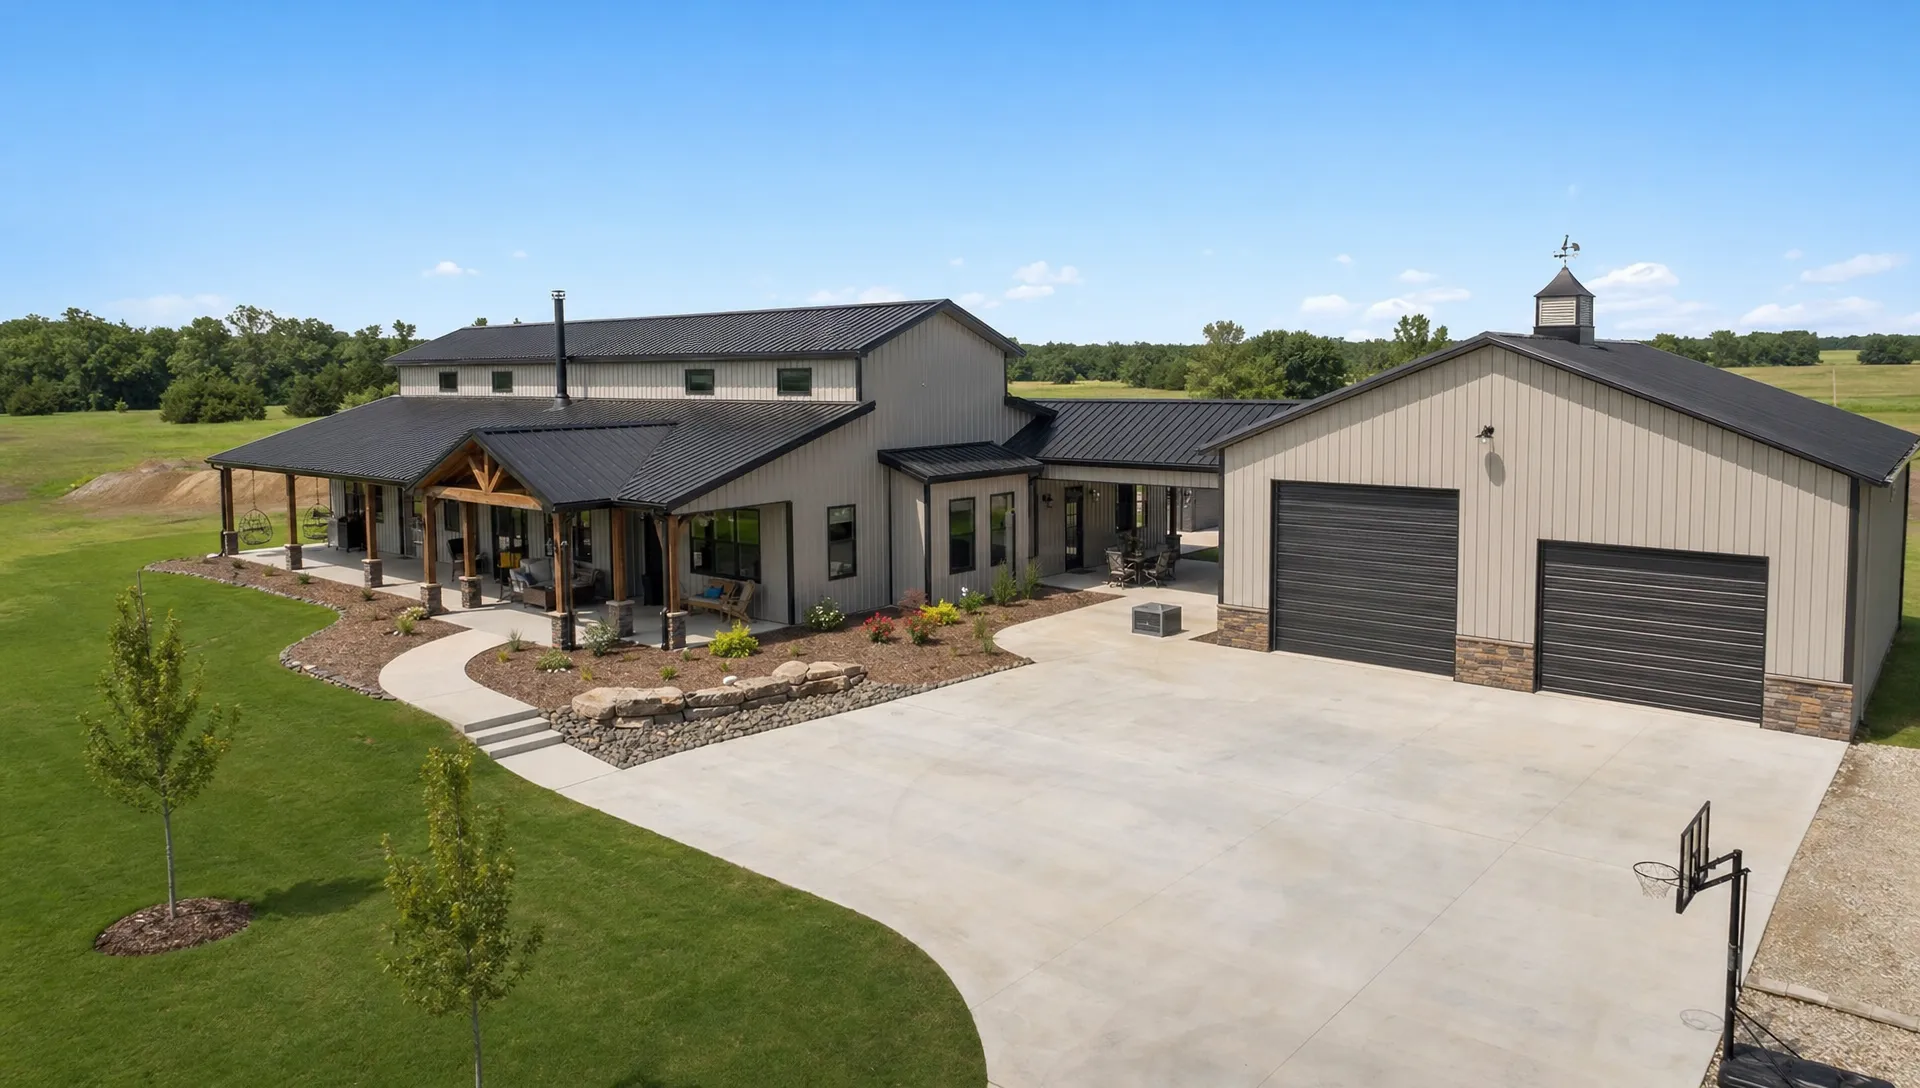
For barndominiums, the approach helps coordinate the shell, concrete, framing, utilities, porches, room layouts, and finish-out expectations. A barndominium is more than a metal structure with living space inside. It needs to function as a home, support daily routines, and be planned with long-term comfort in mind.
For shops, garages, and agricultural buildings, design-build can help match the structure to its intended use. A hobby shop, equipment storage building, business workspace, or detached garage may all require different heights, access points, insulation considerations, and slab planning. If you are exploring workspace options, Summit’s overview of framed shop buildings shows how flexible these structures can be.
For metal buildings, early coordination is also important because the building system, foundation, openings, and interior plans need to be compatible. Pre-engineered and bolt-up structures can be efficient, but they still require careful planning for the specific use case. Summit has also written about the benefits of bolt-up metal buildings for owners considering this type of construction.
For outdoor living projects, design-build helps the patio, pergola, outdoor kitchen, porch, and surrounding structure feel intentional rather than added on. A custom outdoor area should be planned around shade, traffic flow, cooking space, seating, drainage, and how the space connects to the home or building.
How design-build helps protect the details that matter
A custom project succeeds or fails in the details. The overall concept may be simple, but the performance of the finished structure depends on decisions made before the first major construction step begins.
Site planning and foundations
The site influences nearly every construction decision. Access, drainage, slope, utilities, soil conditions, building orientation, and future expansion plans should all be considered early. A design-build team can look at the project as a complete system instead of treating the building and site as separate concerns.
For Summit Barndominiums & Outdoor Living, concrete flatwork and foundations are part of broader construction builds, such as new shops, detached garages, accessory buildings, barndominiums, porches, patios, and related structures. This is important because concrete is not just a surface. It is part of the structural and functional plan.
Layout and daily use
A custom building should work for the people who will use it. In a barndominium, that may mean thinking carefully about bedrooms, storage, mechanical space, porches, and transitions from indoor to outdoor areas. In a shop, it may mean planning for vehicles, tools, work zones, overhead doors, lighting, and future equipment.
Design-build encourages these conversations early. Rather than simply asking what size building you want, the process should uncover how the space will be used. That leads to better decisions about layout, access, ceiling heights, door locations, and finish priorities.
Material choices and long-term performance
Custom construction involves tradeoffs. Certain materials may look similar at first but perform differently over time. Some choices may speed up construction, while others may add durability, improve appearance, or support lower maintenance.
In design-build, material decisions can be reviewed with cost, schedule, and construction method in mind. This is especially helpful for metal buildings, outdoor living spaces, and barndominiums where the structure, exterior envelope, and finish-out need to work together.
Change decisions during construction
Even with strong planning, custom projects sometimes evolve. An owner may decide to add a covered porch, adjust an interior wall, change a door location, or upgrade a finish. Design-build does not eliminate changes, but it can make them easier to evaluate.
The key is understanding the ripple effect. A small design change may affect framing, concrete, electrical, plumbing, material lead times, or inspections. When design and construction are coordinated, those impacts can be discussed more clearly before the owner approves the change.
What the design-build process usually looks like
Every custom project is different, but most design-build projects follow a similar rhythm. The goal is to move from vision to buildable plan to completed construction without losing control of scope.
| Phase | What happens | Owner decisions |
|---|---|---|
| Discovery | The team learns about the project goals, site, intended use, timeline, and budget range | Define priorities, must-haves, and nice-to-haves |
| Concept planning | Initial layouts, structure type, size, and major features are discussed | Choose direction and identify tradeoffs |
| Preconstruction | Scope, materials, foundation needs, schedule considerations, and pricing are refined | Confirm what is included before construction begins |
| Construction | Site work, foundation, framing, building assembly, and finish-out move forward | Respond to field decisions and approved changes |
| Completion | Final details are reviewed and the project is prepared for use | Walk through the completed scope and understand next steps |
This process is especially useful for owners who know what they want the space to do but need help translating that vision into a buildable plan. A good design-build contractor should be able to discuss options without pushing unnecessary upgrades or ignoring practical constraints.
When design-build may not be the right fit
Design-build is powerful, but it is not automatically the best approach for every situation. If a project is extremely small, already fully designed, or limited to isolated repair or maintenance, a full design-build process may be more than the job requires.
It is also not a shortcut for unclear decisions. Owners still need to think through priorities, budget comfort, site use, and long-term plans. Design-build works best when the owner and contractor are willing to communicate openly during planning.
For custom builds, however, the advantages are hard to ignore. When the project includes both design decisions and construction execution, having those conversations under one coordinated process can help avoid confusion and improve results.
How to choose a design-build contractor for a custom project
The right contractor matters as much as the delivery method. A design-build process only works when the builder has the experience, communication habits, and project management discipline to guide the job from idea to completion.
Look for a contractor who can explain how decisions affect the whole project. If you ask about adding a porch, changing a slab size, or modifying a shop door, they should be able to discuss more than appearance. They should help you understand structural, schedule, budget, and usability impacts.
It is also wise to choose a contractor with experience in the type of structure you are planning. Barndominiums, metal buildings, outdoor kitchens, room additions, garages, and shops each have their own planning requirements. A contractor who understands those project types can help you avoid common mistakes.
If you are still comparing builders, Summit’s guide to shopping for a contractor offers helpful reminders about timing, experience, and choosing a company before peak construction schedules fill up.
Frequently Asked Questions
What is construction design build? Construction design build is a project delivery approach where design planning and construction are coordinated through one team or contract structure. It helps align the owner’s vision, budget, schedule, and buildability earlier in the process.
Is design-build good for barndominiums? Yes, design-build is often a strong fit for barndominiums because the shell, foundation, interior layout, porches, utilities, and finish-out all need to work together. Early builder input can help turn a broad idea into a practical plan.
Does design-build always cost less? Not always. Design-build is not simply about being cheaper. Its value is in reducing gaps between design and construction, identifying cost impacts earlier, and helping owners prioritize the features that matter most.
Can design-build help with metal buildings and shops? Yes. Metal buildings and shops benefit from early coordination because size, height, doors, slab needs, insulation considerations, and interior use all affect the final structure.
Can I still make changes during a design-build project? Changes may be possible, but they should be reviewed carefully. A good design-build process helps explain how a change may affect cost, schedule, materials, and other parts of the project before the change is approved.
Build your custom project with a coordinated plan
Custom construction works best when the plan, budget, foundation, structure, and finishes are all moving in the same direction. That is the real strength of design-build. It gives owners a clearer path from concept to completion and helps reduce the disconnects that can slow a custom project down.
Summit Barndominiums & Outdoor Living serves Tulsa and surrounding Oklahoma communities with turn-key construction services for barndominiums, metal buildings, garages, carports, workshops, sheds, outdoor kitchens, pergolas, patios, room additions, and related builds. Whether you need help from design through finish-out or at a specific stage of the project, contact Summit Barndominiums & Outdoor Living to start planning a custom structure built around your goals.