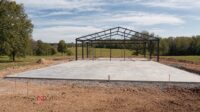
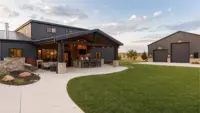
Choosing a barndominium company in Oklahoma is not the same as shopping for a standard homebuilder or a metal building supplier. A successful barndo needs both sides of the equation: a durable building shell and a comfortable, code-conscious living space that works with your land, budget, utilities, and long-term plans.
That matters even more in Oklahoma, where clay soils, high winds, hail, rural acreage, drainage challenges, and different city or county requirements can all affect the way your project should be planned. The right contractor will help you make practical decisions before construction starts, not leave you solving expensive problems after the slab is poured.
Below is a clear, homeowner-friendly guide to help you evaluate barndominium builders, compare bids, and choose a company that can take your project from concept to completion with fewer surprises.
Start by defining what “barndominium” means for your project
Before you compare companies, get specific about what you actually want built. The term “barndominium” can describe several different project types, and not every contractor is the right fit for all of them.
Some Oklahoma homeowners want a full-time residence with custom finishes, attached garage space, and outdoor living areas. Others want a shop-home combination with living quarters, storage bays, or agricultural use. Some are looking for a metal building shell now, with interior finish-out later.
Your scope may include:
- A complete turn-key barndominium with foundation, shell, utilities, interior finish-out, and exterior concrete
- A shop-home with living space, garage bays, storage, and workspace
- A metal building shell that will be finished in phases
- A detached garage, workshop, shed, or accessory building
- Outdoor living features such as patios, pergolas, or outdoor kitchens as part of the overall build
The more clearly you define your intended use, the easier it becomes to choose the right barndominium company. A builder who mainly erects metal buildings may not be equipped to manage residential finishes. A traditional homebuilder may not understand metal building systems, large-span framing, or shop-style layouts. For most custom Oklahoma barndominiums, you want a general contractor who understands both.
Look for Oklahoma-specific construction experience
Local experience matters. Oklahoma projects often involve conditions that are easy to underestimate on paper, especially for builders who are not used to the region.
A good barndominium company should know how to think through site access, drainage, soil movement, wind exposure, utility runs, and the differences between building inside city limits and building on rural acreage. They should also be comfortable working with engineered plans, local inspections, and subcontractor coordination.
The Oklahoma Uniform Building Code Commission helps establish statewide minimum building code standards, but the exact permitting and inspection process can vary based on your city, county, municipality, HOA, and project type. That is why a builder should never give casual answers like “you probably do not need a permit” without verifying the location and scope.
In storm-prone areas, it is also wise to ask about wind-rated materials, anchoring, roof systems, and safe room or storm shelter planning. FEMA provides guidance on residential safe rooms, and while not every barndominium includes one, the conversation should happen early if severe weather protection is a priority.
Evaluate the company’s real barndominium and metal building knowledge
A barndominium is not just a house with metal siding. The structure, slab, insulation, mechanical systems, moisture control, doors, windows, and interior framing all need to work together.
When interviewing companies, ask to see examples of work that is similar to yours. If you want a shop-home, do they have experience with buildings that combine living space and work space? If you want a high-finish custom residence, can they coordinate the details beyond the metal shell? If you want a detached shop or garage as part of the same property plan, do they understand how the flatwork, access, and building layout should connect?
If you are still comparing building types, it can help to learn how framed shop buildings are customized for storage, workspace, and budget needs. For some projects, especially utility buildings or workshops, a metal building approach may be the best fit. For residential barndominiums, the building system still needs careful planning around comfort, energy performance, and code requirements.
Use this checklist to compare barndominium companies
The best company for your project is not always the one with the flashiest renderings or the lowest initial number. Use the table below to compare contractors more objectively.
| What to evaluate | Why it matters | Questions to ask |
|---|---|---|
| Relevant experience | Barndominiums require both metal building and residential construction knowledge | Have you built projects similar to mine in Oklahoma? |
| Foundation planning | The slab and foundation affect the entire structure | How do you evaluate site conditions, drainage, and foundation needs? |
| Scope clarity | Vague estimates often lead to change orders | What is included, excluded, and listed as an allowance? |
| Project management | Barndos involve multiple trades and sequencing | Who manages the schedule, subs, inspections, and daily communication? |
| Code and permit awareness | Requirements vary by location | How do you confirm local permitting and inspection requirements? |
| Insurance and trade qualifications | Protects the homeowner and the project | Can you provide proof of insurance and confirm licensed trades where required? |
| Finish-out capability | A shell builder may not be a full home builder | Do you handle interior framing, mechanical coordination, and finishes? |
| Communication process | Poor communication creates delays and frustration | How often will I receive updates, and who is my main contact? |
| Change order process | Changes are common, but they need documentation | How are changes priced, approved, and scheduled? |
| Warranty and closeout | The relationship should not end at the last payment | What documentation and warranty information will I receive? |
This kind of comparison helps you avoid choosing solely on price. A detailed, professional estimate may look higher than a vague quote, but it can save money by identifying real costs before construction begins.
Make sure the foundation and flatwork are part of the conversation
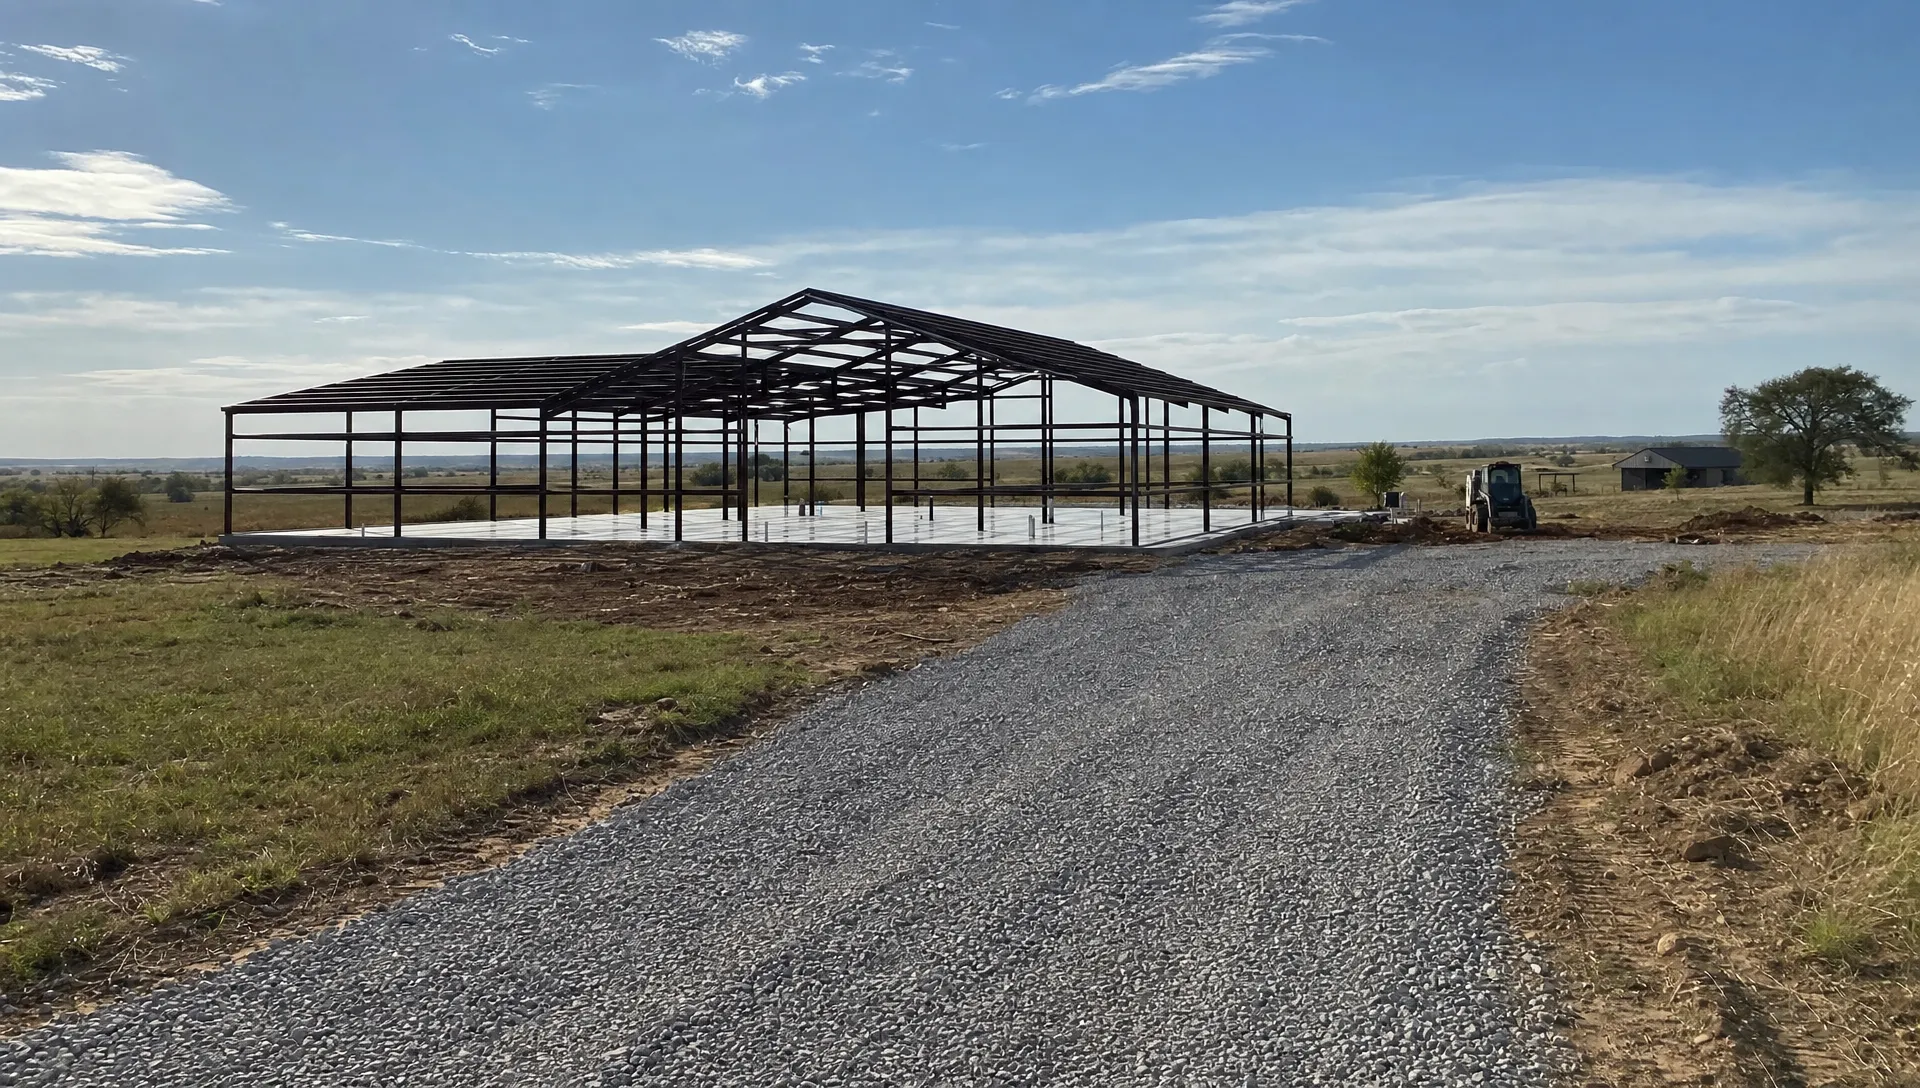
One of the biggest mistakes homeowners make is treating the foundation as a separate detail that can be figured out later. In a barndominium, the slab, piers, footings, anchor points, drainage, and finished floor elevations all affect the performance of the building.
A qualified barndominium company should discuss the site before giving you a firm construction plan. They should consider how water moves across the property, where driveways and approaches will go, how large doors will function, and whether porches, patios, sidewalks, or garage aprons are part of the overall design.
This is especially important in Oklahoma, where soil behavior and drainage can vary significantly from one site to the next. A pretty floor plan will not compensate for poor site preparation or a foundation that was not designed for the building it supports.
Compare bids by scope, not just total price
A low bid is not automatically a bad bid, but it needs to be complete enough to compare. Barndominium quotes can vary widely because contractors may include different assumptions.
One company might include sitework, foundation, building shell, insulation, windows, doors, rough mechanicals, and interior finish-out. Another might quote only the metal building package and erection. A third might include the shell and slab but exclude utility connections, septic coordination, driveway work, porches, or interior finishes.
Before choosing a contractor, ask every company to clarify these common bid variables.
| Scope item | Why it can change the price |
|---|---|
| Site preparation | Clearing, grading, drainage, and access can vary by property |
| Foundation and slab design | Thickness, reinforcement, piers, footings, and finish affect cost |
| Building package | Steel, framing system, roof, siding, trim, windows, and doors differ by specification |
| Insulation and moisture control | Comfort and energy performance depend on the system selected |
| Interior build-out | Framing, drywall, cabinetry, flooring, fixtures, and finishes vary widely |
| Mechanical systems | HVAC, plumbing, electrical, and ventilation must fit the layout and code requirements |
| Exterior concrete | Driveways, porches, patios, sidewalks, and aprons may or may not be included |
| Utilities and site infrastructure | Water, sewer, septic, electric, gas, and long utility runs can add major cost |
| Permits and inspections | Requirements depend on jurisdiction and project type |
| Allowances | Low allowances can make a bid look cheaper until selections are finalized |
If a proposal is missing several of these items, it may not be a true comparison. Ask the contractor to spell out exclusions in writing. The goal is not to pressure every builder into the same format, but to understand what each number actually represents.
For broader contractor-vetting advice, Summit’s guide on shopping for a contractor reinforces an important point: good builders often book ahead, so starting early gives you more options and less pressure.
Ask who will actually manage the project
A barndominium build involves many moving parts. Even a simple floor plan may require coordination between excavation, concrete, metal building crews, framers, electricians, plumbers, HVAC contractors, insulation crews, drywall finishers, painters, cabinet installers, and exterior concrete crews.
That is why project management matters as much as craftsmanship. When a company says it can build your barndominium, ask what that means day to day.
Good questions include:
- Who is responsible for coordinating subcontractors and inspections?
- Who will be my point of contact during construction?
- How are scheduling delays communicated?
- How are material selections, allowances, and owner decisions tracked?
- How are change orders documented before work proceeds?
- What work is performed by your team, and what work is subcontracted?
There is nothing wrong with subcontractors. In fact, specialized trades are necessary for a quality build. The issue is whether one accountable general contractor is managing the process, sequencing the work, and communicating clearly with the homeowner.
Pay attention to design flexibility and practical layout advice
A good barndominium company should not simply ask for a floor plan and build exactly what is on the page without discussion. They should help you think through how the building will function.
For example, shop-home layouts need careful separation between living areas and work areas. Large overhead doors affect wall space, insulation strategy, airflow, and noise. Porches and patios influence rooflines and drainage. Interior plumbing locations can affect cost if they are spread across the building. Tall ceilings are attractive, but they also change heating, cooling, lighting, and acoustics.
If the company also builds metal shops, garages, or outdoor living spaces, they may be better equipped to help you plan the entire property rather than just the main living area. If you are comparing structural options, Summit’s overview of bolt-up metal buildings can help you understand why pre-engineered components are often used for durable, versatile structures.
Watch for red flags before you sign
Most construction problems start before construction begins. If something feels vague, rushed, or too good to be true during the sales process, pay attention.
Be cautious if a contractor refuses to provide proof of insurance, avoids written estimates, does not want to visit the site, or gives a firm price before understanding the scope. Another warning sign is a bid that leaves out major categories but presents itself as a complete build.
You should also be careful with companies that pressure you to sign immediately, require unusually large payments before any work or materials are scheduled, or promise timelines that no other qualified builder can support. Fast construction is not always realistic, especially when engineered plans, permitting, weather, inspections, and trade availability are involved.
A trustworthy barndominium company will be willing to explain the process, document the scope, clarify what is unknown, and help you understand what decisions need to be made before construction starts.
Decide whether you need shell-only or turn-key construction
One of the most important choices is whether you want a shell-only build or a turn-key project. Both can be valid, but they create very different responsibilities for the owner.
With a shell-only approach, the contractor may provide the slab and metal building exterior, then the owner coordinates interior work separately. This can work for experienced owners who already have trade relationships and time to manage the project. For many homeowners, however, it creates scheduling gaps, budget confusion, and accountability issues.
With a turn-key general contractor, one company manages the construction process from design and foundation through finish-out, or through the phases you agree on. This is often the better fit for homeowners who want one accountable team coordinating the major parts of the build.
The right choice depends on your experience, availability, budget, and risk tolerance. What matters most is that you understand the difference before signing a contract.
What to expect from a strong first consultation
A professional barndominium company should ask thoughtful questions before giving strong recommendations. The first conversation should not be only about square footage and price per foot.
Expect to discuss your land, access, utilities, timeline, budget, intended use, family needs, storage requirements, garage or shop space, outdoor living goals, and whether the property has HOA or municipal restrictions. If you already have plans, the builder should review them for constructability. If you do not, they should help you identify what information is needed next.
A productive consultation should leave you with a clearer understanding of your project path, even if the builder cannot give an exact price immediately. In fact, be cautious of anyone who gives a precise number without enough information to support it.
Frequently Asked Questions
How do I choose the best barndominium company in Oklahoma? Look for relevant barndominium and metal building experience, strong foundation knowledge, clear project management, proof of insurance, local code awareness, and detailed written scope. The best choice is usually the company that explains the process clearly and can manage both the structure and the finish-out.
Is a barndominium cheaper than a traditional house? It depends on the design, finishes, sitework, utilities, foundation, and building system. Some barndominiums can be cost-efficient, but a custom home with high-end finishes, long utility runs, or complex sitework can still be a major investment. Compare detailed scopes instead of relying on general price assumptions.
Do I need a general contractor for a barndominium? Many homeowners benefit from hiring a general contractor, especially for turn-key builds. A barndominium requires coordination between concrete, metal building, framing, plumbing, electrical, HVAC, insulation, and finish trades. One accountable GC can reduce confusion and scheduling problems.
What should be included in a barndominium contract? A contract should identify the scope of work, plans, specifications, allowances, exclusions, payment schedule, change order process, projected timeline, insurance expectations, and warranty or closeout documentation. If something is important to you, it should be in writing.
Can I build a barndominium on rural land in Oklahoma? Often, yes, but requirements vary based on the property location, zoning, access, utilities, septic needs, floodplain considerations, and local building authority. Always verify requirements before finalizing plans or ordering materials.
Ready to choose the right barndominium company?
Your barndominium is too important to hand to a company that only understands part of the project. Look for a builder who can think through the land, foundation, metal building system, interior finish-out, and long-term usability of the space.
Summit Barndominiums & Outdoor Living is a Tulsa-based general contractor specializing in custom barndominiums, metal buildings, garages, workshops, outdoor living projects, and room additions. The team offers turn-key construction support from design and foundation work through finish-out, or anywhere in between based on your project needs.
If you are planning a barndominium, shop, garage, or outdoor living build in the Tulsa area, start the conversation with Summit Barndominiums & Outdoor Living and get a clearer path from foundation to finishes.