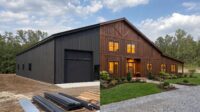
A custom build has more moving parts than most owners expect. Before the first column, wall, or roof panel goes up, someone has to confirm the site can support the structure, coordinate drawings and engineering, plan utilities, line up trades, manage permits, schedule inspections, and keep the job moving in the right order.
That is the role of a general contractor company. For a barndominium, shop building, detached garage, aircraft hangar, barn, outdoor kitchen, or commercial metal building, the GC is the single point of accountability between your idea and the finished structure.
For Oklahoma landowners and homeowners, that role is especially important. Clay soils, wind exposure, drainage, local permitting, rural utility access, and finish-out decisions can all affect the way a project should be planned and built. A good GC does not just “find subs.” A good GC turns a concept into a buildable, permitted, code-conscious project with the right people working in the right sequence.
The GC turns your idea into a buildable scope
Most owners begin with a vision: a live-in shop-house on acreage, a detached garage with RV storage, a workshop behind the home, an equestrian barn, a hangar, or a backyard outdoor living space. The challenge is translating that idea into a scope of work that can actually be priced, permitted, scheduled, and built.
A general contractor helps clarify the big decisions early, such as:
- What type of structure fits the property and intended use
- Whether the project should be a shell, partial build, or turn-key finish-out
- What site conditions may affect layout, foundation, drainage, and access
- Which trades will be needed and when they should be scheduled
- What drawings, engineering, permits, or inspections may be required
- Which owner selections need to be made before construction begins
This early scope work matters because vague projects are difficult to compare, manage, or finish efficiently. Two bids can look similar on paper but include very different responsibilities. One may include foundation, framing, doors, insulation, utilities, and finish-out coordination. Another may only cover the shell. A GC helps you understand what is actually included so you are not surprised later.
If you are still defining the full scope of your project, Summit’s guide to construction services you may need for a custom build is a helpful next step.
Pre-construction planning starts before equipment arrives
Good construction begins before dirt is moved. During pre-construction, the GC studies the project from the standpoint of land, access, utilities, structure type, and required approvals.
For a rural barndominium or shop building, this may include reviewing where the building should sit for driveway access, drainage, views, future expansion, and utility runs. For a city-limits garage or accessory building, the conversation may focus more on setbacks, easements, HOA requirements, fire separation, and inspection requirements. For a commercial metal building, the GC may need to coordinate a broader group of professionals and trades.
In northeast Oklahoma, site planning is not a formality. Soil movement, stormwater flow, freeze-thaw cycles, and wind exposure all deserve attention. A building that looks simple from the road may still require careful planning below grade and behind the walls.
Summit Barndominiums & Outdoor Living works with architects and engineers when drawings or engineered details are needed. Summit does not create architectural or engineering drawings in-house, but the team coordinates with those professionals so the build can follow the approved plan and move through the construction process in an organized way.
Permits, codes, and inspections stay on track
Permitting is one of the places where an experienced GC can save owners the most frustration. Requirements can vary based on location, use, size, zoning, and whether the project is residential, agricultural, or commercial. Building inside Tulsa city limits is different from building on rural acreage outside city jurisdiction.
A GC helps identify what approvals are needed and coordinates the paperwork, inspections, and trade scheduling tied to those approvals. That may include building permits, trade permits, foundation inspections, framing inspections, utility inspections, and final approvals, depending on the project.
Summit pulls permits for its building projects and builds to applicable Oklahoma wind and soil requirements. The company also builds within Tulsa city limits, which matters because many projects inside the city require more formal permitting and inspection coordination than owners expect.
For a broader Oklahoma-focused roadmap, see Summit’s article on construction steps every Oklahoma owner should know.
The foundation and structure should be planned together
On a custom building, the foundation is not separate from the structure. It is the base that supports everything above it. A general contractor company should understand how the building loads, soil conditions, reinforcement, slab design, and framing system work together.
This is especially important for barndominiums, shops, garages, hangars, and metal buildings. The foundation must match the building, not just fill a rectangle on the ground. Anchor points, thickened edges, piers, reinforcement, door openings, plumbing locations, and interior use all affect how the foundation should be built.
Summit’s construction division pours engineer-spec foundations as part of its building projects, using details such as properly supported reinforcement and foundation planning suited for Oklahoma clay soils. That does not mean Summit is offering standalone flatwork through this site. It means the foundation is treated as a critical part of the overall building scope, under the same accountability as the structure above it.
That is a major difference between a coordinated build and a fragmented project where one party prepares the site, another pours the foundation, another delivers a kit, and another tries to finish the structure later.
A GC coordinates the trades in the right sequence
Most custom builds involve several trades, and the order matters. If one phase is late or incomplete, the next trade may be delayed. If the foundation is not coordinated with plumbing or door locations, costly changes can follow. If materials are not ready when crews arrive, the schedule can stall.
A GC’s job is to keep those pieces moving in a logical sequence. Depending on the scope, that can include site preparation, foundation work, framing, roofing, siding, doors, windows, insulation, rough-in utilities, interior framing, drywall, trim, cabinetry, exterior features, and final punch-list work.
| Build phase | What the GC manages | Why it matters |
|---|---|---|
| Planning and scope | Defines project requirements, build type, and responsibilities | Reduces confusion and helps owners compare real scopes |
| Site preparation | Coordinates access, layout, drainage considerations, and readiness | Prevents avoidable delays once construction starts |
| Foundation | Aligns the foundation with the structure, soil conditions, and engineering | Supports long-term performance of the building |
| Structure | Schedules framing, roofing, siding, openings, and related trades | Keeps the shell moving in the right order |
| Utilities and finish-out | Coordinates required trades for livable, usable, or business-ready space | Helps the project move from shell to completion |
| Final details | Manages inspections, corrections, cleanup, and punch-list items | Helps owners receive a finished structure with fewer loose ends |
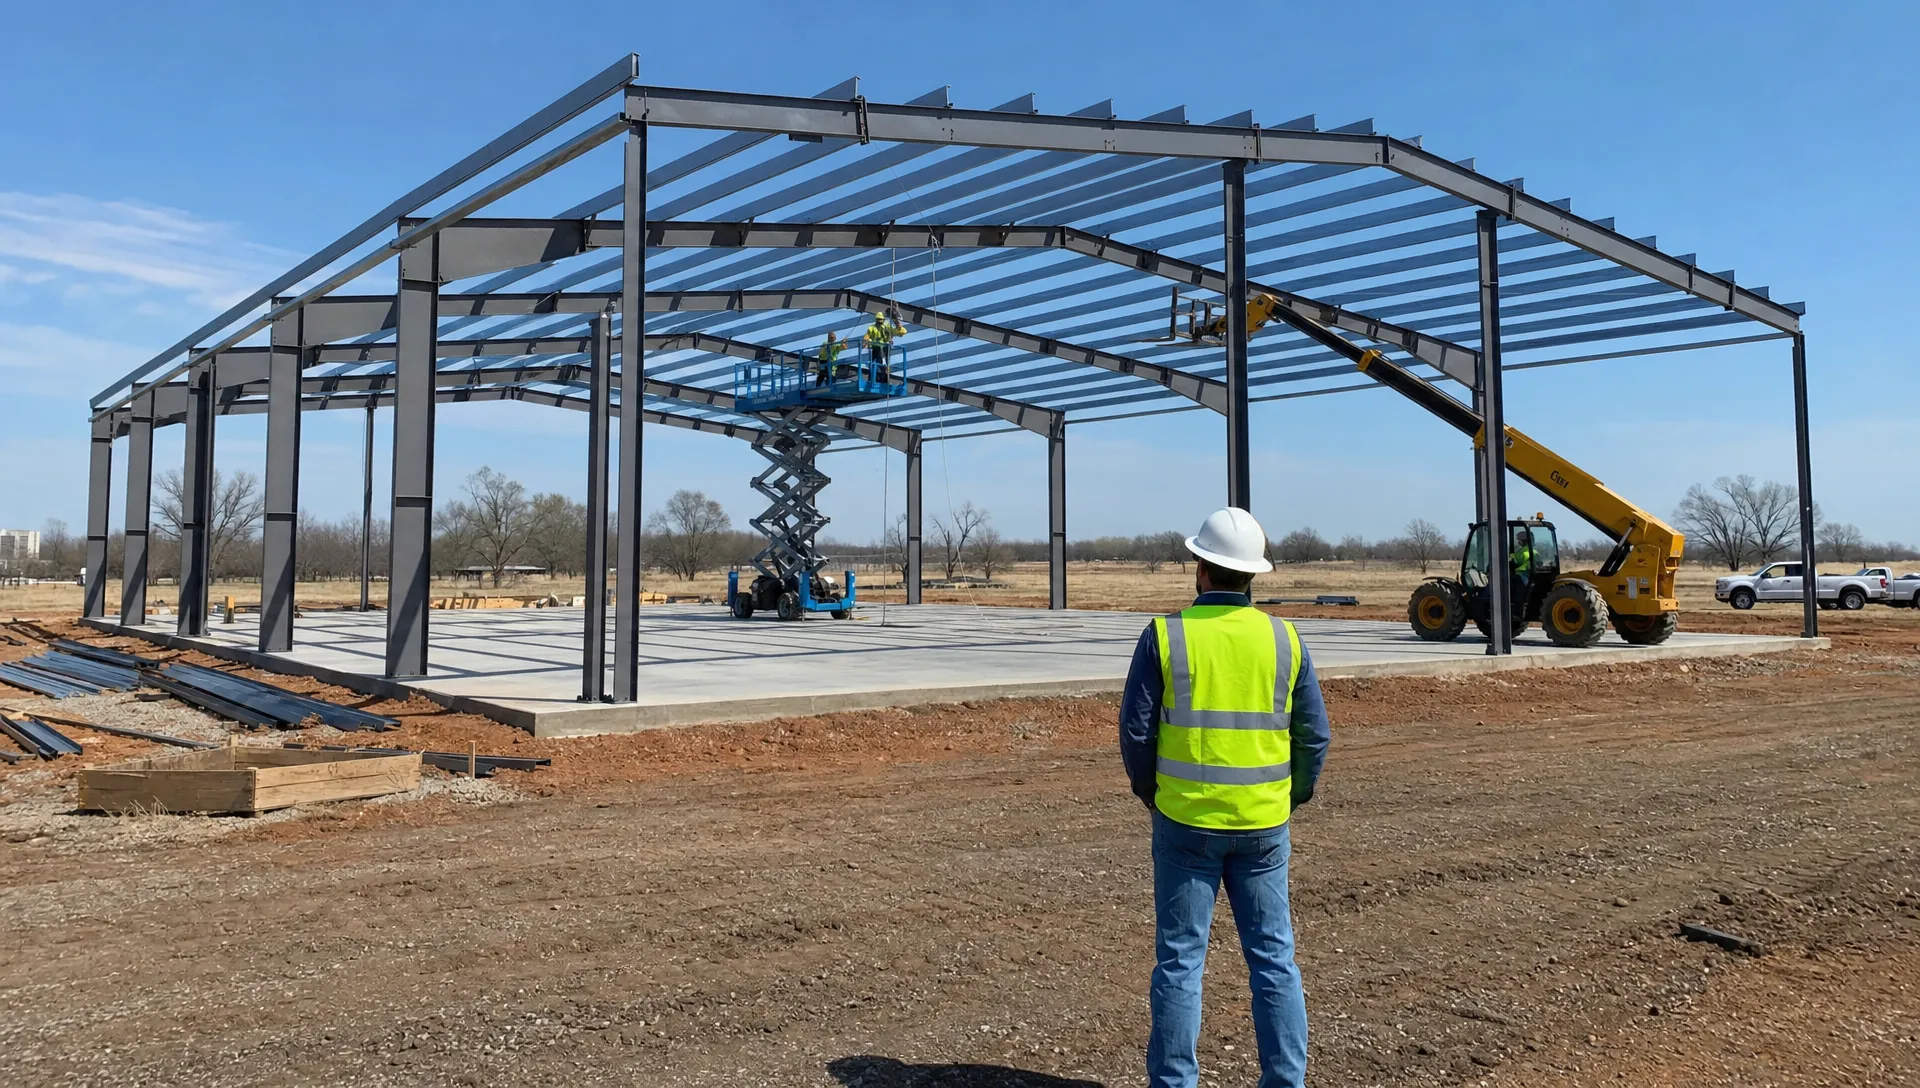
For outdoor living projects, the same principle applies. An outdoor kitchen, pergola, patio cover, or integrated backyard structure may involve layout, footings, framing, utilities, finishes, and tie-ins to the existing home. The project is smoother when one GC coordinates the whole build instead of leaving the owner to manage each trade separately.
A GC helps control schedule and decision flow
Construction schedules are affected by weather, inspections, material availability, crew sequencing, change orders, and owner decisions. A GC cannot eliminate every delay, but a strong GC can reduce preventable delays by planning ahead.
One of the biggest schedule risks is late decision-making. Door sizes, window locations, insulation choices, interior layouts, plumbing locations, electrical needs, appliance selections, and finish materials may all need to be confirmed before certain phases begin. The GC helps owners understand which decisions are urgent and which can wait.
This is also where “best value” matters more than the cheapest number. A low initial quote may not include enough scope, coordination, or accountability. A better value often comes from a GC who understands the whole build, schedules trades properly, includes the right foundation approach, and helps prevent expensive surprises.
Summit is owner-operated by Alan Holcombe and built around single-point accountability from the ground up. That means the project is managed as a construction process, not just a collection of disconnected tasks.
Shell building, partial build, or turn-key finish-out
Not every owner wants the same level of service. Some want a completed barndominium with interior finish-out. Others want a shop shell they can finish over time. Some need a detached garage, carport, barn, or hangar built to a specific use, but they may already have certain trades or materials arranged.
A GC helps define which path fits the project:
- Shell build: The GC handles the foundation and exterior structure, while the owner may take on later interior work.
- Partial build: The GC completes selected phases, such as the foundation, structure, and certain rough-ins or exterior features.
- Turn-key build: The GC manages the project from foundation through finish-out, based on the agreed scope.
Summit can provide turn-key construction from design coordination and foundation work through finish-out, or step in anywhere in between depending on the owner’s request and project needs. If you are deciding how much help you need, Summit’s comparison of shell buildings vs turn-key builds explains the tradeoffs in more detail.
Quality control is part of the GC’s job
Quality control is not a single inspection at the end. It happens throughout the build. The GC watches for alignment between plans, engineering, site conditions, material requirements, and workmanship.
That includes confirming that the foundation is prepared correctly, structural components match the intended system, framing is coordinated with openings and utilities, weather-sensitive work is protected, and trades understand the scope before they begin. It also includes catching small issues before they become larger ones.
For Oklahoma builds, quality control must account for local realities. Wind loads, soil movement, heavy rains, heat, and seasonal weather can all influence the way a structure should be built and sequenced. The right GC brings local experience to those decisions.
Summit has more than 35 years of construction experience serving Tulsa and surrounding communities, including Broken Arrow, Owasso, Bixby, Jenks, Sand Springs, Claremore, Collinsville, Sapulpa, Bartlesville, Skiatook, and Pryor. The company also builds statewide, including the Oklahoma City area, when the project is a fit.
What a general contractor company does not automatically handle
It is just as important to understand what a GC does not automatically provide. Clear boundaries prevent misunderstandings and help owners prepare properly.
Summit does not self-finance projects, so owners should have financing or funding arranged separately. Summit also does not sell prefab kits, although the company may be able to install a kit the customer purchases if the project scope, site, and requirements are appropriate. The company builds custom structures on the customer’s land to the customer’s specifications.
Summit also does not provide repair or maintenance services through this construction division. Concrete work on this site is limited to foundations or related flatwork when it is part of a larger construction build, such as a detached garage, HOA accessory building, shop building, barndominium, or other custom structure.
These boundaries are not limitations. They help keep the focus on what Summit is built to do: manage custom building and outdoor living projects with a strong foundation, engineered planning, permitting, trade coordination, and finish-out when requested.
When hiring a GC makes the most sense
Some small projects can be handled by a single specialty trade. But when a project involves land, structure, foundation, permits, multiple trades, or long-term use, hiring a GC usually makes more sense.
You should strongly consider a general contractor if your project includes:
- A barndominium or shouse on rural land
- A custom workshop, shop building, or commercial metal building
- A detached garage, RV storage building, boat storage, or carport
- An aircraft hangar or agricultural building
- A barn, equestrian structure, or ranch building
- A room addition or outdoor living project involving multiple trades
- Any build that needs permits, engineering, inspections, utilities, and finish coordination
A kit or simple shell may look straightforward, but the real project often begins where the brochure ends: site planning, foundation, anchoring, permitting, doors, utilities, insulation, interior build-out, and code compliance. A GC helps connect those pieces.
Questions to ask before choosing a GC
Before hiring a general contractor company, ask questions that reveal how the build will actually be managed. You are not only buying materials and labor. You are choosing the person or team responsible for keeping the project organized.
Useful questions include:
- Who is responsible for permits and inspections?
- Is the foundation included in the building scope?
- How will engineering or architectural drawings be coordinated?
- What trades are included, and what is excluded?
- Who schedules crews and handles sequencing?
- How are changes handled after work begins?
- Does the company build in my city or county?
- Will one GC be accountable from the ground up?
The answers should be specific. If a proposal is unclear about foundation, permits, engineering, utilities, or finish-out, the owner may end up managing more of the project than expected.
Why single-point accountability matters
A custom build is easier to manage when one qualified GC is responsible for the full construction path. That does not mean one person performs every trade. It means one company coordinates the trades, schedule, permits, inspections, and quality control so the owner is not left sorting out conflicts between separate contractors.
That single point of accountability is one of Summit’s core strengths. The company combines foundation knowledge, metal building construction, barndominium experience, outdoor living capability, and GC coordination into one construction process. For owners in Tulsa and northeast Oklahoma, that can make the difference between a project that feels scattered and a project that feels directed.
Summit is not trying to be the cheapest option. The focus is best value: a custom, engineered, permitted, properly coordinated build that fits your land, your use, and your long-term plans.
Frequently Asked Questions
What does a general contractor company do on a custom build? A general contractor company coordinates the overall construction process, including scope planning, permits, trade scheduling, foundation coordination, structure work, inspections, finish-out when included, and final punch-list items.
Do I need a GC for a barndominium or shop building? In most cases, yes. Barndominiums, shops, garages, hangars, and metal buildings usually involve site planning, foundation work, permits, structural coordination, utilities, and multiple trades. A GC keeps those pieces organized.
Does Summit provide architectural or engineering drawings? Summit does not create architectural or engineering drawings in-house. The company works with architects and engineers as needed and coordinates the construction process around approved plans and engineered requirements.
Can Summit build a kit I purchase myself? Summit does not sell prefab kits, but may be able to install a customer-purchased kit if the scope, engineering, site conditions, and project requirements are a fit.
Does Summit handle standalone concrete flatwork? Not through this construction division. Summit’s concrete work on this site is tied to building projects, such as foundations for barndominiums, shops, garages, hangars, accessory buildings, and similar structures.
Does Summit build inside Tulsa city limits? Yes. Summit builds within Tulsa city limits as well as surrounding communities and other parts of Oklahoma, including the Oklahoma City area when the project is a fit.
Start with a free in-person consultation
If you are planning a barndominium, shop, detached garage, hangar, barn, outdoor living space, room addition, or commercial metal building, the best first step is a conversation on your property.
Summit Barndominiums & Outdoor Living can review your goals, look at the site, discuss the likely scope, and help you understand what your build may require from foundation to finishes. Call or text (918) 286-7084 to schedule a free in-person consultation with Summit.