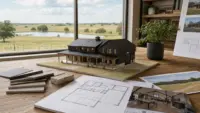
If you are planning a barndo, shop building or detached garage on your land, you have probably heard the phrase design build. It sounds simple, but it can mean very different things depending on who is using it.
For Summit Barndominiums & Outdoor Living, design build is not a prefab package or a generic plan pulled from a catalog. It means one construction team helps turn your goals, site conditions and building requirements into a coordinated project, then manages the build from the ground up. That may include the foundation, framing, permits, trade coordination, finish-out and owner decisions along the way.
That matters in Tulsa and northeast Oklahoma, where soil, wind, drainage, utilities and local permitting can affect a project long before the first wall goes up.
Design build in plain English
Design build is a project delivery method. Instead of separating planning, bidding, permitting, foundation work, framing and finish-out into disconnected pieces, the builder and project team coordinate the process around one scope of work.
In the traditional design-bid-build approach, an owner may start with plans, send those plans to multiple contractors, compare bids, then discover later that the budget, site conditions or trade requirements do not line up cleanly. That can still work for some projects, but it places more coordination responsibility on the owner.
With design build, the goal is to connect planning and construction earlier. The builder is involved while the project is still being shaped, so practical questions get answered sooner: Where will the building sit? What foundation does the soil require? What door sizes are needed? Will the structure need living space, conditioned shop space, plumbing, electrical, storage, a loft, a porch or a future addition?
The concept is common in other industries too. A full-service production partner such as Arcus Apparel Group brings development, sourcing and production into one coordinated process for apparel brands. Design build applies a similar idea to construction: fewer disconnected handoffs, clearer scope and one accountable path from planning to completion.
For custom buildings, that accountability is the real value.
What design build means for barndos
A barndominium, or barndo, is more than a metal building with living space inside. It has to function as a home, a shop, a storage area, or all three. That makes the early planning stage especially important.
A design build approach helps connect the residential side and the building side. The location of plumbing walls, HVAC equipment, electrical panels, utility runs, insulation, windows, overhead doors and porch structures all need to make sense together. If those details are treated separately, the owner can end up with expensive changes later.
For a barndo on rural acreage, the builder also needs to think about access, driveway approach, drainage, septic or utility placement, well location if applicable, and the way Oklahoma weather will hit the building. A good design build process does not treat these items as afterthoughts. It looks at the whole property and the way you plan to live and work there.
Summit does not create architectural or engineering drawings in-house. When those drawings are needed, Summit works with architects and engineers so the project can be planned and built correctly. That distinction matters because true design build is not about skipping professional design. It is about coordinating the right professionals and trades under a practical construction plan.
What design build means for shops and workshops
For a shop building, the questions are different, but the need for coordination is just as important. A woodworker, rancher, mechanic, small business owner and aircraft owner will all use a shop differently.
Door height, bay depth, equipment clearance, clear-span needs, electrical capacity, lighting, ventilation, insulation and future expansion should be discussed before the building package is finalized. A shop may look simple from the outside, but the wrong layout can make it frustrating to use every day.
Design build helps match the structure to the work. For example, a landowner who needs a tractor bay, tool storage and a small office will need a different scope than a business owner planning a light-commercial workspace. A pilot planning an aircraft hangar has different clearance and door requirements than a homeowner storing an RV or boat.
If you are still deciding what kind of structure makes sense, Summit’s guide to framed shop buildings explains how custom shops can be planned around storage, workspace and long-term use.
What design build means for detached garages
Detached garages are often smaller than barndos and shops, but they can still become complicated quickly. The building may need to fit an HOA requirement, match the home’s exterior, store oversized vehicles, include attic storage, support a lean-to, or work around setback rules.
A design build garage project considers those limits early. The goal is not just to place a garage on the property. The goal is to make sure the structure works with the home, the land, the driveway, the drainage pattern and the owner’s daily routine.
This is especially useful for RV and boat storage, where height and depth matter. A garage that is a few feet too short or has the wrong door configuration can limit how useful it is. When the builder is involved early, those practical details are easier to solve before materials are ordered and trades are scheduled.
Why Oklahoma projects benefit from design build
Oklahoma builds have their own realities. Expansive clay soils, high winds, heavy rains, tornado-season planning, rural access issues and city permitting can all shape the final project. A design build process helps bring those realities into the conversation before construction starts.
Summit’s building division is especially focused on the ground-up connection between foundation and structure. As part of a construction build, Summit pours engineer-spec foundations designed for Oklahoma clay soils, with reinforcement such as rebar on chairs when required by the project. That foundation work is not treated as a separate afterthought. It is part of the building system.
The same is true for permitting. Summit pulls permits and builds within Tulsa City limits, as well as surrounding communities like Broken Arrow, Owasso, Bixby, Jenks, Sand Springs, Claremore, Collinsville, Sapulpa, Bartlesville, Skiatook and Pryor. Summit also builds statewide, including the Oklahoma City area.
For a deeper look at local conditions, see why design build construction works for Oklahoma builds when soil, wind, drainage and code requirements all have to be considered together.
How the design build process usually flows
Every custom project is different, but the process usually follows a practical sequence. The point is to reduce guesswork and keep decisions moving in the right order.
- Initial conversation: The owner explains the intended use, location, must-have features and desired level of finish.
- Site review: The builder looks at access, slope, drainage, utilities, setbacks and other property conditions that could affect the build.
- Scope development: The team defines whether the project is a shell, partial finish-out or turn-key build.
- Design and engineering coordination: Architects or engineers are involved when required, and the building plan is aligned with code, soil and wind requirements.
- Permits and scheduling: The general contractor coordinates permits, inspections, trade timing and material sequencing.
- Construction and finish-out: The project moves from foundation to framing, exterior, utilities, interior work and final details based on the agreed scope.
This is where a single point of accountability becomes valuable. Instead of the owner trying to coordinate each trade separately, the general contractor keeps the project organized and helps solve issues as they arise.
Design build versus kits, shells and separate trades
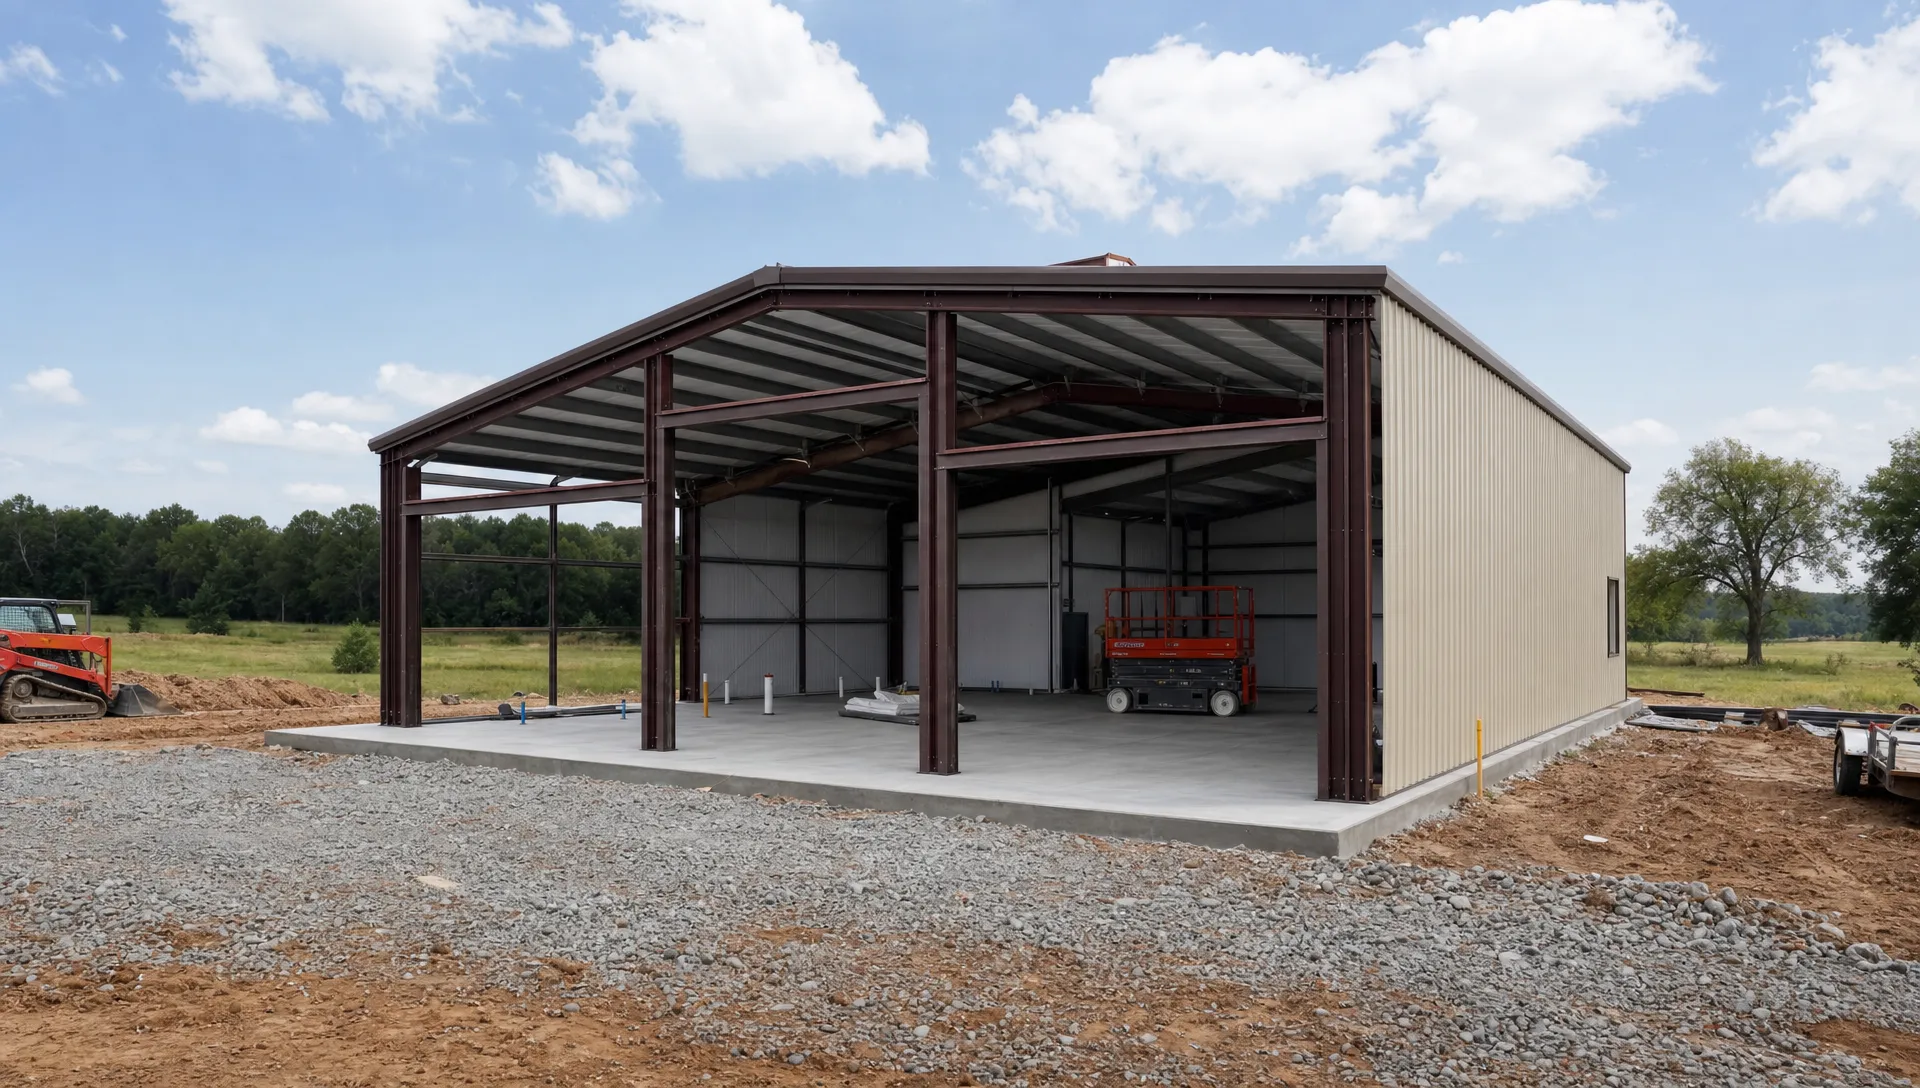
A design build project is not the only way to get a building. Some owners buy tube-steel kits, prefab packages or shell-only structures. Those options can be a fit for certain storage needs. The key is understanding what is included and what remains your responsibility.
| Approach | Best fit | Owner involvement | Key consideration |
|---|---|---|---|
| Material kit or prefab package | Simple structures where the owner already understands site, foundation and permit needs | High | The owner may still need to coordinate foundation, permits, assembly and trades |
| Shell building | Owners who want the structure built but plan to handle some finish work later | Moderate | Scope must clearly define what is included and what is left unfinished |
| Separate-trade approach | Owners with construction experience and time to manage vendors | High | Coordination, scheduling and accountability stay largely with the owner |
| Design build GC | Custom barndos, shops, garages and buildings needing coordinated planning | Lower | One GC manages the construction path and aligns trades with the agreed scope |
None of these options is automatically right or wrong. It depends on your goals, experience, timeline and how much responsibility you want to carry. If you are weighing how complete your project should be at handoff, Summit’s article on shell buildings vs turn-key builds is a helpful next step.
Summit does not sell prefab kits. If you buy a kit yourself, Summit can discuss installation as part of a larger construction scope, but the company’s primary strength is custom, permitted, engineered building work coordinated by an experienced GC.
What to decide before your first consultation
You do not need to have every answer before contacting a builder. In fact, the consultation is where many owners clarify what they really need. Still, a few decisions can make the first meeting more productive.
Think through your primary use first. A barndo for full-time living has different requirements than a weekend shouse. A workshop for equipment repair is different from a hobby garage. A detached garage for an RV needs different dimensions than a two-car garage with attic storage.
It also helps to consider your must-haves and nice-to-haves. Must-haves may include door height, living space, insulation, plumbing, a covered porch, an outdoor kitchen connection, or room for future expansion. Nice-to-haves might be upgraded finishes, extra storage, a larger patio or additional bays.
Before meeting with a design build team, write down:
- The main purpose of the building
- The vehicles, equipment or activities it must support
- Your preferred location on the property
- Any HOA, city or county requirements you already know about
- Whether you want a shell, partial finish-out or turn-key build
- Your ideal timeline and any major deadline you are working around
You do not need exact construction pricing at this stage, and Summit will not quote generic per-square-foot figures because custom buildings depend on scope, site and finish level. The better path is an in-person consultation where the project can be discussed in context.
Where Summit fits in the design build process
Summit Barndominiums & Outdoor Living is an owner-operated Tulsa-area general contractor led by Alan Holcombe. The company builds custom barndominiums, metal buildings, garages, carports, workshops, sheds, room additions and outdoor living structures on the customer’s land and to the customer’s specs.
The value is not being the cheapest option. The value is having one accountable construction team coordinate the project from the ground up. Summit brings more than 35 years of experience serving Tulsa and northeast Oklahoma, with the rare combination of engineer-spec foundation knowledge and full construction management.
That matters when a project includes multiple moving parts: site planning, permits, foundation, framing, exterior shell, utilities, trades, finish-out and inspections. Instead of leaving the owner to connect every piece, Summit acts as the GC and manages the build according to the agreed scope.
If you are still comparing builders, Summit’s guide on how to find the right design build team in Tulsa explains what to ask before choosing a contractor for a custom building project.
Frequently Asked Questions
Is design build the same as turn-key construction? Not exactly. Design build is the coordinated method used to plan and manage the project. Turn-key describes a level of completion where the builder handles the project through finish-out. A design build project can be turn-key, shell-only or somewhere in between depending on the owner’s requested scope.
Do I need finished plans before calling Summit? No. You can start with your goals, property location, intended use and rough size. If architectural or engineering drawings are needed, Summit works with those professionals as part of the planning and construction process.
Can design build work for a simple detached garage? Yes. Even a garage can involve setbacks, drainage, foundation requirements, overhead door sizing, HOA rules, exterior matching and utility planning. Design build helps those decisions come together before construction begins.
How is design build different from buying a metal building kit? A kit is typically a materials package. Design build is a coordinated construction process. It can include site review, scope planning, permits, foundation, framing, trade coordination and finish-out depending on the project.
Does Summit handle the foundation? Yes, when the foundation is part of a construction build such as a barndo, shop, detached garage or accessory building. Summit’s construction division does not focus on stand-alone concrete-only projects or repair and maintenance work.
Ready to plan your barndo, shop or garage?
If you are building on your land in Tulsa, northeast Oklahoma or anywhere in the state, a design build approach can help you move from idea to buildable plan with fewer surprises.
Summit Barndominiums & Outdoor Living offers FREE in-person consultations for custom barndominiums, shops, garages, metal buildings and outdoor living projects. Call or text (918) 286-7084 to talk through your project with a Tulsa-area builder that can coordinate the work from foundation to finishes.