Design build construction works especially well in Oklahoma because a successful build here is rarely just about choosing a floor plan and finding someone to put it up. Land, soil, wind exposure, utilities, local permitting, drainage, access, and finish-out decisions all affect the final result.
For rural acreage owners, homeowners, farmers, pilots, and light-commercial clients around Tulsa and northeast Oklahoma, the design-build approach brings those moving parts under one construction strategy. Instead of separating planning from construction and hoping the handoff goes smoothly, the builder is involved early enough to spot practical issues before they become expensive delays.
That matters whether you are planning a barndominium near Bixby, a shop building in Claremore, a detached garage in Broken Arrow, an agricultural structure outside Skiatook, or a commercial metal building in Tulsa city limits.
What design-build construction actually means
Design-build construction is a project delivery method where one primary construction team helps coordinate the path from concept to completed build. The goal is not to skip good design, engineering, or permitting. The goal is to connect those steps so the final plan is realistic, buildable, and aligned with the owner's land and intended use.
In a traditional bid-build process, an owner may first work through plans, then shop those plans to builders, then discover that the design does not fit the budget, site, schedule, or local code requirements. Design-build reduces that disconnect by bringing construction knowledge into the planning conversation earlier.
For Oklahoma custom builds, this can make a major difference. A shop house, hangar, RV garage, or outdoor living project may involve structural design, slab and foundation planning, framing choices, doors, insulation, plumbing, electrical, drainage, and inspections. When one accountable GC coordinates those details, owners have a clearer route from idea to completion.
This does not mean every professional service is performed by the builder in-house. A responsible design-build team works with architects and engineers when drawings or stamped plans are needed, then helps translate those plans into a construction scope that can be permitted and built properly.
Why Oklahoma builds need tighter coordination
Oklahoma is a demanding place to build. The same property can have clay soil movement, heavy rain runoff, strong wind exposure, heat, freeze-thaw swings, and rural access challenges. On top of that, requirements can change depending on whether the project is in Tulsa, Broken Arrow, Owasso, Jenks, Sapulpa, Bartlesville, Pryor, or outside city limits.
The National Weather Service office in Norman serves a region known for frequent severe thunderstorms and tornadoes, which is one reason wind-aware construction matters here. Soil conditions are just as important. Expansive clay can shrink and swell with moisture changes, which affects foundation design, drainage, and long-term building performance.
That is why early coordination is not just convenient. It is practical risk management.
| Oklahoma build factor | Why it matters | How design-build helps |
|---|---|---|
| Expansive clay soils | Soil movement can stress foundations and slabs | Foundation planning is considered with building size, loads, drainage, and engineering needs |
| Wind exposure | Metal buildings, barndominiums, and hangars need proper anchoring and framing | Structural choices can be aligned with local code and site conditions early |
| Permitting differences | City and county requirements vary by location and use | The GC can plan submittals, inspections, and trade scheduling around local rules |
| Rural utilities | Water, septic, electric, and driveway access may affect layout and timeline | Site planning starts before construction crews are waiting |
| Custom use cases | A shop, barn, hangar, or living space has different clearances, doors, and finish needs | The scope is built around how the owner will actually use the space |
For a deeper look at wind and soil considerations, Summit has covered why engineered construction for Oklahoma wind and soil matters on custom buildings.
The biggest advantage: fewer gaps between decisions
The most costly problems in construction often happen in the gaps. A plan is drawn without enough thought to site slope. A door size is chosen before equipment clearance is confirmed. A foundation is treated separately from the building loads above it. A finish-out decision is delayed until it affects rough-in work. A permit requirement is discovered after materials are already queued.
Design-build construction is built to close those gaps.
A single construction leader can connect the questions that owners may not know to ask yet:
- Where should the building sit for access, drainage, and future expansion?
- Does the building need tall doors for an RV, tractor, boat, or aircraft?
- Will the intended interior finish affect plumbing, electrical, HVAC, or insulation?
- Are there HOA, city, county, or agricultural-use requirements to confirm?
- How should the foundation and anchoring be planned for Oklahoma soil and wind?
The result is not just a smoother process. It is a more accurate scope. Owners can make better decisions when the same team is thinking through the building pad, structural shell, openings, utilities, finish-out, and inspections together.
That kind of expectation is not unique to construction. When you book an appointment-based specialist, from an expert color and styling salon to a custom builder, the value comes from someone listening first, setting the scope clearly, and then delivering with care. On a building project, however, that clarity has to extend through permits, engineering, foundations, framing, utilities, and inspections.
Where design-build shines for custom Oklahoma projects
Design-build is especially useful when the project is not a simple, one-size-fits-all structure. Many Oklahoma owners are building for a very specific lifestyle, business need, or property layout.
A barndominium or shouse has to balance living comfort with metal building performance. A detached garage may need RV storage, boat depth, loft space, or a covered connection to the home. A workshop may need wide bays, ventilation, electrical capacity, equipment access, and durable interior surfaces. A hangar needs clear span planning, door coordination, apron considerations, and enough site room for aircraft movement. Outdoor living projects may involve patios, pergolas, outdoor kitchens, covered structures, lighting, and tie-ins to an existing home.
With design-build, those requirements are not treated as afterthoughts. They shape the scope from the beginning.
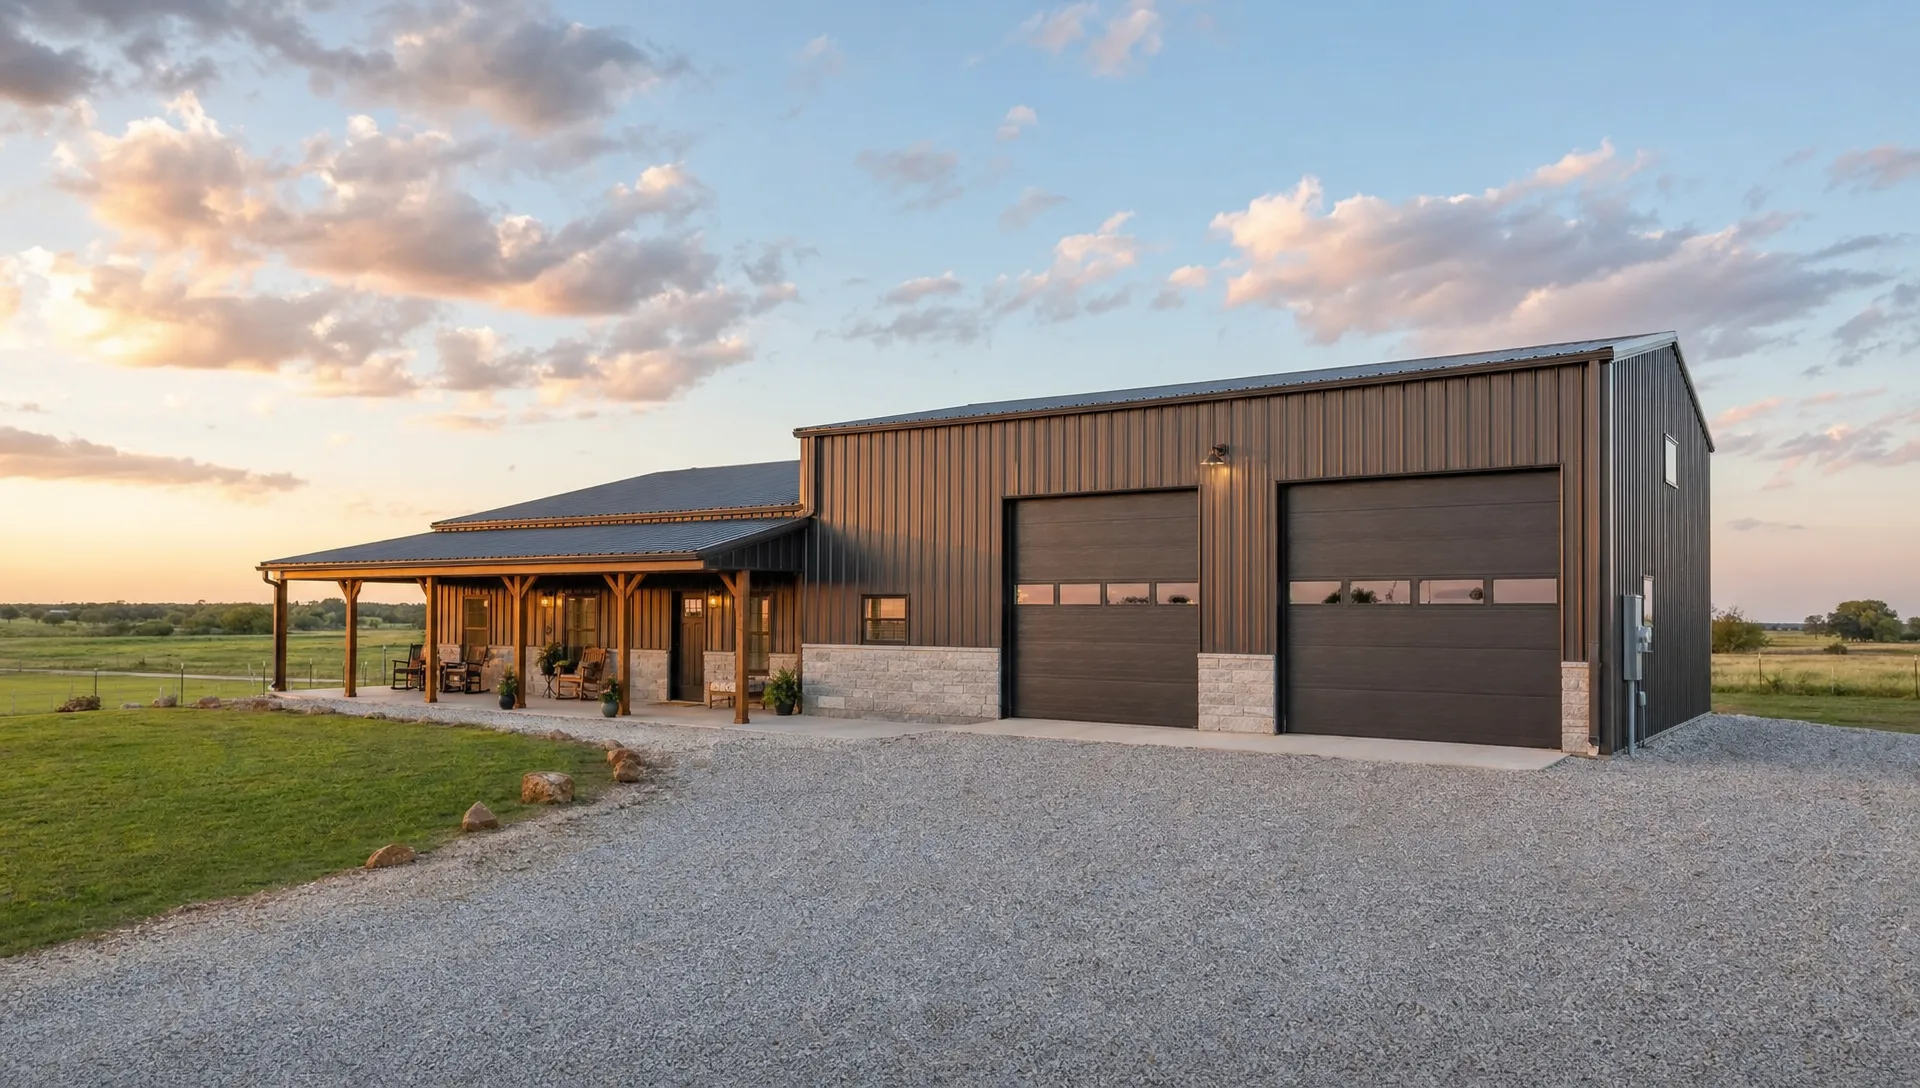
This is also where value differs from a basic kit purchase. Prefab and tube-steel kits can be a useful fit for some owners, and Summit can install a kit a customer chooses to buy. But a custom Oklahoma build usually needs more than a package of materials. It needs site evaluation, foundation planning, permitting, coordination of trades, and a GC responsible for bringing the full project together.
Design-build versus a fragmented build process
Not every owner realizes how many separate decisions are involved until the project is already moving. A fragmented process can work when the owner has construction experience, has time to manage multiple parties, and understands local requirements. For many landowners and homeowners, that is a lot to take on.
Design-build does not remove owner decisions. It organizes them.
| Project decision | Fragmented process risk | Design-build benefit |
|---|---|---|
| Building size and layout | Plans may not reflect site limits or intended use | Layout is reviewed with site, access, and use in mind |
| Foundation and structure | Foundation planning may be disconnected from building loads | Building and foundation are coordinated as one system |
| Permits and inspections | Owner may have to track requirements across multiple contacts | GC manages the permit and inspection path |
| Trade scheduling | Delays in one trade can disrupt several others | Trades are coordinated under one project schedule |
| Finish-out choices | Late selections can cause rework or rough-in conflicts | Finish needs are discussed before walls, utilities, and fixtures are set |
For owners still comparing options, it helps to understand what to look for in a local team. Summit's guide on how to find the right design build team in Tulsa covers practical questions to ask before choosing a builder.
Why the foundation conversation belongs inside the build
On Oklahoma projects, the foundation should never be treated like a separate afterthought. The building, soil, drainage, reinforcement, anchoring, and intended use all relate to one another.
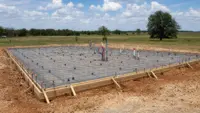
Summit is not positioned here as a standalone flatwork contractor. On construction builds, however, Summit's in-house foundation capability is a major strength because the foundation is planned as part of the complete building. That includes engineer-spec foundation work, rebar on chairs, and attention to Oklahoma clay soils when the project calls for it.
This matters for barndominiums, metal buildings, workshops, garages, hangars, and room additions because the foundation supports more than weight. It supports long-term alignment, door performance, wall systems, interior finish, and the way the building handles seasonal soil movement. When the same GC coordinates the foundation and the structure above it, there is less chance of finger-pointing between separate scopes.
The best value is not always the lowest initial bid. It is the build that is planned correctly, permitted correctly, and constructed with accountability from the ground up.
How Summit uses a design-build mindset
Summit Barndominiums & Outdoor Living is an owner-operated general contractor led by Alan Holcombe. The company builds on the customer's land to the customer's specs, serving Tulsa and northeast Oklahoma communities such as Broken Arrow, Owasso, Bixby, Jenks, Sand Springs, Claremore, Collinsville, Sapulpa, Bartlesville, Skiatook, and Pryor. Summit also builds statewide, including Oklahoma City, and can build within Tulsa city limits.
The design-build mindset shows up in how the project is coordinated. Summit can help take a project from design direction and site preparation through foundation, framing, shell, trades, and finish-out, or step in for a defined portion of the build when that is what the owner needs. The key is that the scope is discussed clearly before work starts.
Summit does not sell prefab kits, does not self-finance projects, and does not replace the role of architects or engineers when professional drawings are required. Instead, Summit works with the right professionals, pulls permits, coordinates trades, and manages the build as the GC.
That approach is a strong fit for owners who want a custom structure rather than a generic building. It is also helpful for owners who know what they want the building to do, but need a construction team to help turn that vision into a practical plan.
If you are still early in the process, Summit's overview of the building a home process for Oklahoma landowners is a useful next step for understanding land, utilities, permitting, and build readiness.
When design-build may be the right fit
Design-build construction is worth considering if your project has more than one moving part. In Oklahoma, that describes most custom builds.
It may be a good fit if you are planning a barndominium, shop house, metal workshop, detached garage, carport, agricultural building, horse barn, hangar, outdoor kitchen, covered patio, pergola, room addition, or light-commercial metal building. It is also a strong option if your land has slope, drainage questions, utility uncertainty, access limits, HOA requirements, or city permitting concerns.
The earlier a builder is involved, the easier it is to prevent mismatches between the dream and the buildable scope. That does not mean rushing into construction. It means having a grounded conversation about the property, the structure, the intended use, and the steps required to do it right.
Frequently Asked Questions
Is design-build construction the same as buying a prefab kit? No. A prefab kit is usually a materials package. Design-build construction is a coordinated project delivery approach that considers site conditions, permitting, foundation requirements, trades, and finish-out. Summit does not sell prefab kits, but can install a kit a customer purchases when it fits the project.
Does Summit create architectural or engineering drawings? Summit works with architects and engineers when drawings, stamped plans, or specialized design work are needed. Summit's role is to coordinate the construction scope, permits, trades, foundation, building work, and finish-out as the general contractor.
Why is design-build useful for Tulsa city projects? Tulsa city projects can involve more detailed permitting, inspections, zoning, and code requirements than some rural builds. A design-build GC helps coordinate those steps early so the project is planned around local requirements instead of reacting to them late.
Can design-build help if I only have a rough idea? Yes. Many owners begin with a goal, such as living space plus a shop, RV storage, a horse barn, or an outdoor kitchen. A design-build conversation helps turn that goal into questions about size, layout, access, utilities, foundation, and finish needs.
Is design-build construction the cheapest option? Not necessarily, and cheapest is not the goal. The goal is strong value, clear accountability, proper planning, and a custom build that fits the owner's land, use case, and Oklahoma conditions.
Start with a FREE in-person consultation
If you are planning a barndominium, shop, detached garage, hangar, agricultural building, outdoor living space, room addition, or commercial metal building in Tulsa or anywhere in Oklahoma, start with a conversation on your land and your goals.
Call or text Summit Barndominiums & Outdoor Living at (918) 286-7084 to schedule a FREE in-person consultation with an owner-operated construction team that can help you plan the project from the ground up.