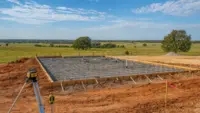
When people ask how to finish a barndominium, shop, detached garage, hangar, or outdoor living project faster, they often picture more workers on site. In reality, the biggest time savings usually happen before the first crew arrives.
A design and build construction company saves time by removing the gaps between planning, budgeting, permitting, foundation work, framing, trades, and finish-out. Instead of the owner trying to coordinate separate vendors who may not be aligned, one general contractor keeps the project moving from the ground up.
For Tulsa and northeast Oklahoma property owners, that matters. Clay soils, wind requirements, local permits, utility access, drainage, and rural site conditions can all slow a project down when they are discovered late. A design-build approach brings those issues into the conversation early, so the build is planned around real site conditions instead of assumptions.
What “design and build” really means for a custom project
Design-build does not mean cutting corners or skipping professional planning. The Design-Build Institute of America describes design-build as a delivery method where one entity is responsible for both design and construction delivery, creating a more integrated process than the traditional separate-bid model.
For a custom building in Oklahoma, that means the builder is involved while the scope is still being shaped. A good design-build contractor helps translate your idea into a buildable plan, coordinates with architects or engineers when needed, pulls permits, schedules trades, and manages the construction sequence.
Summit Barndominiums & Outdoor Living is not a prefab kit seller and not a standalone flatwork contractor. Summit is a Tulsa-based, owner-operated general contractor that builds custom structures on the customer’s land, to the customer’s specs. That can include barndominiums, shouses, shops, garages, carports, barns, hangars, commercial metal buildings, room additions, and outdoor living structures.
The key time-saving difference is accountability. Instead of asking the owner to connect the dots between designer, foundation crew, steel supplier, framer, electrician, plumber, inspector, and finish contractor, the GC manages the handoffs.
If you want a deeper explanation of the delivery model itself, Summit also covers why construction design build works for custom projects in a separate guide.
Where time gets lost in a traditional construction process
A traditional process often separates planning from building. An owner may start with a sketch, hire someone to draft a layout, price the project later, then discover that the design does not match the budget, site, structural requirements, or permit path.
That creates delays in several ways.
First, plans may need to be redrawn after the builder reviews them. A layout that looks good on paper may not account for span requirements, door placement, drainage, equipment access, septic setbacks, or the way a shop, garage, or living area will actually function.
Second, budget surprises can send the owner back to the planning stage. If the structure, foundation, utilities, insulation, openings, or interior finish-out were not estimated together, the project may need major scope changes before it can begin.
Third, separate contractors may schedule their work independently. A foundation delay affects framing. Framing affects rough-in trades. Rough-ins affect inspections. Inspections affect insulation and finish-out. When nobody owns the full schedule, small delays can stack up quickly.
Finally, permitting can stall when drawings, engineering, site information, or contractor details are incomplete. This is especially important inside Tulsa city limits and in surrounding communities such as Broken Arrow, Owasso, Bixby, Jenks, Sand Springs, Claremore, Collinsville, Sapulpa, Bartlesville, Skiatook, and Pryor.
How a design and build construction company saves time
A design-build builder does not magically make concrete cure faster or eliminate weather delays. What it does is reduce avoidable waiting, rework, and miscommunication.
Here is how that time savings typically happens.
| Project stage | Traditional pain point | Design-build time saver |
|---|---|---|
| Early planning | Owner gets ideas priced too late | Builder helps shape a buildable scope early |
| Site review | Soil, slope, access, and drainage issues appear late | Site conditions are discussed before scheduling |
| Foundation | Foundation and building package may be planned separately | Foundation is coordinated with the structure from the start |
| Permits | Missing information can delay approval | GC organizes required permit and inspection steps |
| Trades | Separate contractors wait on each other | One schedule coordinates framing, utilities, and finish-out |
| Changes | Decisions are made after work begins | More decisions are made before crews mobilize |
1. The scope becomes buildable sooner
Many owners know what they want functionally before they know how to build it. They may need a 40×60 shop with RV storage, a barndominium with a large porch, a horse barn with tack space, or a metal building that can support business operations.
A design-build contractor asks practical questions early. How tall do the doors need to be? Will trailers, tractors, aircraft, lifts, or boats need clearance? Where should water and electrical service enter? Will the building need climate control? How much finished space is required versus open shop space?
Those answers save time because they prevent vague scopes. A vague scope becomes a slow scope. A clear scope can be priced, scheduled, engineered, permitted, and built with fewer interruptions.
2. The foundation and building are planned together
In Oklahoma, the foundation is not a detail to figure out later. Clay soils, drainage, wind exposure, building size, and intended use all affect how the structure should be supported.
Summit’s construction division treats concrete as part of the building system, not as a separate standalone service. For building projects, Summit pours engineer-spec foundations with practices such as rebar on chairs and coordination around the structure being built. That helps avoid the time-consuming problem of a slab or foundation that does not match the building, door openings, anchor requirements, elevations, or inspection expectations.
This is especially valuable for metal buildings, barndominiums, garages, and shops where the foundation and frame need to work as one system.
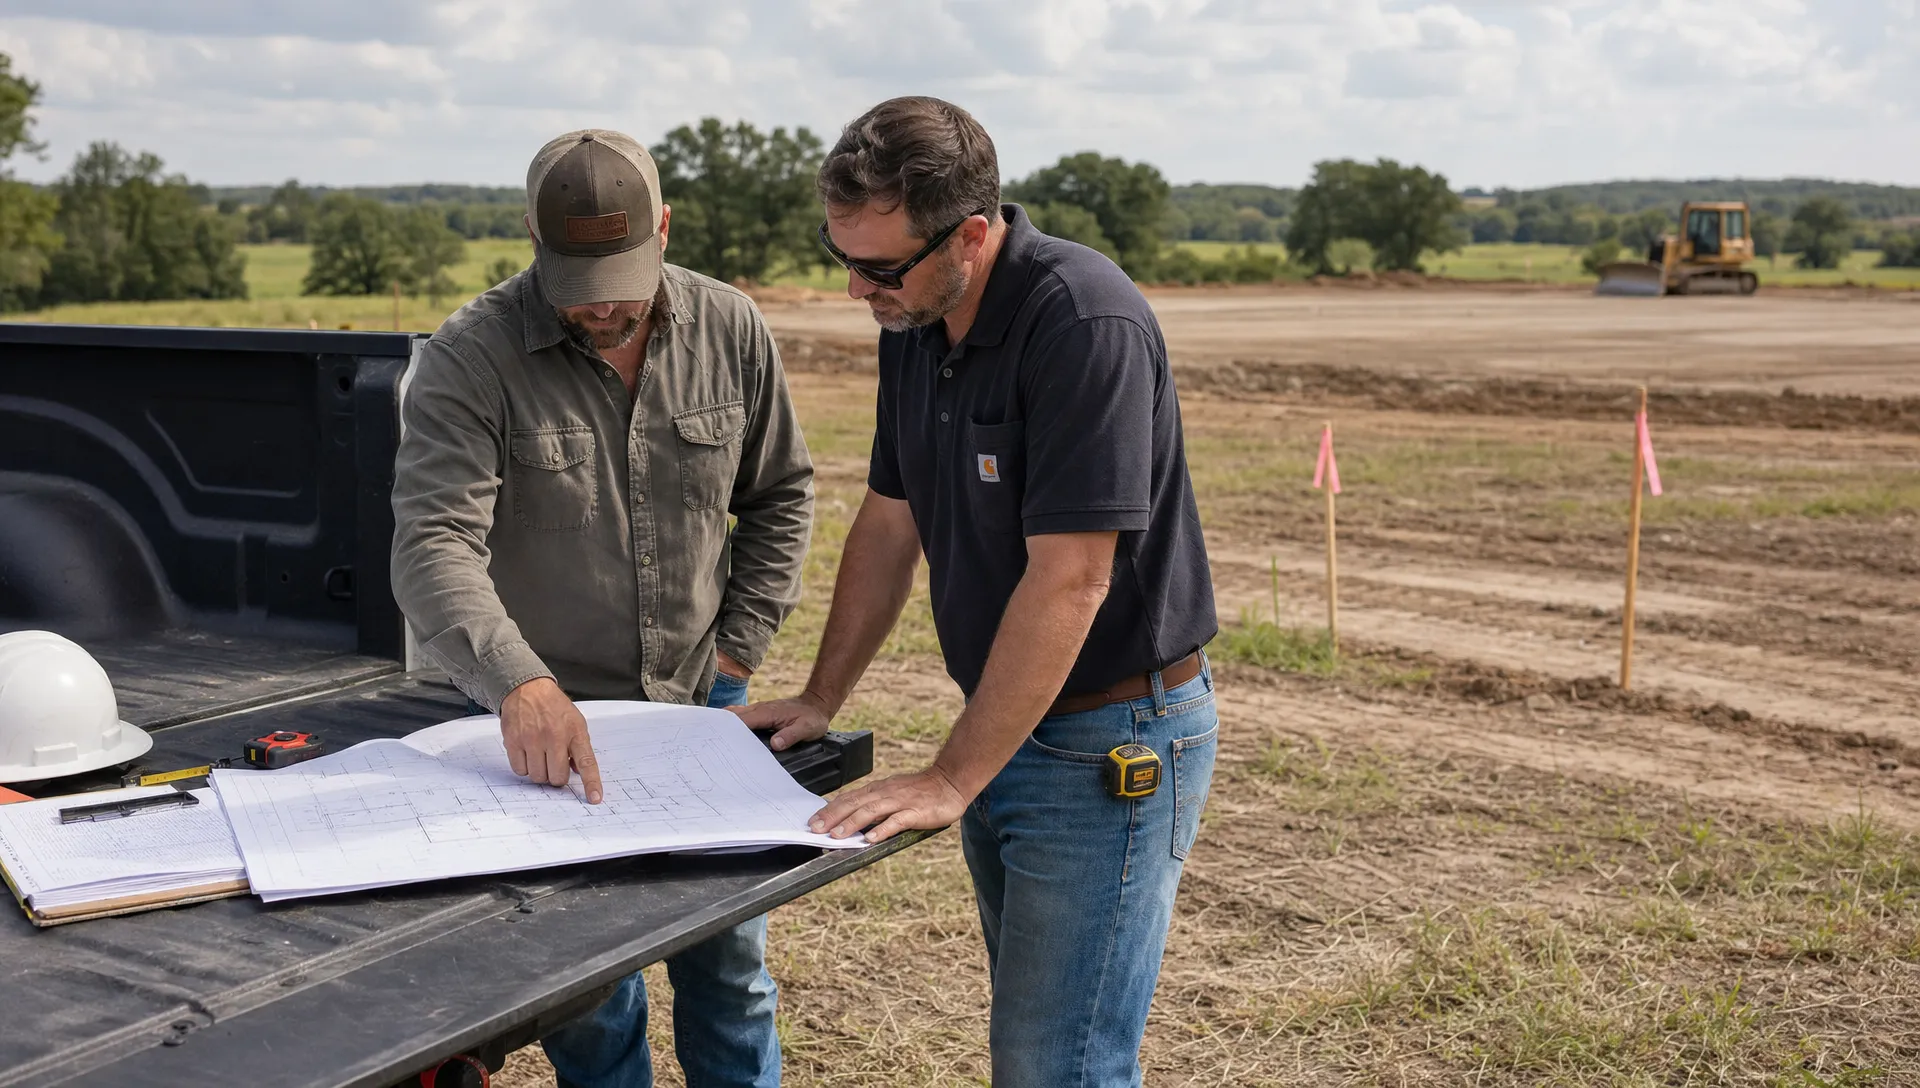
3. Permits and inspections are not treated as afterthoughts
Permits are not just paperwork. They are part of the timeline.
Inside city limits, the project may require specific documentation, inspections, setbacks, utility coordination, and code compliance. In rural areas, the process may be different, but there can still be county requirements, utility company requirements, floodplain considerations, or deed restrictions.
A design-build GC helps organize those steps before they become bottlenecks. Summit pulls permits for the projects it manages and builds to Oklahoma wind and soil code requirements. That does not mean every approval is instant, but it does mean the permit path is part of the plan instead of a surprise.
For owners who want to understand the broader GC role, Summit explains what a general contractor company handles on your build, from pre-construction planning through scheduling and inspections.
4. Trade coordination happens under one schedule
Custom builds require multiple trades. Even a straightforward shop building may involve excavation, foundation work, metal building erection, overhead doors, electrical, plumbing, insulation, interior partitions, concrete approaches as part of the build, and final inspections.
When each trade is hired separately by the owner, the owner becomes the scheduler. That can work for experienced builders, but it often leads to gaps. One contractor finishes and the next is not available for three weeks. A rough-in is completed before a needed framing change. A crew arrives before materials are ready.
A design-build construction company saves time by sequencing these steps under one schedule. The GC knows what must be completed before the next trade arrives and can adjust when weather, inspections, or material timing affect the plan.
5. Decisions are made earlier, when changes are easier
Late decisions are one of the most common causes of construction delays. Window sizes, door locations, porch dimensions, electrical layout, insulation choices, plumbing placement, and interior finish levels all affect the schedule.
Design-build encourages those decisions earlier. That does not mean every finish detail must be finalized on day one, but the major choices that affect structure, utilities, and inspections should be made before work is underway.
For example, deciding late that a shop needs a bathroom can affect plumbing, slab penetrations, septic or sewer planning, interior framing, ventilation, and inspections. Deciding late that a garage needs an RV-height door can affect wall height, framing, door lead times, and exterior layout.
Time is saved when those questions are asked before the schedule is locked.
The biggest benefit for owners: fewer handoffs
For many landowners, the time savings is not only about the project calendar. It is also about personal time.
If you are building on acreage while working full-time, managing a farm, running a business, or coordinating a move, you may not have hours each week to chase updates from separate contractors. A design-build GC gives you one main point of contact and one chain of accountability.
That is why Summit’s “from foundation to finishes” approach is valuable for owners who want the project handled professionally without becoming their own construction manager. Summit can provide turn-key construction, partial scopes, or specific phases depending on the project, but the value comes from having an experienced builder coordinate the work.
If you are comparing levels of involvement, Summit’s guide to shell buildings vs turn-key builds can help you decide how much of the project you want the builder to handle.
What design-build does not replace
A good design-build process saves time, but it should not skip due diligence.
Summit works with architects and engineers when the project requires professional drawings or engineering, but Summit does not create architectural or engineering drawings in-house. Summit also does not self-finance projects or sell prefab kits, although the team may be able to install a kit a customer has already purchased if the scope and site are a fit.
Owners should also handle property and legal questions early. That may include deed restrictions, easements, access rights, lease issues, purchase agreements, or title concerns. For legal matters, the right professional depends on where the property is located. For example, property owners dealing with real estate issues in New York or Connecticut may look to Westchester real estate attorneys at Clair Gjertsen Weathers PLLC, while Oklahoma owners should speak with local counsel familiar with Oklahoma property law.
The point is simple: a design-build contractor coordinates construction, but the fastest projects happen when land, legal, financing, engineering, and construction questions are all addressed at the right time.
How to help your builder save even more time
The owner still plays an important role. You do not need every answer before the first conversation, but the more clarity you bring, the more productive the consultation will be.
Before meeting with a builder, try to gather:
- Your desired building use, such as barndominium, shop, garage, barn, hangar, or outdoor living space
- Approximate size, door needs, ceiling height, and finish-out expectations
- Property address, survey, plat, or any known restrictions
- Utility information, including water, power, septic, sewer, or gas availability
- Site photos showing access, slope, trees, drainage, and existing structures
- A list of must-haves versus nice-to-haves
- Any deadline tied to weather, moving, business operations, equipment storage, or agricultural use
This information helps the contractor identify schedule risks early. It also helps avoid designing a building that conflicts with site access, utility routing, setbacks, drainage, or future use.
Why “best value” beats “cheapest” when time matters
The cheapest path is not always the fastest. A low initial number can become expensive if the scope is incomplete, the foundation is not coordinated with the building, permits are overlooked, or the owner has to manage missing pieces.
A best-value builder focuses on the whole project. That includes planning, constructability, foundation requirements, code compliance, material sequencing, trade coordination, and the final use of the building.
For Oklahoma owners, that can be the difference between a project that moves steadily and one that stops repeatedly for corrections. Summit’s advantage is the rare combination of engineer-spec foundation work as part of the build, metal building and construction experience, permit coordination, and single-point accountability under owner Alan Holcombe.
Frequently Asked Questions
Is a design and build construction company always faster? It is usually faster when the project has multiple moving parts, because planning, budgeting, permits, foundation work, framing, trades, and finish-out are coordinated together. Weather, inspections, utility availability, and material lead times can still affect the schedule.
Can Summit build inside Tulsa city limits? Yes. Summit builds within Tulsa city limits as well as throughout northeast Oklahoma and statewide, including the Oklahoma City area. Permit requirements vary by jurisdiction, so early planning is important.
Does Summit sell prefab metal building kits? No. Summit does not sell prefab kits. However, if a customer has purchased a kit, Summit may be able to install it depending on the project, site, engineering, and scope.
Does Summit provide standalone concrete flatwork? No. Summit’s construction division provides foundations and related concrete work as part of a building project, such as a barndominium, shop, detached garage, HOA accessory building, or metal building. Standalone driveways, sidewalks, decorative concrete, and repair or maintenance work are outside this division’s scope.
Can I choose a shell-only or turn-key build? Yes, the right scope depends on your goals, budget, and how involved you want to be. Some owners want a shell they can finish later, while others want Summit to manage the project through finish-out.
Start with a free in-person consultation
If you are planning a barndominium, shouse, shop, garage, hangar, barn, metal building, room addition, or outdoor living project in Tulsa or northeast Oklahoma, the fastest path is to involve the builder early.
Summit Barndominiums & Outdoor Living can help you turn your idea into a buildable plan, coordinate the foundation and structure, manage permits, and keep the project moving from the ground up.
Call or text (918) 286-7084 to schedule your free in-person consultation with Summit Barndominiums & Outdoor Living.