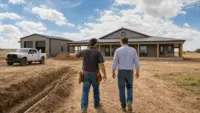
Building on Oklahoma land is exciting because you are not trying to fit your life into a subdivision lot. You can plan the home, shop, driveway access, outdoor living area, equipment storage, storm shelter, and future expansion around the way you actually live. But that freedom also makes the building a home process more complex than many first-time landowners expect.
For acreage owners in Tulsa, northeast Oklahoma, and rural communities across the state, the process should begin long before anyone pours a foundation or orders steel. Oklahoma clay soils, wind exposure, drainage, utility distances, septic requirements, driveway access, and local permitting can all affect the final design. A good plan connects the land, the structure, and the budget from the start.
This guide walks through the building a home process for Oklahoma landowners, especially those considering a barndominium, shouse, custom metal home, or live-in shop building on their own property.
Start with the land, not the floor plan
A floor plan matters, but the land determines what is practical. The best home design for a flat, accessible five-acre tract near Broken Arrow may not be the best design for a wooded property outside Skiatook, a sloped parcel near Claremore, or acreage with a long utility run near Pryor.
Before you commit to a layout, look at how the property needs to function. Where will the home sit for privacy, drainage, sunlight, and wind exposure? How will vehicles, trailers, tractors, RVs, or horse trailers move around the property? Will you eventually add a detached garage, shop building, barn, aircraft hangar, outdoor kitchen, or covered patio? These decisions affect orientation, utility planning, and site prep.
Landowners should also think about the relationship between living space and work space. A barndominium or shouse often combines a residence with a shop, garage, hobby area, or storage bay. That can be a smart fit for rural land, but it requires early planning for fire separation, insulation, overhead doors, plumbing locations, HVAC, drainage, and code compliance.
Confirm the rules before you design too far
Oklahoma land can feel wide open, but that does not always mean you can build anything anywhere. Rules vary depending on whether the property is inside city limits, in an unincorporated county area, part of a rural subdivision, or subject to HOA or deed restrictions.
Tulsa, Broken Arrow, Bixby, Jenks, Owasso, Sand Springs, Claremore, Collinsville, Sapulpa, Bartlesville, and other communities can each have different permitting and inspection requirements. Summit builds within Tulsa City limits as well as rural acreage settings, which is important because city projects often require more detailed coordination than county builds.
A landowner should confirm setbacks, easements, driveway requirements, floodplain concerns, septic rules, utility access, and any architectural restrictions before finalizing the building shape. Summit pulls required permits for its building scope, but the earlier these issues are identified, the smoother the project will be.
Pre-design due diligence for Oklahoma landowners
Due diligence is not the most glamorous part of building, but it can save months of frustration. It helps the owner and builder understand the property before the design becomes too rigid.
The USDA NRCS Web Soil Survey can help landowners begin researching soil characteristics, and FEMA's Flood Map Service Center is a useful starting point for floodplain questions. These tools do not replace professional site evaluation, engineering, surveys, or local permitting review, but they can help you ask better questions early.
| Due diligence item | Why it matters in Oklahoma | What to confirm before design |
|---|---|---|
| Boundary survey and easements | Rural parcels can have utility, access, pipeline, or drainage easements | Confirm where the building, driveway, and utilities can legally go |
| Zoning, HOA, or deed restrictions | Some areas limit building type, exterior materials, use, or accessory structures | Confirm whether a barndominium, shop-home, or metal building is allowed |
| Floodplain and drainage | Low areas and creek bottoms can affect site placement and foundation planning | Confirm finished floor elevation, drainage paths, and buildable area |
| Soil and pad conditions | Oklahoma clay soils can move with moisture changes | Confirm foundation engineering, pad prep, and drainage strategy |
| Utilities | Rural water, well, electric, gas, propane, septic, and internet may require long runs | Confirm availability, route, meter location, and installation responsibilities |
| Driveway and construction access | Heavy trucks, concrete equipment, and steel deliveries need safe access | Confirm entry width, gate location, temporary access, and turnarounds |
| Septic or sewer | Rural homes often require septic approval before final design | Confirm system location, soil test needs, and separation from wells or structures |
This is also the right time to talk with your lender if you plan to use financing. Summit does not self-finance projects, so a construction loan, cash plan, or other funding path should be discussed early with your financial institution.
Choose the right building approach
The building approach you choose affects accountability, schedule, and risk. A simple kit or basic tube-steel structure may fit certain storage needs, but a residence on Oklahoma land is a different level of project. A home requires site planning, foundation engineering, permitting, mechanical systems, insulation, finish-out, inspections, and coordination between trades.
For many landowners, the biggest decision is whether they want a shell, a partial build, or a turn-key project. A shell may include the basic exterior structure, while a turn-key build includes a much broader path from site work and foundation through interior finish-out. There is not one right answer for every owner, but the scope needs to be clear before bids are compared.
If you are trying to understand who coordinates each part of the project, Summit's guide to general contractor services for barndos and metal buildings explains why having one accountable GC can simplify custom builds.
Summit is not a prefab kit seller. The company builds custom structures on the customer's land to the customer's specs, and can discuss installing a kit the customer has purchased when the scope makes sense. Summit also does not create architectural or engineering drawings in-house. Instead, the team works with architects, engineers, and owner-provided plans so the build can move forward with the right professional documents.
Build the budget around scope, not guesses
No responsible builder can give an accurate number for a custom Oklahoma home without understanding the land, structure, finish level, and site requirements. The goal is not to chase the cheapest initial number. It is to define the best value, which means the scope, foundation, engineering, permits, materials, and finish expectations are all aligned.
Budget drivers usually include site access, utility distances, pad preparation, foundation design, building size, roofline complexity, ceiling height, overhead doors, porches, insulation, interior finish-out, storm shelter planning, septic or sewer, and outdoor living features. A long rural driveway or distant electric service can affect the budget just as much as a larger kitchen or upgraded exterior package.
| Planning decision | Why it affects the process |
|---|---|
| Shell, partial, or turn-key scope | Determines how much the builder coordinates and how much the owner manages |
| Shop-to-living-space ratio | Affects structural layout, insulation, mechanical systems, and code planning |
| Tall bays or oversized doors | Impacts framing, slab planning, clearances, and wind-load considerations |
| Porch, patio, or outdoor kitchen plans | Works best when integrated into the building design early |
| Storm shelter location | Easier to coordinate before foundation and utility decisions are finalized |
| Utility routes | Can change site layout, trenching, schedule, and long-term serviceability |
For a deeper discussion of scope and timing, Summit's article on barndominium construction costs, timeline, and key decisions is a helpful next step.
Engineering, permits, and Oklahoma site realities
A custom home on acreage should be designed for the environment where it will stand. In Oklahoma, that means accounting for wind, expansive soils, drainage, and seasonal moisture swings. Metal buildings, barndominiums, shops, and live-in structures all need a structural approach that fits the building use, site conditions, and local requirements.
Permitting is not just paperwork at the end of planning. It influences design, inspections, utility releases, and occupancy. Inside city limits, the process may involve more formal review. On rural land, owners may still need septic approvals, utility coordination, driveway approvals, floodplain checks, or county-level requirements. A builder who is comfortable with both rural and municipal projects can help keep the process moving.
This is one reason Summit emphasizes a single point of accountability. As the general contractor, Summit coordinates the building process from the ground up, pulls the required permits for its scope, and works with the appropriate trades so the owner is not left trying to manage disconnected pieces.
Foundation and site prep are where long-term value begins
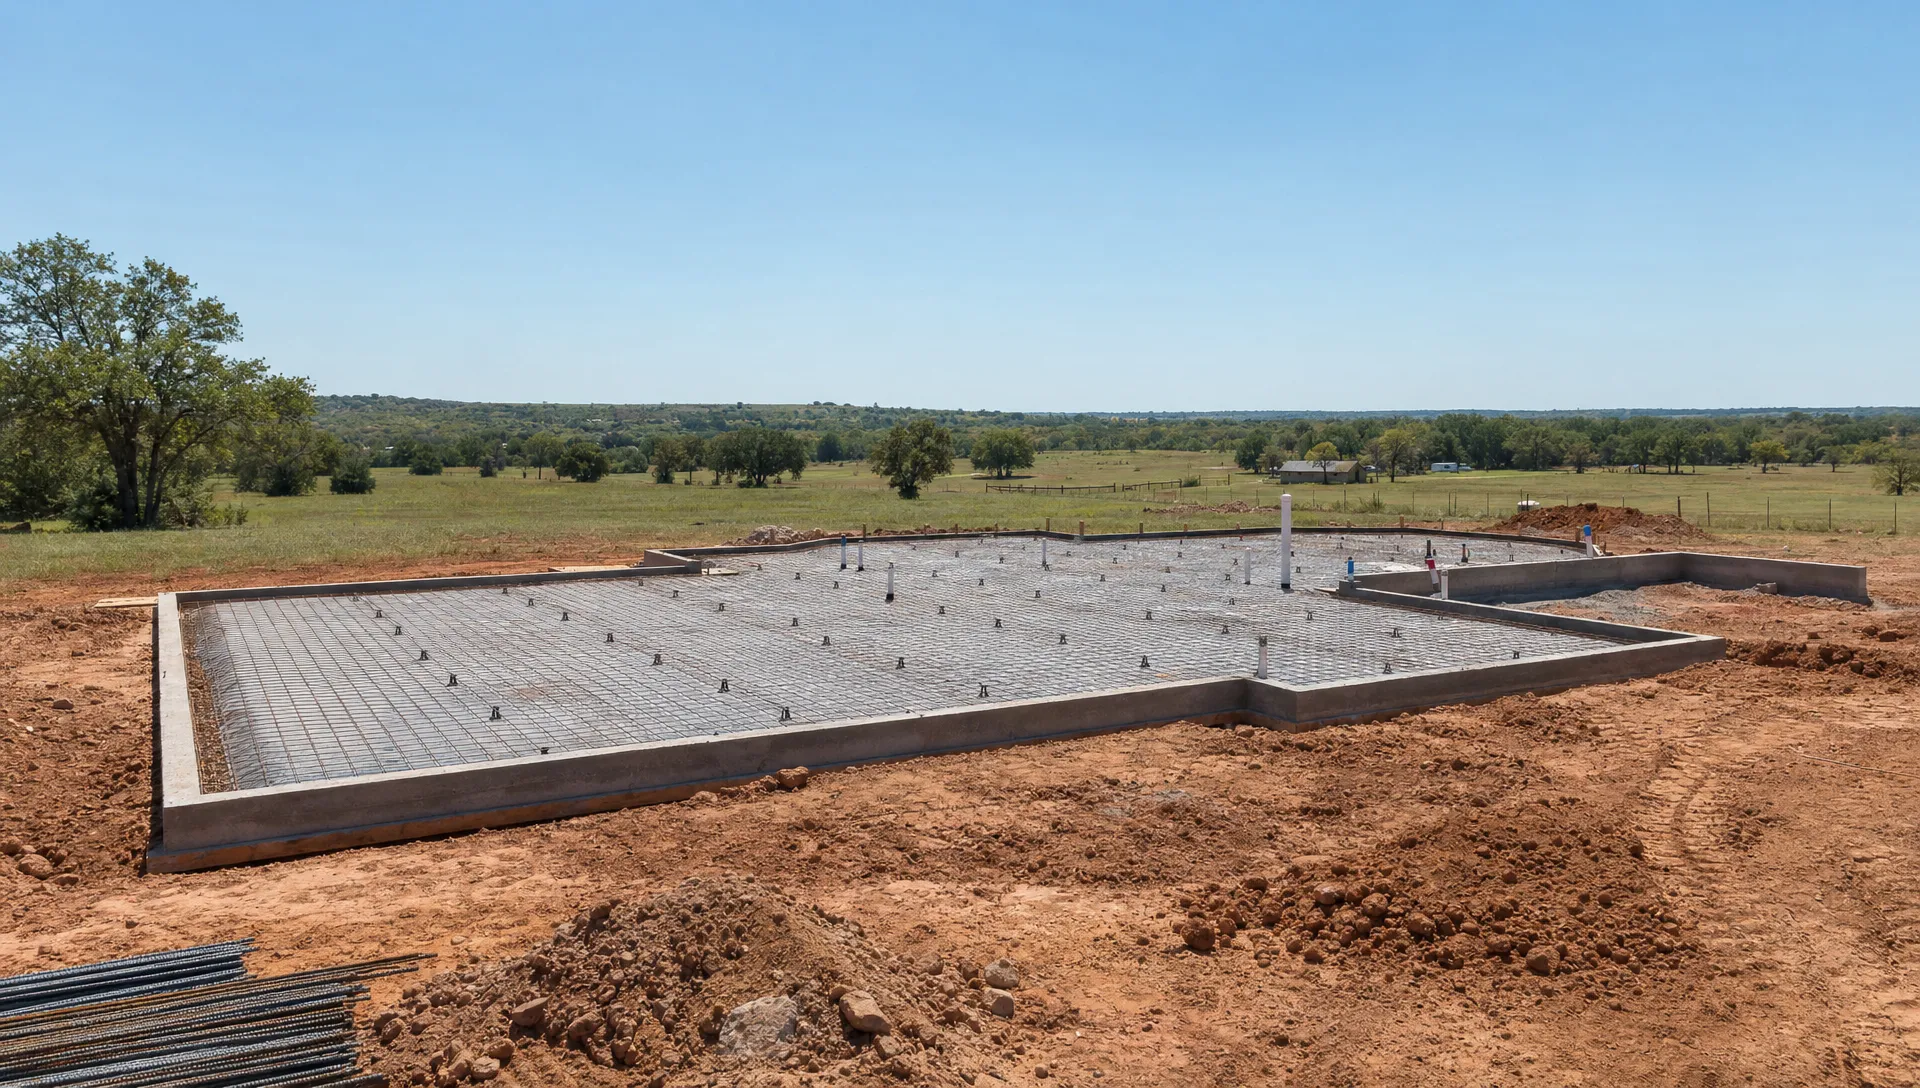
For Oklahoma landowners, the foundation is not the place to cut corners. Clay soils expand and contract with moisture changes, and poor drainage can create long-term problems for the building. The pad, grading, compaction, reinforcement, and concrete plan should be matched to the structure and site.
Summit brings a rare combination to custom building because the team has decades of experience with engineer-spec concrete foundations as part of full construction projects. That does not mean Summit is selling standalone driveway or sidewalk work through this division. It means the foundation is integrated into the build, with details such as engineered design, proper reinforcement, and rebar placement on chairs handled as part of the structure's long-term performance.
If you want to understand why this phase deserves serious attention, Summit explains why the foundation matters most on Oklahoma builds in more detail.
The construction sequence from shell to finish-out
Once the land, plans, engineering, permits, and foundation are aligned, construction can move into the visible stages. The exact sequence depends on the project scope, but most custom barndominiums, shop-homes, and metal building residences follow a similar path.
| Construction stage | What happens | Landowner focus |
|---|---|---|
| Site preparation and foundation | Access, grading, pad work, forms, reinforcement, and concrete placement | Confirm final placement, access, drainage, and embedded items |
| Structural frame and shell | Columns, framing, roof, wall panels, openings, and exterior dry-in | Confirm door sizes, window locations, porches, and exterior details |
| Rough-in trades | Plumbing, electrical, HVAC, and other systems are installed before finishes | Confirm fixture locations, outlets, lighting, and mechanical needs |
| Insulation and interior framing | Thermal envelope and interior layout take shape | Confirm comfort goals, sound control, and wall locations |
| Interior finish-out | Drywall, trim, cabinets, flooring, paint, and fixtures are completed | Finalize selections early to prevent delays |
| Exterior and outdoor living tie-ins | Porches, patios, pergolas, outdoor kitchens, and approaches are coordinated when included | Keep future use and traffic flow in mind |
| Final inspections and punch list | Systems are checked, final items are corrected, and closeout begins | Walk the project carefully and document remaining items |
The more decisions that are made before construction starts, the fewer delays the owner is likely to face. Changes during construction can sometimes be handled, but they may affect schedule, material orders, inspections, and trade sequencing.
Common mistakes Oklahoma landowners can avoid
Many problems in the building a home process are preventable. They usually happen when the land, design, budget, and builder scope are not aligned early enough.
- Buying a building kit before confirming site conditions, foundation needs, permitting, and residential code requirements.
- Assuming rural land has no restrictions, inspections, utility approvals, or septic requirements.
- Designing a home without first understanding driveway access, drainage, and where heavy construction vehicles can safely enter.
- Treating the foundation as a commodity instead of a site-specific structural system.
- Comparing bids without confirming whether each contractor included the same scope, permits, foundation assumptions, and finish level.
- Waiting too long to decide on storm shelter location, outdoor living areas, shop doors, or future expansion needs.
Avoiding these mistakes does not require having every answer before you call a builder. It requires starting with the right questions and choosing a team that knows how Oklahoma land builds actually come together.
Where Summit fits in the home building process
Summit Barndominiums & Outdoor Living is a Tulsa-based, owner-operated builder specializing in custom barndominiums, metal buildings, garages, carports, workshops, sheds, room additions, outdoor kitchens, pergolas, patios, and related outdoor living structures. The company serves Tulsa and northeast Oklahoma communities including Broken Arrow, Owasso, Bixby, Jenks, Sand Springs, Claremore, Collinsville, Sapulpa, Bartlesville, Skiatook, and Pryor, and also builds statewide, including the OKC area.
Owner Alan Holcombe and the Summit team focus on best value rather than the lowest initial bid. That means helping landowners think through foundation, structure, permits, schedule, and finish-out as one connected project. Summit can handle turn-key construction from design coordination and foundation work through finishes, or work anywhere in between depending on the owner's requested scope.
For Oklahoma landowners, that single point of accountability matters. Instead of trying to coordinate a foundation crew, building erector, permit process, utility trades, and finish contractors separately, you can work with one GC responsible for bringing the project together from the ground up.
Frequently Asked Questions
What is the first step in building a home on Oklahoma land? Start with land due diligence. Confirm access, setbacks, restrictions, utilities, septic or sewer options, drainage, floodplain concerns, and soil conditions before locking in a floor plan.
Do I need finished architectural plans before contacting Summit? No. You can start with a concept, sketch, inspiration photos, or a general scope. Summit does not create architectural or engineering drawings in-house, but works with architects, engineers, and owner-provided plans to move the project forward.
Can Summit build a barndominium or shouse on rural acreage? Yes. Summit builds custom barndominiums, shop-homes, metal buildings, garages, workshops, and related structures on customer-owned land across the Tulsa area, northeast Oklahoma, and statewide.
Can I buy a prefab kit and have Summit install it? Summit does not sell prefab kits, but can discuss installing a customer-purchased kit when the project, site, engineering, and scope make sense. Residential use, foundation requirements, and permitting should be reviewed before buying a kit.
Should I plan for a storm shelter during the home building process? In Oklahoma, it is wise to consider storm shelter placement early, especially for rural properties. FEMA provides useful safe room guidance, and early planning helps coordinate access, foundation details, and interior layout.
Ready to plan your Oklahoma land build?
If you own land and want to build a barndominium, shouse, custom metal home, workshop, garage, hangar, or outdoor living project, the best next step is an on-site conversation. Summit can walk the property with you, discuss your goals, review practical site factors, and help you understand the path from foundation to finishes.
Call or text Summit Barndominiums & Outdoor Living at (918) 286-7084 to schedule a FREE in-person consultation with Alan Holcombe and the team.