Choosing a builder for a barndominium, shop, garage, hangar, barn, outdoor kitchen, or commercial metal building is not just about finding someone who can put up a structure. In Oklahoma, the better question is who can manage the entire build around real site conditions, local permitting, wind exposure, expansive clay soils, utility access, and the way you actually plan to use the space.
If you have searched for a “design build contractor near me,” you have probably seen a mix of custom builders, kit installers, post-frame builders, metal building companies, and general contractors. Some are a great fit for simple shells. Others are built for turn-key work from foundation to finish-out. The key is learning how to compare them fairly before you sign.
Below is a practical framework Oklahoma landowners, homeowners, farmers, pilots, ranchers, and business owners can use to evaluate design-build contractors with confidence.
What “design-build” should mean before you compare bids
Design-build should reduce fragmentation. Instead of you separately managing a designer, engineer, foundation crew, building supplier, framer, electrician, plumber, HVAC contractor, finish-out crew, and permit process, a design-build contractor coordinates the work under one point of accountability.
That does not always mean the builder creates stamped architectural or engineering drawings in-house. Many strong Oklahoma builders work with licensed architects and engineers when drawings, structural review, or jurisdictional requirements call for it. What matters is whether the contractor can help translate your goals into a buildable scope, coordinate the professionals involved, and manage the construction sequence without leaving you to chase every trade.
For a deeper look at the local selection process, Summit has a separate guide on finding the right design-build team in Tulsa. This article focuses specifically on comparing multiple Oklahoma contractors side by side.
Start with the type of building you actually need
A contractor who is excellent at one type of structure may not be the right fit for another. Before comparing proposals, define the project category as clearly as possible.
A rural barndominium with living quarters is not the same as a detached RV garage. An aircraft hangar is not the same as a hay barn. A light-commercial metal building has different access, utility, drainage, and scheduling concerns than a backyard pergola or outdoor kitchen.
Use this table to sort the contractor type you are talking to:
| Contractor type | Often best for | Questions to ask |
|---|---|---|
| Turn-key design-build general contractor | Barndominiums, shops, garages, hangars, barns, outdoor living, room additions, commercial buildings | Who manages permits, foundation, trades, inspections, and finish-out? |
| Kit seller or kit installer | Preselected metal building packages or owner-purchased kits | What is included beyond the kit, and who handles foundation, permits, utilities, and inspections? |
| Shell-only builder | Basic building envelope with limited interior work | What is excluded, and who coordinates the remaining trades? |
| Post-frame specialist | Agricultural buildings, barns, and some shop structures | Is the system engineered for the intended use, site, and local requirements? |
| Remodeling or repair contractor | Maintenance, repairs, and interior updates | Is new construction or structural building work within their normal scope? |
The point is not that one category is “bad.” The point is fit. If you want a custom building on your land, engineered and permitted with the foundation and construction sequence handled together, a turn-key design-build builder will usually be easier to compare than a shell-only or kit-only option.
Verify Oklahoma experience: soil, wind, permits, and rural sites
Oklahoma is not a generic building environment. In northeast Oklahoma, site conditions can change quickly from one property to the next. Tulsa, Broken Arrow, Owasso, Bixby, Jenks, Sand Springs, Claremore, Collinsville, Sapulpa, Bartlesville, Skiatook, and Pryor each present different permitting, access, utility, and inspection considerations. Rural acreage adds another layer with drive access, drainage, septic planning, well or rural water coordination, and power runs.
A contractor who understands Oklahoma building conditions should be ready to discuss:
- Soil movement and foundation planning for clay-heavy sites
- Wind exposure and structural engineering requirements
- City, county, and HOA approval paths
- Access for concrete, steel, delivery trucks, and equipment
- Utility routes, drainage, and site grading implications
- Differences between rural builds and city-limit builds
This is especially important in Tulsa city limits, where permitting and inspection requirements can be more demanding than in unincorporated areas. Summit builds within Tulsa city limits as well as throughout northeast Oklahoma and statewide, including Oklahoma City area projects.
For projects such as barndominiums, shops, garages, hangars, and metal buildings, engineering is not a formality. It affects the shell, connections, slab and footing design, reinforcement, openings, roof system, and long-term performance. Summit explains this in more detail in its guide to engineered construction for Oklahoma wind and soil.
Compare foundation planning, not just the building shell
Many owners compare building quotes by looking at the visible structure first. That can be misleading. In Oklahoma, what happens below the building is just as important as the shell above it.
A reliable design-build contractor should explain how the foundation will be designed and built as part of the overall structure. Ask whether the foundation is engineered for the building type, soil conditions, loads, and intended use. Ask how reinforcement is handled, how the slab is prepared, and whether rebar is properly supported during the pour.
Summit’s construction division is a builder, not a standalone flatwork contractor. Concrete appears in the project as part of the building system, especially engineer-spec foundations, building slabs, porches, or retaining elements when they are tied to a construction build. That matters because the foundation is not treated as an afterthought or handed off without coordination.
When comparing contractors, be cautious with proposals that make the building package look simple but leave foundation responsibility vague. If one quote includes an engineered foundation and another assumes “owner to provide slab,” you are not comparing equal scopes.
Look at who owns permits, engineering coordination, and trades
A design-build contractor should bring order to the project. When roles are unclear, the owner often becomes the unpaid project manager, trying to coordinate engineering, permitting, excavation, concrete, steel, framing, mechanical trades, inspections, and finish-out.
Before choosing a contractor, ask who is responsible for each of these items:
| Project responsibility | Why it matters |
|---|---|
| Permits | Avoids delays, failed inspections, and confusion with city or county requirements |
| Engineering coordination | Helps ensure the structure, foundation, and openings match the intended use |
| Trade scheduling | Keeps the project moving in the right sequence |
| Material coordination | Reduces gaps between building package, foundation, and finish-out |
| Inspections | Confirms required checkpoints are not missed |
| Change management | Keeps scope changes documented instead of handled casually |
For business owners, coordination can be even more important. If your company is growing, whether from referrals, local demand, or help from a B2B customer acquisition agency, a new warehouse, shop, or commercial metal building needs a contractor who understands schedule, access, operations, and future use.
A strong general contractor does not just “know people.” They coordinate people, timing, scope, and accountability.
Compare each scope line by line
The lowest-looking proposal is not always the best value. A bid can look attractive because major pieces are missing, allowances are unrealistic, or the owner is expected to coordinate work outside the contract.
When reviewing multiple contractors, ask each one to clarify the same scope categories. You do not need exact pricing formulas or per-square-foot shortcuts to make a smart comparison. You need to understand what is included, what is excluded, and what decisions remain open.
| Scope category | What to compare |
|---|---|
| Site review | Did the contractor visit the land or only quote from a concept? |
| Foundation | Is the building foundation included and engineered for Oklahoma conditions? |
| Building system | Is it a custom structure, a kit, post-frame, red iron, or another system? |
| Permits | Who pulls them and who responds to jurisdiction questions? |
| Utilities | Who coordinates electrical, plumbing, HVAC, septic, water, and gas routing? |
| Openings | Are overhead doors, walk doors, windows, and hangar doors clearly defined? |
| Insulation | Is the insulation approach appropriate for living, working, storage, or animals? |
| Interior finish-out | Is the project shell-only, partial finish, or turn-key? |
| Outdoor elements | Are patios, pergolas, outdoor kitchens, or porches part of the same build scope? |
| Timeline assumptions | What must happen before construction can start? |
If one contractor is quoting only a metal shell and another is quoting the foundation, shell, utilities coordination, permits, and finish-out, those are fundamentally different proposals. Comparing them only by total number can lead to surprises later.
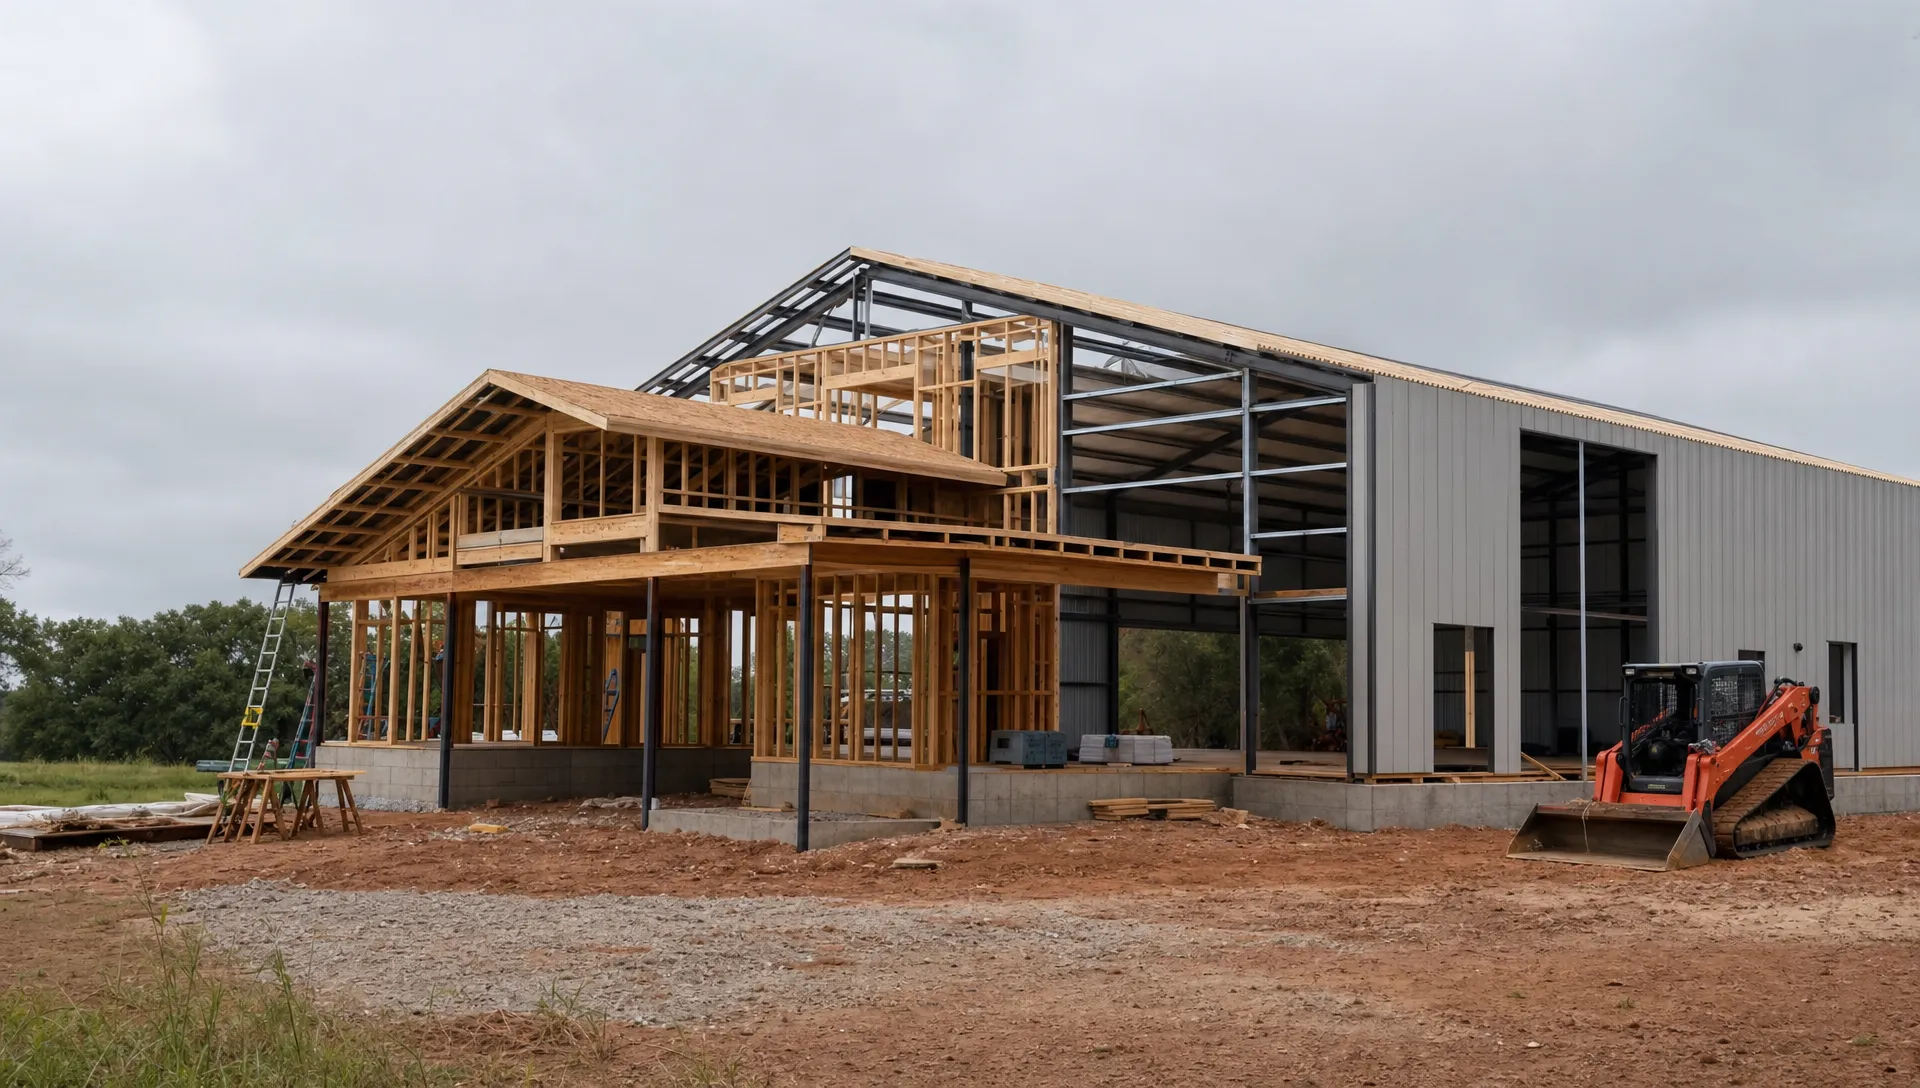
Weigh communication and accountability
A design-build project requires months of decision-making. Communication style matters before, during, and after construction. Pay attention to how the contractor handles your first conversations.
Do they ask about how you will use the building? Do they talk through site constraints? Do they explain what needs engineering review? Do they clarify what they do and do not provide? Do they avoid overpromising before seeing the land?
Good communication is especially important for owners building on acreage. A shop-house, horse barn, detached garage, or hangar may involve access roads, drainage patterns, power location, door orientation, trailer or RV turning radius, and future expansion plans. These details affect the build long before materials arrive.
At Summit Barndominiums & Outdoor Living, owner Alan Holcombe and the team operate with a single point of accountability from the ground up. Summit acts as the GC coordinating the trades, permits, foundation, building package, and finish-out based on the agreed project scope. That owner-operated approach helps reduce the handoff problems that can happen when a project is split among unrelated vendors.
Watch for red flags when comparing contractors
Most project problems start with unclear expectations. A contractor may be skilled, but still not structured for the type of build you need. Slow down if you see patterns like these:
- A proposal that does not clearly say what is included and excluded
- A contractor who avoids discussing permits or inspections
- A foundation plan that is vague or separated from the building scope
- Heavy reliance on generic square-foot assumptions before site review
- No clear answer on who coordinates engineering or stamped plans when needed
- Pressure to commit before your scope is defined
- Unclear insurance, licensing, or trade coordination practices
- A plan that makes you responsible for managing major construction steps
Also be careful when comparing a custom, engineered, permitted build against a basic prefab package. A kit may be a good option for some owners, and Summit can install a kit the customer purchases. But a kit is not the same as a turn-key building project unless the foundation, permits, site work, trade coordination, and finish-out are also handled.
Use a simple contractor comparison scorecard
A scorecard helps you compare more than price. Give each contractor a rating from 1 to 5 in the categories below, then review the results with your actual priorities in mind.
| Comparison factor | What a strong answer sounds like |
|---|---|
| Project fit | “We regularly build this type of structure and understand how it will be used.” |
| Site understanding | “We need to look at access, drainage, utilities, soil, and jurisdiction requirements.” |
| Foundation approach | “The foundation is part of the building plan and will be built to the proper specifications.” |
| Permit handling | “We will pull required permits and coordinate inspection milestones.” |
| Engineering coordination | “We work with the appropriate architects or engineers when the project requires it.” |
| Scope clarity | “Here is what is included, excluded, and still to be decided.” |
| Trade management | “We coordinate the sequence instead of leaving you to manage every subcontractor.” |
| Communication | “You will know who is responsible and how decisions are documented.” |
| Local experience | “We understand Oklahoma wind, soil, rural land, and city-limit requirements.” |
| Value | “The proposal is complete, realistic, and built around long-term performance.” |
This method works whether you are building a barndominium outside Claremore, a detached garage in Bixby, a shop in Owasso, a hangar near a rural airstrip, or a commercial metal building near Tulsa.
If you are still early in planning, Summit’s guide to what Oklahoma owners should expect from a build home company can help you understand the broader sequence before you request proposals.
How Summit fits the comparison
Summit Barndominiums & Outdoor Living is a Tulsa-based design-build builder serving Tulsa, northeast Oklahoma, and projects statewide. The company focuses on custom barndominiums, metal buildings, garages, carports, workshops, sheds, hangars, barns, outdoor kitchens, pergolas, patios, room additions, and light-commercial structures.
Summit is not a prefab kit seller and does not provide in-house financing. The team builds on the customer’s land to the customer’s specs, works with architects and engineers when required, pulls permits, and manages the construction process as the general contractor. Projects can be turn-key from foundation to finishes, or handled anywhere in between depending on the owner’s requested scope.
The company’s value is not about being the cheapest number on paper. It is about combining decades of building experience, engineer-spec foundation knowledge, Oklahoma code awareness, trade coordination, and one point of accountability. For owners who want a custom building built correctly rather than a loosely coordinated set of parts, that can make a major difference.
Frequently Asked Questions
What is the difference between a design-build contractor and a regular general contractor? A design-build contractor helps coordinate planning and construction under one accountable team. A general contractor may also manage trades, but design-build typically gets involved earlier to align scope, buildability, budget expectations, permits, engineering, and construction sequencing.
Should I choose the lowest bid from a design-build contractor? Not automatically. A lower bid may exclude foundation work, permits, utility coordination, interior finish-out, insulation, doors, engineering, or site requirements. The best value is the proposal that clearly matches your real project scope and long-term needs.
Do I need finished architectural plans before calling a builder? Not always. You can start with your goals, land location, building size ideas, and intended use. Summit does not create stamped architectural or engineering drawings in-house, but the team can help clarify the construction scope and work with the appropriate professionals when drawings or engineering are needed.
Can a design-build contractor build inside Tulsa city limits? Some builders avoid city-limit projects because permitting and inspections can be more involved. Summit does build within Tulsa city limits and also serves surrounding communities such as Broken Arrow, Owasso, Bixby, Jenks, Sand Springs, Claremore, Collinsville, Sapulpa, Bartlesville, Skiatook, and Pryor.
Does Summit sell prefab kits? No. Summit does not sell prefab kits. If a customer purchases a kit, Summit can discuss installation as part of a broader construction scope, but the company’s main focus is custom, engineered, permitted building projects.
Does Summit handle repair or maintenance work? Summit’s construction division is focused on new builds, additions, custom buildings, and outdoor living structures. It is not positioned for standalone repair or maintenance work.
Ready to compare your Oklahoma building options?
If you are planning a barndominium, shop, detached garage, hangar, barn, outdoor living project, room addition, or commercial metal building, start with a real conversation about your land, goals, and scope.
Summit Barndominiums & Outdoor Living offers a FREE in-person consultation for Oklahoma owners who want a custom, turn-key construction partner from the ground up. Call or text (918) 286-7084 to talk through your project with Summit and compare your options with clarity before you build.