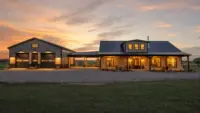
A rural homesite is not a blank suburban lot with more grass. In Oklahoma, land shape, clay soil, wind exposure, utility access, pasture needs, equipment storage, and future outbuildings all affect whether a plan will work in real life. That is why building new home plans for rural land should start with the property first, then the floor plan.
For many Tulsa area landowners, the goal is not just a house. It may be a barndominium, a shouse, a home with a detached shop, an RV-height garage, an outdoor kitchen, a horse barn nearby, or a future commercial metal building. A good plan makes room for those realities before construction begins.
Start With the Land, Not the Drawing
Many people begin by saving floor plans online. That can be useful for inspiration, but rural Oklahoma land has a way of changing the plan. A layout that looks perfect on paper may place the house too far from utilities, expose the porch to harsh western sun, ignore drainage, or make it difficult for trucks and equipment to reach the build site.
Before committing to a plan, walk the land with buildability in mind. Look at where water naturally moves after rain, where the ground feels soft, where trees are worth keeping, and where the best views line up with sunrise, sunset, and prevailing winds. Rural properties around Tulsa, Broken Arrow, Owasso, Bixby, Claremore, Collinsville, Skiatook, Sapulpa, and other northeast Oklahoma communities can vary dramatically from one tract to the next.
A professional builder will also think about what cannot be seen at first glance. Oklahoma clay soils, foundation requirements, access for concrete trucks and steel deliveries, permitting rules, and structural engineering all influence the final scope.
| Rural land factor | Plan question to answer | Why it matters |
|---|---|---|
| Slope and drainage | Where should the building pad sit? | Helps reduce water problems and costly site changes |
| Clay soil | What foundation design is appropriate? | Expansive soils can move, so engineering matters |
| Wind exposure | How should the structure be engineered? | Oklahoma buildings need to account for wind loads |
| Utility distance | How far are power, water, and septic connections? | Long utility runs affect layout, schedule, and budget |
| Access | Can trucks, trailers, and emergency vehicles reach the site? | Rural builds require practical staging and long-term usability |
| Future buildings | Where will the shop, barn, hangar, or garage go later? | Prevents the home from blocking better future options |
If you want a fuller overview of early due diligence, Summit has a helpful guide to the building a home process for Oklahoma landowners that covers many of the steps leading up to construction.
Match the Floor Plan to Rural Daily Life
A rural home has different demands than a neighborhood home. Mud, boots, pets, tools, trailers, livestock, hunting gear, outdoor cooking, and visiting family all affect the way the house should function.
For example, a beautiful front entry may not matter as much as a hardworking side entry with space for coats, boots, laundry, and freezer storage. A large open kitchen may need to connect naturally to a covered porch or outdoor kitchen. Bedrooms may need to be positioned away from a shop wall, generator location, or gravel drive. If you own an RV, boat, tractor, or horse trailer, the plan should account for turning radius and storage height before the building is placed.
Common rural plan priorities include:
- A mudroom or utility entry that handles real outdoor use
- A pantry and freezer area for bulk storage
- A covered porch oriented for shade, views, and wind protection
- A garage or shop connection that does not disturb the quiet side of the home
- A practical route from parking to the kitchen
- Space for future outbuildings, fencing, gardens, or livestock areas
This is where barndominiums and shouses often make sense. They can combine residential living with shop, storage, or hobby space in a way that fits acreage life. The key is to plan the structure as a custom, engineered building rather than treating it like a generic kit dropped onto the land.
Think Beyond the House Footprint
On rural land, the home is only one part of the site plan. The approach drive, shop location, septic area, well or rural water service, storm shelter location, outdoor living areas, and future expansion zones all compete for space.
A common mistake is placing the home in the prettiest spot without considering everything else that needs to function around it. The best view may not be the best foundation location. The shortest driveway may not give enough privacy. The ideal shop location may depend on prevailing wind, noise, trailer access, and whether visitors should enter the work area without passing through the family’s living space.
If your long-term vision includes a detached garage, RV storage, equipment barn, airplane hangar, or light-commercial building, it is wise to reserve space for it from the beginning. Summit builds custom metal buildings, garages, shops, hangars, agricultural buildings, barndominiums, and outdoor living structures, so the plan can be thought through as a complete property layout instead of a single isolated house.
Plan Utilities Early, Especially Outside City Limits
Rural Oklahoma homes often rely on different utility arrangements than homes inside a subdivision. You may need to verify electric service, rural water availability, septic requirements, propane placement, internet options, and the distance from the road to the build site.
These details influence where the home should sit and how the plan should be organized. A far-back homesite may offer privacy, but it can also lengthen utility runs and complicate access. A low area may look convenient, but septic design or drainage patterns may make it a poor choice. A shop with heavy power needs may affect service planning.
Inside Tulsa city limits or nearby municipalities, permitting and inspections can add another layer. Summit builds within Tulsa City limits and across the surrounding region, which matters because not every rural-focused builder is prepared for city permitting requirements. For landowners near the edge of town, that local experience can help avoid surprises.
Design for Oklahoma Wind, Soil, and Storm Reality
Oklahoma weather is not a side note. Wind, heavy rain, freeze-thaw cycles, heat, and expansive clay soils should influence both the building plan and the construction method.
A rural home or barndominium needs more than attractive elevations. It needs an engineered approach to the foundation, frame, connections, and openings. Large doors, wide spans, tall shop bays, covered porches, and attached garages all create structural considerations that should be addressed before construction begins.
Summit’s construction division brings a rare combination to custom building: engineer-spec foundation work as part of the build, metal building experience, and full general contracting from the ground up. Foundations are not treated as an afterthought. They are planned for Oklahoma clay soils and built according to engineer protocols, including proper reinforcement practices such as rebar on chairs where specified.
For a deeper look at why this matters, especially for barndominiums, shops, garages, and metal buildings, read Summit’s guide to engineered construction for Oklahoma wind and soil.
Choose the Right Building Type for the Property
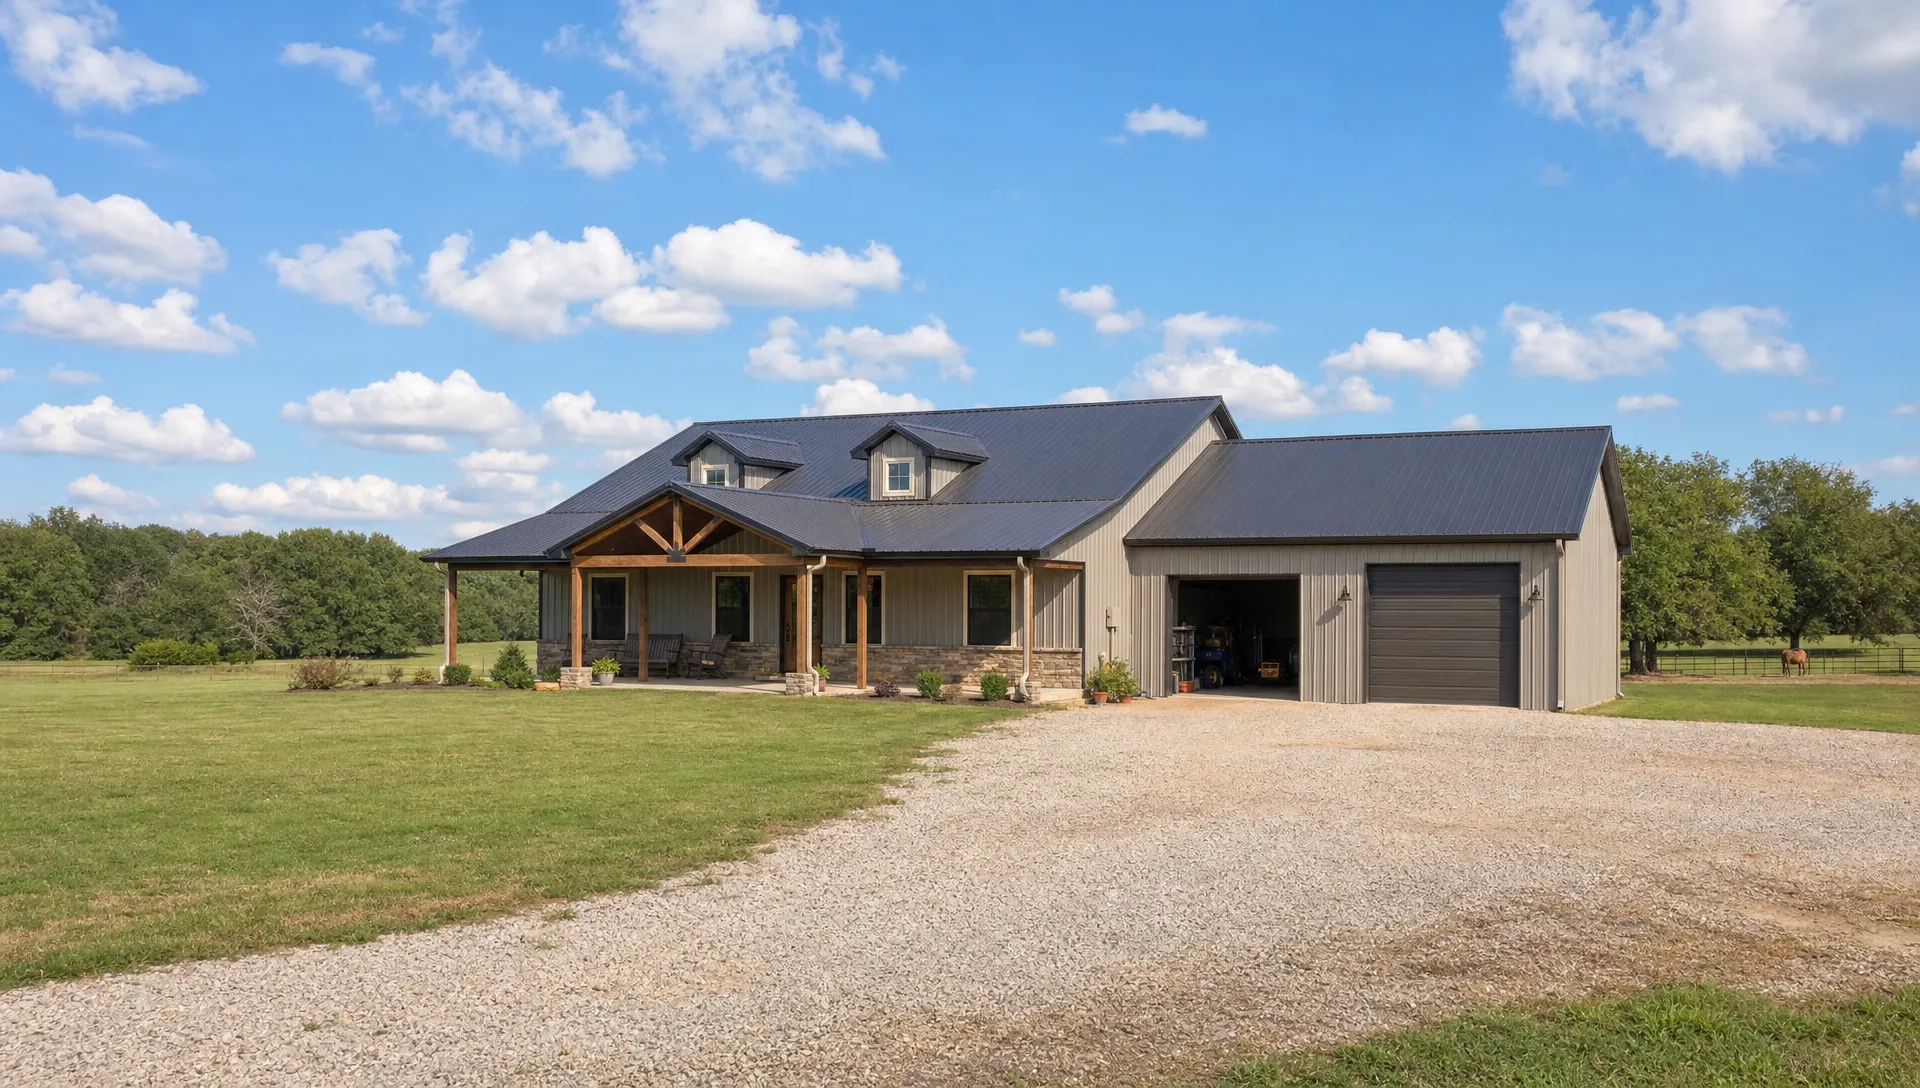
There is no single best rural home plan. The right choice depends on how you live, what you store, whether you work from the property, and what you may build later.
| Plan type | Best fit | Key planning note |
|---|---|---|
| Custom rural home | Owners who want a traditional residential layout on acreage | Site orientation, utilities, and future outbuildings still need early planning |
| Barndominium | Owners who want efficient open space, durability, and a rural style | Engineering, insulation, layout, and finish-out decisions drive the final scope |
| Shouse | Owners who need living space connected to a shop | Noise, fire separation, ventilation, and traffic flow should be considered early |
| Home plus detached shop | Owners who want separation between living and work areas | Plan driveway access and utility service for both buildings |
| Home plus RV or boat storage | Owners with large vehicles or recreational equipment | Door height, approach angle, and slab elevations matter |
| Rural live-work property | Owners with a business, equipment, or client visits | Separate parking, signage, access, and code requirements may apply |
A kit-style building may be useful for some storage applications, but a rural residence is different. Living space, structural engineering, permits, utility coordination, insulation, finish work, and foundation design all need to come together. Summit does not sell prefab kits, but if a customer buys a kit, the team can discuss installation as part of a broader build scope.
If you are considering a barndominium specifically, Summit’s step-by-step guide on how to build a barndominium in Oklahoma is a useful companion to the planning ideas in this article.
Consider Business Use Before You Build
Many rural properties are not purely residential. A landowner may run a service business, store equipment, host clients by appointment, sell farm products, operate a small workshop, or plan for a future commercial metal building.
That changes the home plan. You may need a separate drive, customer parking, a building location that keeps business traffic away from family areas, or a shop that can grow without crowding the house. If the property will support a customer-facing business, the physical plan and the marketing plan should work together. For online visibility, small operators often look at examples from specialists such as SEO Bridge, an SEO agency for small businesses while the builder focuses on making the site functional, permitted, and buildable.
The important point is simple: if business use is possible, say so early. It is easier to plan access, structure, utilities, and expansion before the first foundation is poured.
Build the Plan Around Phases, Not Just Day One
A smart rural home plan leaves room for the future. You may not build every structure at once, but the first building should not make later work harder.
For example, you may begin with a barndominium and add a detached shop later. Or you may build a home and reserve space for a horse barn, covered patio, pool area, RV building, or outdoor kitchen. Some owners want a future room addition, a larger garage, or a separate building for aging parents, adult children, or a business.
Phasing does not mean guessing. It means identifying likely future needs and protecting the best locations for them. This can affect where the house sits, where utilities run, where the septic field is placed, and how the driveway is routed.
Summit’s role as a turn-key general contractor is valuable here because the team can coordinate the big picture: foundation, structure, framing, trades, finish-out, permits, inspections, and exterior living areas that belong to the overall construction project.
Turn Inspiration Into a Buildable Scope
Pinterest boards and floor plan screenshots are helpful, but a builder needs a defined scope. The more clearly you can explain how the home should function, the more productive your planning conversation will be.
Before meeting with a builder, gather:
- A survey, plat, or legal description if available
- Photos or video of the land from multiple angles
- Notes on where utilities are located or expected
- Your preferred building type, such as barndominium, shouse, home plus shop, or detached garage
- Must-have spaces, including bedrooms, storage, shop bays, porch areas, and vehicle needs
- Future plans for barns, outdoor living, hangars, business use, or additions
- Any HOA, county, or city requirements you already know about
You do not need to have every answer. In fact, a good in-person consultation is meant to uncover issues you may not have considered yet. The goal is to move from a general dream to a practical, buildable plan that fits the land.
Summit works with architects and engineers when drawings or engineering are required. The company does not pretend that a rough sketch replaces professional design documents. Instead, Summit helps turn your goals into a construction path that can be permitted, coordinated, and built on your land.
Why the Builder Matters as Much as the Plan
The best plan can still fail if the builder does not understand rural land, Oklahoma soil, permitting, and metal building construction. For landowners, the right builder should be able to discuss more than walls and finishes. They should understand access, drainage, foundations, structural requirements, utility coordination, and the sequence of trades.
Summit Barndominiums & Outdoor Living is owner-operated by Alan Holcombe and serves Tulsa, northeast Oklahoma, and projects statewide, including Oklahoma City. The team builds on the customer’s land to the customer’s specs and acts as the general contractor coordinating the work from foundation through finish-out, or anywhere in between based on the requested scope.
That single point of accountability matters. Instead of separating the foundation, shell, framing, and finish-out into disconnected decisions, Summit approaches the project as a complete build. The company pulls permits, coordinates trades, and builds to Oklahoma wind and soil requirements. That is especially important for barndominiums, shops, garages, hangars, and custom metal buildings where structural decisions are tied directly to how the building will be used.
Frequently Asked Questions
What should I do before choosing a rural home plan in Oklahoma? Start with the land. Review access, drainage, utilities, soil conditions, wind exposure, setbacks, and future building needs before locking in a floor plan.
Are barndominiums good for rural Oklahoma land? They can be a strong fit when properly designed, engineered, permitted, and built for the site. They are especially useful for owners who want living space combined with shop, garage, or storage functions.
Can I use a floor plan I found online? Yes, but it should be treated as a starting point. A builder, architect, or engineer may need to adapt it for your land, local code, foundation requirements, utility layout, and structural needs.
Does Summit build only the full turn-key home? Summit can provide turn-key construction from design coordination and foundation through finish-out, or handle a defined portion of the build depending on the requested scope.
Does Summit provide standalone concrete flatwork? No. On this construction side of the business, concrete work is part of a building project, such as a foundation, porch, or related building scope. Summit does not position this division as a standalone flatwork contractor.
How early should I call a builder? Call before the plan is finalized. Early input can help you avoid placing the home in the wrong spot, overlooking utility needs, or choosing a layout that does not fit the property.
Ready to Plan a Rural Oklahoma Home That Fits Your Land?
If you are building new home plans for acreage, a barndominium, a shouse, a home with a shop, or a custom metal building, the smartest next step is an on-site conversation. Summit Barndominiums & Outdoor Living can walk the property with you, discuss your goals, identify practical constraints, and help shape a buildable plan around your land.
For a free in-person consultation in the Tulsa area or elsewhere in Oklahoma, call or text (918) 286-7084. Summit is not the cheapest option, and that is not the goal. The goal is best value: an owner-operated, engineer-minded, turn-key build team that can take your project from the ground up with one point of accountability.