In Oklahoma, a building is never just a roof, walls, and a slab. It has to resist high winds, shifting moisture, expansive clay, heavy rain, summer heat, and the day-to-day demands of the people using it. That is why engineered construction matters so much for barndominiums, shouses, shops, garages, airplane hangars, agricultural buildings, and commercial metal buildings across Tulsa and northeast Oklahoma.
A good-looking structure can still underperform if the foundation, framing, anchorage, drainage, and permitting are treated as separate pieces. Engineered construction brings those pieces together before the first load of material arrives. For landowners, that means fewer surprises, a safer build, and a structure designed around the realities of Oklahoma wind and soil.
What engineered construction really means
Engineered construction does not mean making every project unnecessarily complicated. It means the important parts of the building are planned around known forces: soil movement, wind loads, roof uplift, wall bracing, drainage, structural spans, openings, and local code requirements.
For an Oklahoma barndominium or metal building, that often includes:
- A foundation designed for the site and structure, not copied from a generic plan
- Rebar placement that follows engineer specifications, including proper support on chairs
- Anchor systems that connect the building frame to the foundation
- Structural framing sized for spans, openings, height, and use
- Wind-load awareness for overhead doors, roof panels, walls, porches, and attached outdoor areas
- Permit coordination with the city, county, or authority having jurisdiction
Summit Barndominiums & Outdoor Living approaches construction as a full building system. The foundation, shell, framing, trades, and finish-out need to work together. That same system-based thinking shows up in many technical fields. For example, power electronics and embedded system specialists coordinate design, prototyping, enclosures, and lifecycle planning because performance depends on every component working as part of the whole. Buildings are similar: the best results come when the structure is planned as one connected system from the ground up.
Why Oklahoma wind changes the build
Oklahoma wind is not an occasional concern. It is part of the design environment. Thunderstorms, straight-line winds, tornado-producing systems, and fast-changing weather patterns can all place stress on buildings. Even when a structure is not in the direct path of severe weather, wind can create uplift on roofs, pressure on walls, and racking forces through the frame.
This is especially important for metal buildings because many of them have large openings. A shop with oversized overhead doors, an RV garage, a hay barn, or an aircraft hangar may have wall sections that behave differently under wind pressure than a conventional home wall. Open bays, tall sidewalls, wide spans, lean-tos, and covered porches all need the right structural approach.
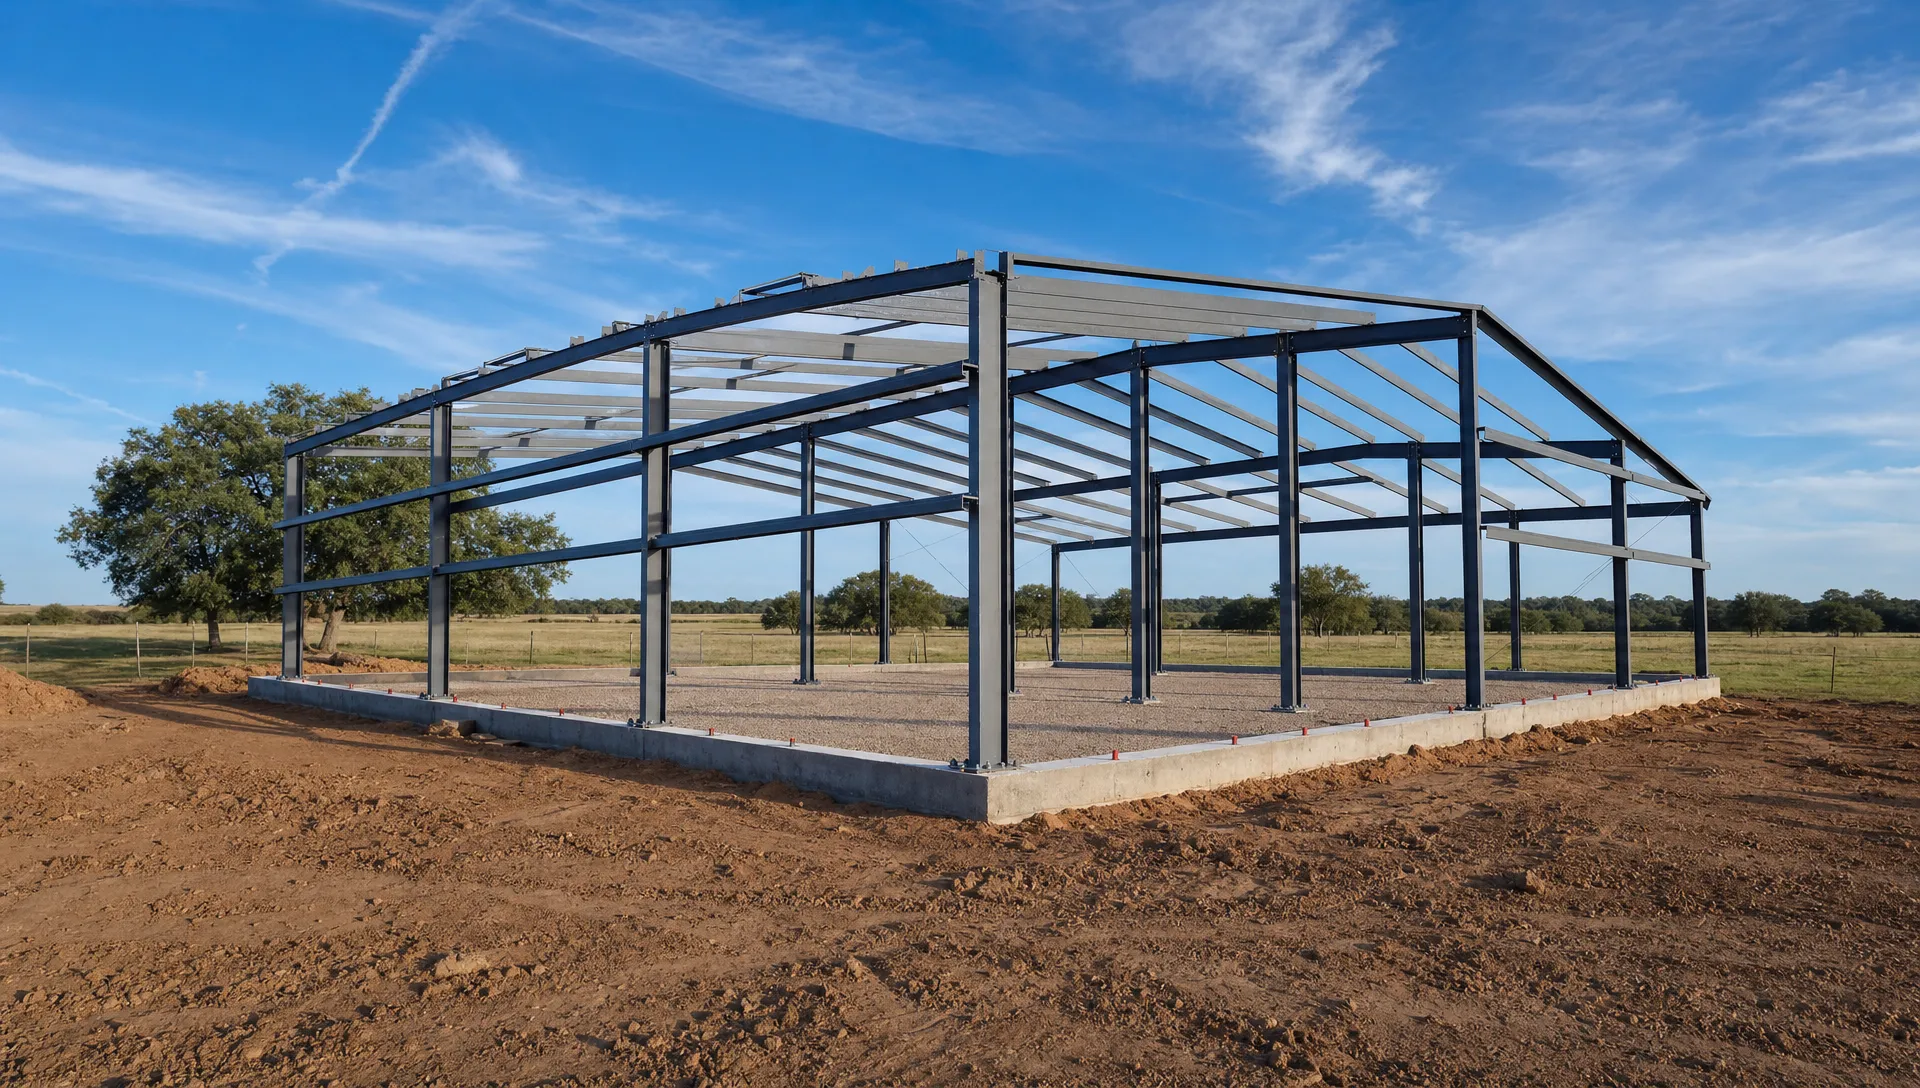
Engineered construction looks at how wind moves through and around the building. The question is not only whether the frame is strong. It is whether the roof, wall panels, girts, purlins, fasteners, bracing, door framing, and foundation anchorage are coordinated so the building acts as a complete structure.
For owners comparing options, this is one of the biggest differences between a custom, permitted build and a simple materials package. A kit may provide useful components, but the owner still has to solve site conditions, permitting, foundation design, installation, utility coordination, and finish-out. Summit does not sell prefab kits, though the team can install a kit a customer has purchased when the scope fits the project. For many Oklahoma landowners, a custom build with one accountable general contractor is the better value because the critical details are handled together.
Why Oklahoma soil changes the foundation
Much of northeast Oklahoma has clay soils that expand when wet and shrink when dry. That movement can stress foundations, slabs, porches, and building connections. Soil conditions can vary across the same property, especially on rural acreage where previous grading, drainage paths, fill, tree lines, low areas, and pond runoff may affect the building pad.
A foundation should not be treated as a generic rectangle under a metal shell. It is the transfer point between the structure and the land. If it is not designed and placed correctly, the frame above it starts with a disadvantage.
Summit’s construction division is not a standalone flatwork contractor. The company pours engineer-spec foundations as part of building projects, such as barndominiums, shops, detached garages, hangars, and metal buildings. That distinction matters. The concrete is not an isolated service. It is part of the overall building system, coordinated with the structure that will sit on it.
A well-planned foundation considers site preparation, compaction, drainage, reinforcement, anchor placement, slab thickness where specified, and how loads travel through the structure. When an engineer calls for particular reinforcement or foundation details, the build needs to follow those requirements in the field. Summit’s experience with rebar on chairs, Oklahoma clay soils, and foundation work gives owners a strong start before vertical construction begins.
If you want to go deeper on this topic, Summit has a separate guide on why foundation planning matters most in Oklahoma builds for barndominiums, shops, garages, hangars, and commercial metal buildings.
Where engineering shows up by project type
Different buildings face different risks. A small storage building, a finished barndominium, and an aircraft hangar may all use metal-building methods, but they should not be planned the same way. The intended use affects the foundation, framing, insulation, utilities, doors, fire separation, ventilation, and finish-out.
| Project type | Engineering focus | Why it matters in Oklahoma |
|---|---|---|
| Barndominium or shouse | Foundation, wind loads, insulation, utilities, residential code coordination | The structure must support daily living, not just storage |
| Custom shop or workshop | Slab performance, equipment loads, overhead doors, electrical planning | Heavy use and large openings add structural and functional demands |
| Detached garage or RV storage | Door framing, roof uplift, drainage, vehicle clearances | Tall doors and long rooflines can increase wind exposure |
| Aircraft hangar | Wide spans, large door systems, clearances, anchorage | Open interiors and big doors require careful coordination |
| Agricultural or equestrian building | Ventilation, drainage, layout, durability, equipment access | Rural sites often face exposure, mud, runoff, and heavy use |
| Commercial metal building | Code, occupancy, permitting, utilities, accessibility, loading | Business use adds compliance and long-term performance concerns |
Permits, code, and local requirements are part of the structure
Permitting is not just paperwork. It is part of building correctly. In Tulsa, Broken Arrow, Owasso, Bixby, Jenks, Sand Springs, Claremore, Collinsville, Sapulpa, Bartlesville, Skiatook, Pryor, and other Oklahoma communities, requirements can vary by jurisdiction, zoning, utility access, setbacks, floodplain considerations, and intended use.
Summit pulls permits for its building projects and builds within Tulsa City limits, which is important for owners who have heard that some builders prefer to avoid city permitting. City projects often involve more coordination, but they also benefit from having a general contractor who understands the process and can keep the project moving in the correct order.
Before construction begins, owners should understand the major steps: land review, scope definition, site access, budget planning, engineering coordination, permitting, site preparation, foundation work, building erection, rough-ins, inspections, and finish-out. Summit explains that broader roadmap in its guide to Oklahoma-focused construction steps, which is a useful companion if you are still early in planning.
Why one general contractor matters
Engineered construction can fall apart when too many parties are making disconnected decisions. One company quotes the shell. Another handles the foundation. Another installs doors. Another coordinates utilities. Another is responsible for finish-out. If the project is simple, that may be manageable. If the project is a barndominium, shop-house, hangar, or commercial building, those handoffs can become expensive and confusing.
A single general contractor gives the owner one point of accountability. Summit is owner-operated by Alan Holcombe and coordinates the build from the ground up. Depending on the owner’s needs, that can mean turn-key construction from design direction and foundation through finish-out, or a defined scope somewhere in between.
Summit works with architects and engineers rather than claiming to create architectural or engineering drawings in-house. That is an important distinction. The right professionals are involved where required, and the construction team focuses on executing the project correctly, coordinating trades, and making sure the field work matches the plan.
For owners comparing shell-only options with a more complete scope, Summit’s overview of general contractor services for barndos and metal buildings explains how coordination affects the final result.
The best value is not the cheapest shortcut
A low initial number can be tempting, especially when comparing buildings online. But many quotes do not include the same scope. One estimate may include a foundation, permits, site coordination, building erection, and finish-out planning. Another may only cover the building package. Without comparing the details, an owner can think two bids are equal when they are not.
The best value comes from understanding what is included, what is excluded, and who is responsible when conditions change. Oklahoma projects often involve decisions about site access, drainage, utility routes, soil preparation, inspections, and weather delays. A builder who sees the whole project can help owners make better choices before they spend money in the wrong order.
That is especially important for live-in barndominiums and shouses. A residence inside a metal building is not just a shop with rooms added later. It needs careful planning for comfort, insulation, moisture control, mechanical systems, plumbing, electrical layout, windows, doors, egress, and code compliance. The shell and the living space should be planned together whenever possible.
Questions to ask before you build
Before choosing a builder for Oklahoma wind and soil conditions, ask questions that reveal whether the project is being treated as an engineered structure or just an assembly job.
- Who is responsible for permits and inspections?
- How is the foundation designed for this site and building type?
- Will reinforcement and anchor placement follow engineer specifications?
- How are wind loads, large openings, roof uplift, and bracing addressed?
- What parts of the project are included in the scope, and what is the owner expected to coordinate separately?
- Does the builder understand Tulsa-area clay soils, drainage, and local jurisdiction requirements?
- Who coordinates the trades if the project includes residential finish-out, plumbing, electrical, HVAC, or outdoor living features?
The answers matter more than sales language. A strong builder should be able to explain the sequence, the responsibilities, and the difference between a shell, a partial build, and a turn-key project.
Frequently Asked Questions
Is engineered construction necessary for every Oklahoma metal building? The level of engineering depends on the size, use, location, and jurisdiction, but Oklahoma wind and soil conditions make structural planning important for most permanent buildings. Barndominiums, shops, hangars, garages, and commercial metal buildings benefit from having the foundation, frame, anchorage, and permitting coordinated from the start.
Does Summit sell prefab metal building kits? No. Summit is a custom builder and general contractor, not a prefab kit seller. If a customer has already purchased a kit, Summit may be able to install it as part of an appropriate project scope, but the company’s main focus is custom, permitted, engineered construction on the customer’s land.
Can Summit build inside Tulsa City limits? Yes. Summit builds in Tulsa and surrounding communities, including many city-limit projects that require permitting and inspection coordination. The company also serves northeast Oklahoma and can build statewide, including the Oklahoma City area.
Does Summit provide standalone concrete flatwork? No. Summit’s construction division does not market standalone driveways, sidewalks, decorative concrete, or patio slabs. Concrete and foundation work are provided as part of building projects, such as barndominiums, shops, detached garages, HOA accessory buildings, hangars, and metal buildings.
Do I need architectural or engineering drawings before calling? Not always. Summit can meet with you early to discuss the project, land, scope, and next steps. The company works with architects and engineers when drawings or engineering are required, but it does not self-perform architectural or engineering design services.
Build for Oklahoma conditions from the ground up
If you are planning a barndominium, shouse, shop, detached garage, aircraft hangar, agricultural building, commercial metal building, or outdoor living structure, the strongest time to think about engineering is before construction starts.
Summit Barndominiums & Outdoor Living brings more than 35 years of construction experience to Oklahoma projects, with turn-key general contractor services from foundation through finish-out, or a defined scope tailored to your needs. The focus is not being the cheapest option. It is delivering the best value through accountability, engineer-spec foundations, permit coordination, and construction built for Oklahoma wind and soil.
To schedule a free in-person consultation, call or text Summit at (918) 286-7084.