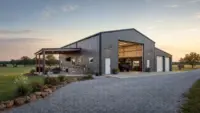
Choosing a foundation contractor for a new build is different from hiring someone to pour a small slab. On a barndominium, shop house, detached garage, RV storage building, airplane hangar, barn, or commercial metal building, the foundation becomes the reference point for the entire project.
Get it right and the building has the support, drainage, elevations, anchor points, and utility planning it needs. Get it wrong and the problems can show up later as doors that do not operate correctly, water moving toward the structure, cracked finishes, inspection delays, or framing that does not match the slab.
In Tulsa and northeast Oklahoma, the decision matters even more because land conditions can vary widely from one property to the next. Expansive clay soils, storm runoff, wind exposure, rural access, and local permitting all affect how a foundation should be planned. The best foundation contractor for a new build is not just the person who can place concrete. It is the team that understands how the foundation supports the building above it.
Start with the building, not the concrete
A strong hiring process begins with one simple idea: the foundation should be designed around the structure, not treated as a separate project.
Before anyone talks about a pour date, a qualified contractor should want to understand what you are building, how it will be used, and what loads the foundation must support. A shop with a vehicle lift, a barndominium with plumbing and interior finish-out, an aircraft hangar with large door openings, and a commercial metal building all create different foundation requirements.
A contractor who is serious about the new build should ask about:
- Building dimensions, layout, and intended use
- Framing system, column locations, and anchor requirements
- Door openings, equipment loads, and vehicle access
- Plumbing, drains, electrical penetrations, and utility routes
- Finished floor elevation, drainage, and surrounding grade
- Local permitting, inspections, and engineer requirements
- Future additions, lean-tos, porches, or covered outdoor areas
That kind of early planning is what separates a true new-build foundation plan from a generic slab. If you want a deeper look at where the stakes are highest, Summit explains when a foundation contractor matters most for custom structures such as barndominiums, shops, garages, hangars, and metal buildings.
Look for local soil and site experience
A foundation contractor who works in northeast Oklahoma should be comfortable talking about soils, slope, drainage, and site access. Tulsa, Broken Arrow, Owasso, Bixby, Jenks, Sand Springs, Claremore, Collinsville, Sapulpa, Bartlesville, Skiatook, and Pryor all include properties with different grading and soil challenges. Rural acreage can add another layer with long drives, limited access for trucks, pond runoff, wooded areas, and undeveloped utility paths.
Oklahoma clay soils can expand and shrink as moisture changes. That does not mean every property requires the same foundation design. It means the contractor should know when to involve an engineer, how to follow engineered specifications, and why site preparation cannot be rushed.
During an in-person site walk, listen for practical details. Does the contractor notice where water will move during a heavy storm? Do they discuss finished floor height in relation to the driveway or approach? Do they ask where utilities will enter? Do they understand the difference between building in a city limit with inspections and building on rural land where planning still matters even if the process looks different?
A good foundation contractor does not guess at these items. They coordinate them before work begins.
Confirm engineered specs, permits, and inspections
For a new build, the foundation is part of the structural system. That is why engineering, permitting, and inspections should be discussed up front. If a contractor treats those steps as optional or says they can be figured out later, slow down.
You do not need to become an engineer to make a wise decision, but you should expect clear answers about who provides the foundation plan, who is responsible for permits, what inspections are required, and how the work will be documented. If architectural or engineering drawings are needed, the builder should coordinate with the appropriate professionals rather than pretending those drawings are not important.
This is especially important for barndominiums, shouses, commercial metal buildings, and large-span structures where the foundation must align with the building package, column layout, wind loads, and anchor locations. In Oklahoma, wind and soil conditions should be part of the conversation from the beginning.
If you are choosing the broader building team for land you already own, Summit’s guide on how to pick a home building contractor for your land is a helpful companion to this foundation-specific checklist.
Compare the full scope, not just the low number
Foundation bids can look similar on the surface while covering very different things. One proposal may include site prep, forms, reinforcement, vapor barrier, anchor coordination, inspections, and cleanup. Another may leave major items unclear. The cheapest number can become expensive if it creates gaps between the foundation crew, building supplier, plumber, electrician, engineer, and inspector.
Use the table below to compare bids more fairly.
| What to verify | Why it matters | What a strong answer sounds like |
|---|---|---|
| Building-specific design | The foundation must support the structure you are actually building | “We need the building plans, loads, and anchor layout before finalizing the foundation.” |
| Site preparation | Poor prep can affect drainage, compaction, and long-term performance | “We will evaluate grade, access, drainage, and pad preparation before scheduling the pour.” |
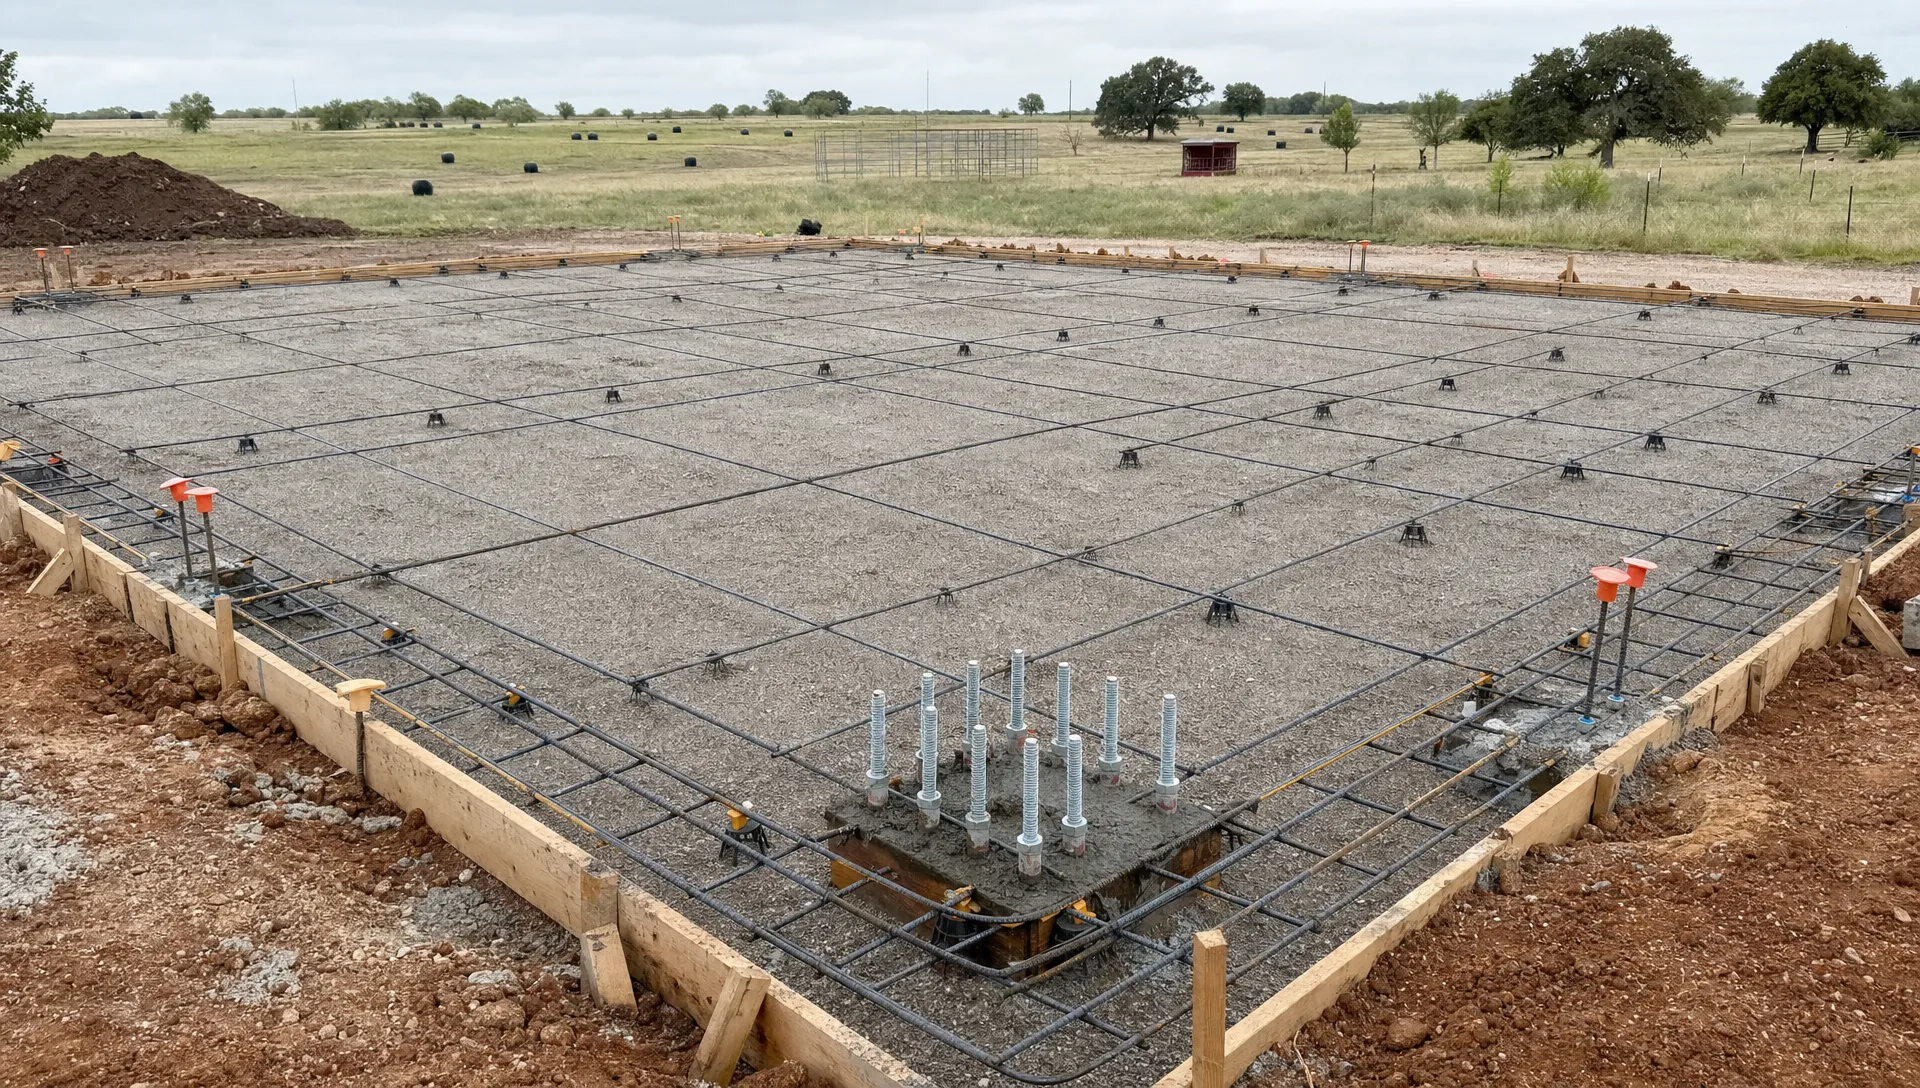
| Reinforcement details | Rebar, spacing, chairs, and placement should follow the plan | “We follow engineered specs and keep reinforcement positioned correctly during placement.” |
| Permits and inspections | Missing approvals can delay or jeopardize the project | “We will identify the jurisdiction, pull required permits, and coordinate inspections.” |
| Utility coordination | Below-slab plumbing and penetrations are hard to fix later | “We need plumbing, drains, sleeves, and utility routes coordinated before concrete.” |
| Accountability | Multiple disconnected contractors can create finger-pointing | “One project lead will coordinate the foundation, building, and required trades.” |
The goal is not to overpay. The goal is to understand value. A foundation that is planned, engineered, permitted, and coordinated with the building is usually a better investment than a number that looks attractive but leaves unanswered questions.
Ask the right questions during the site visit
The best time to evaluate a foundation contractor is on the property. A phone call can help you screen options, but the site visit reveals whether the contractor is thinking like a builder or simply quoting a pour.
Bring your building dimensions, any drawings or kit information you have, and a rough idea of how the structure will sit on the land. Then ask questions like these:
- Have you built foundations for this type of structure before?
- What site conditions could affect the foundation plan on this property?
- Will the foundation be engineered for the building and local conditions?
- Who pulls permits and schedules inspections?
- How will drainage and finished floor elevation be handled?
- How are anchor bolts, column locations, and door openings coordinated?
- What needs to be decided before plumbing or electrical rough-ins?
- Who is responsible if the foundation and building package do not align?
Pay attention to how the contractor answers. A confident professional should be able to explain the process clearly without pressuring you into a rushed decision.
This same vetting mindset applies to every major trade that affects a home’s long-term performance. For example, homeowners are usually better served by specialists who diagnose the real cause of system issues and explain options clearly, the same approach promoted by licensed plumbing and drain experts when dealing with critical water and drainage systems.
Watch for red flags before you sign
Most foundation problems are easier to avoid than to fix. Before you hire, watch for warning signs that the contractor may not be the right fit for a new build.
Be cautious if a contractor says the foundation can be poured before the building details are known. Be cautious if they avoid talking about permits, inspections, reinforcement, drainage, or utility penetrations. Be cautious if they cannot explain who coordinates with the building supplier, engineer, plumber, or electrician.
Other red flags include vague written scope, no site visit, no proof of insurance, unclear cleanup responsibilities, and language that makes it sound like every slab is basically the same. For a simple non-structural project, a generic approach might seem harmless. For a barndominium, shop, hangar, garage, or commercial building, it is not enough.
A professional contractor should be willing to slow the process down long enough to get the essentials right.
Match the contractor to your building type
Different structures place different demands on a foundation. When you interview contractors, ask for relevant experience with projects like yours.
| New build type | Foundation planning priorities |
|---|---|
| Barndominium or shouse | Living space layout, plumbing, insulation planning, porches, interior finish-out, and long-term drainage |
| Custom workshop or shop building | Equipment loads, vehicle access, overhead doors, lifts, storage areas, and utility routes |
| Detached garage or RV storage | Approach grade, door alignment, vehicle weight, turning radius, and connection to existing property drainage |
| Airplane hangar | Large door openings, clear access, slab flatness, wind exposure, and coordination with the hangar structure |
| Agricultural barn or equestrian building | Animal use, equipment movement, wash areas, drainage, ventilation planning, and durable access routes |
| Commercial metal building | Code requirements, inspections, utility coordination, parking or apron planning, and future expansion options |
This is why many landowners prefer a builder or general contractor who can coordinate the foundation as part of the complete structure. The foundation contractor and the building contractor should not be working from different assumptions.
Why single-point accountability matters
When a new build involves separate companies for site prep, foundation, shell, utilities, and finish-out, the owner can become the project manager by default. That can work for experienced owners, but it also creates risk. If something does not line up, each party may point to another part of the process.
A general contractor model reduces that risk by giving you one point of accountability from the ground up. The GC coordinates the sequence, communicates with trades, manages permits and inspections, and keeps the foundation tied to the building plan. Summit explains this broader role in its article on what a general contractor company handles on your build.
This does not mean every project has to be fully turn-key. Some owners want help with the foundation and shell. Others want the build carried through finish-out. The key is clarity. You should know exactly where the contractor’s responsibility begins, where it ends, and how handoffs will be handled.
How Summit approaches foundations for new builds
Summit Barndominiums & Outdoor Living is a Tulsa-based builder and general contractor for custom barndominiums, metal buildings, garages, carports, workshops, sheds, hangars, room additions, and outdoor living structures. The company builds on the customer’s land to the customer’s specs, with owner-operated accountability from Alan Holcombe and the Summit team.
Summit is not a prefab kit seller and does not position this division as a standalone concrete flatwork contractor. Instead, the foundation is treated as part of the complete build. On building projects, Summit pours its own engineer-spec foundations, including reinforcement practices such as rebar on chairs where specified, and coordinates the construction that follows.
That matters because the team responsible for the foundation also understands the structure that will sit on it. Summit pulls required permits, builds to Oklahoma wind and soil code, coordinates trades, and can take projects from design coordination and foundation work through finishes, or anywhere in between based on the agreed scope.
For owners comparing options, this is the difference between buying pieces and hiring a team to manage the build. Tube-steel kits, post-frame packages, and material suppliers can be useful in the right situation, but they often leave site work, foundations, permitting, utilities, and finish coordination for the owner to solve. Summit can install a customer-purchased kit when that is the right path, but its core value is custom, permitted, engineered, and coordinated construction.
A practical checklist before choosing a foundation contractor
Before you commit, make sure you can answer these questions with confidence:
- Does the contractor understand the full building, not just the slab?
- Has the site been walked in person?
- Are soil, drainage, elevation, and access being considered?
- Are engineered plans, permits, and inspections clearly assigned?
- Are reinforcement, forms, vapor barrier, anchor layout, and utility penetrations included in the scope when required?
- Is there one accountable project lead?
- Does the contractor have experience with your type of building in Oklahoma?
- Is the proposal clear about what is included and what is not?
If any of those answers are unclear, ask more questions before signing. A good contractor will welcome informed questions because they help prevent misunderstandings later.
Frequently Asked Questions
Do I need a foundation contractor or a general contractor for a new build? For a new barndominium, shop, garage, hangar, or metal building, you usually need more than a standalone foundation crew. A general contractor who understands foundations, permits, trades, and the structure above the slab can reduce coordination problems.
Should the foundation be engineered before construction starts? Yes, the foundation should match the building design, site conditions, local requirements, and applicable code. In many cases, that means working from engineered specifications and coordinating inspections before the pour.
Can I pour the foundation before finalizing my building plans? It is risky. Anchor locations, plumbing, door openings, column layout, loads, and finished floor elevation all depend on the final building plan. Pouring too early can create expensive alignment problems.
Does Summit handle standalone driveways, sidewalks, or concrete repairs through this division? No. Summit Barndominiums & Outdoor Living focuses on construction builds. Foundation work and related concrete flatwork are provided when they are part of a building project, such as a barndominium, detached garage, shop, HOA accessory building, or similar structure.
Where does Summit build? Summit serves Tulsa and northeast Oklahoma communities including Broken Arrow, Owasso, Bixby, Jenks, Sand Springs, Claremore, Collinsville, Sapulpa, Bartlesville, Skiatook, and Pryor. Summit also builds statewide, including Oklahoma City, and can build within Tulsa city limits.
Plan your new build from the ground up
If you are building a barndominium, shouse, shop, detached garage, RV or boat storage building, airplane hangar, barn, commercial metal building, or outdoor living structure, do not treat the foundation as an afterthought. Choose a team that understands the whole build from the ground up.
For a free in-person consultation on your land, call or text Summit Barndominiums & Outdoor Living at (918) 286-7084. Alan Holcombe and the Summit team can review your site, talk through your goals, and help you plan a foundation and building scope that fits your project, your property, and Oklahoma conditions.