Building a barndominium in Oklahoma can be a smart way to combine home, storage, workspace, and rural lifestyle under one roof. But the best projects are not decided by the floor plan alone. Your land, local rules, soil conditions, wind exposure, utility access, and builder scope all shape what is possible.
For Tulsa-area landowners, a barndominium is often more than a trendy home style. It may be a live-in shop house, a family home with RV storage, a ranch headquarters, a home business workspace, or a place to support acreage living. Before you order plans, buy a kit, or compare bids, here is what you should know.
A barndominium is not just a metal building with rooms inside
A true residential barndominium has to function like a home and perform like a durable building. That means the shell, foundation, insulation, plumbing, electrical, HVAC, framing, roofing, windows, doors, and finish-out all need to work together.
This is where many Oklahoma owners get surprised. A simple storage building and a livable barndominium are very different projects. A shop building may need open spans, overhead doors, and durable wall panels. A home needs code-compliant living areas, conditioned space, moisture control, fire separation where appropriate, and a layout that feels comfortable every day.
If you are still early in the process, it helps to review a complete phase-by-phase overview of how to build a barndominium in Oklahoma from start to finish. That will help you see how land planning, engineering, permitting, foundation work, framing, rough-ins, and finish-out connect.
Your land will drive many of the biggest decisions
A barndominium is built on your land, to your specs, but the land still has a vote. Before you get attached to a layout, confirm what the property can support.
Key site questions include:
- Is the property inside city limits, county jurisdiction, or an HOA-controlled area?
- Are barndominiums, metal buildings, accessory dwellings, or shop homes allowed?
- Where are the utility connections, and are they adequate for the home and shop areas?
- Will the site need a septic system, well, rural water tap, or long utility runs?
- How does water move across the property after heavy rain?
- Is there enough access for concrete trucks, steel delivery, framing crews, and equipment?
In northeast Oklahoma, drainage and access matter more than many first-time landowners expect. A beautiful building pad can become expensive if trucks cannot reach it, if the driveway route is unclear, or if stormwater is directed toward the future slab.
This is especially important on rural acreage near Tulsa, Broken Arrow, Owasso, Bixby, Jenks, Sand Springs, Claremore, Collinsville, Sapulpa, Bartlesville, Skiatook, and Pryor. Rural land often gives you more flexibility, but it can also require more due diligence before construction starts.
Oklahoma soil and wind are not minor details
A barndominium in Oklahoma needs to be planned for local conditions. Much of the state deals with clay soils that can expand and contract as moisture changes. Wind exposure is also a serious design factor, especially on open acreage with fewer trees or nearby structures to break wind.
That is why foundation planning cannot be treated as an afterthought. The slab, footings, reinforcement, anchor points, drainage, and building loads need to be considered together. Summit’s construction division emphasizes engineer-spec foundations as part of the building project, including proper reinforcement practices such as rebar on chairs and designs suited to Oklahoma clay soils.
For many owners, storm safety is also part of the conversation. Oklahoma is in Tornado Alley, so an in-ground storm shelter or other storm-safe planning should be discussed early, not after the building layout is finalized. The best time to think through shelter location, access, drainage, and how it fits the living space is before construction begins.
Permits vary by location, even within the Tulsa area
Permitting is not the same everywhere. A property outside city limits may have a different process than a lot inside Tulsa, Broken Arrow, Bixby, or Owasso. Some areas require plan review, inspections, engineered details, zoning confirmation, septic approvals, driveway permits, floodplain checks, or HOA review.
This is one reason it helps to work with a builder who understands Oklahoma jurisdictions and is willing to pull permits. Summit builds within Tulsa City limits, which is important because not every barndominium or metal building contractor is prepared for city-level requirements.
Do not assume that a plan found online, a kit quote, or a shell estimate automatically satisfies local rules. Permitting should be part of the project plan before materials are ordered or crews are scheduled.
Scope clarity matters more than a generic price number
Many owners start by asking, “What does a barndominium cost?” It is a fair question, but generic numbers can be misleading because two projects with the same footprint can have very different scopes.
A shell-only building, a dried-in structure, a partial finish-out, and a complete turn-key barndominium are not the same thing. Foundation requirements, porch areas, shop size, living space ratio, ceiling height, insulation system, windows, doors, interior finishes, plumbing runs, HVAC design, electrical loads, and site conditions all affect the final scope.
| Decision | Why it matters before you build |
|---|---|
| Shell, partial, or turn-key scope | Determines who coordinates each trade and where responsibility begins and ends |
| Living space to shop ratio | Affects HVAC, plumbing, electrical, insulation, fire separation, and layout |
| Foundation and site prep | Impacts long-term performance, drainage, access, and inspection readiness |
| Door sizes and clearances | Matters for RVs, boats, tractors, equipment, aircraft parts, and large tools |
| Porch and outdoor living areas | Should be planned with rooflines, drainage, utilities, and future use in mind |
| Permits and inspections | Can change required drawings, engineering, sequencing, and timeline |
For a deeper look at the major factors that shape budget and scheduling, see Summit’s guide to barndominium construction costs, timeline, and key decisions. The most useful estimate is not the fastest number. It is the one based on your land, your structure, your finish level, and a clearly defined scope.
Custom build, prefab kit, or something in between?
Tube-steel kits and prefab packages can be useful for certain simple buildings, especially when the owner already understands the scope and has a plan for foundation, installation, utilities, permits, and finish-out. But a livable barndominium usually requires more coordination than a kit purchase alone.
A custom, engineered, permitted build gives you more control over the footprint, rooflines, porches, shop integration, living layout, insulation approach, foundation design, and final finishes. It also creates a clearer path for inspections and long-term usability.
Summit does not sell prefab kits. If a customer buys a kit, Summit can discuss installation as part of a larger construction scope, but the important question is whether the kit, foundation, local code requirements, and intended use all match.
Choose your project team before you choose every finish
The right builder can help you avoid costly sequencing problems. On a barndominium project, the general contractor is not just someone who “puts up the building.” The GC coordinates trades, manages the order of operations, keeps the foundation and structure aligned, handles permits, and helps turn your goals into a buildable plan.
This team-selection mindset applies far beyond construction. Businesses use specialists like international recruitment agency Optima Search Europe when a key hire is too important to leave to chance. In the same way, your barndominium team should be chosen for fit, experience, accountability, and the ability to coordinate specialized work.
Look for a builder who can explain the full scope in plain language. You should understand what is included, what is excluded, who is responsible for engineering or architectural drawings, how permits will be handled, and what decisions you need to make before construction starts.
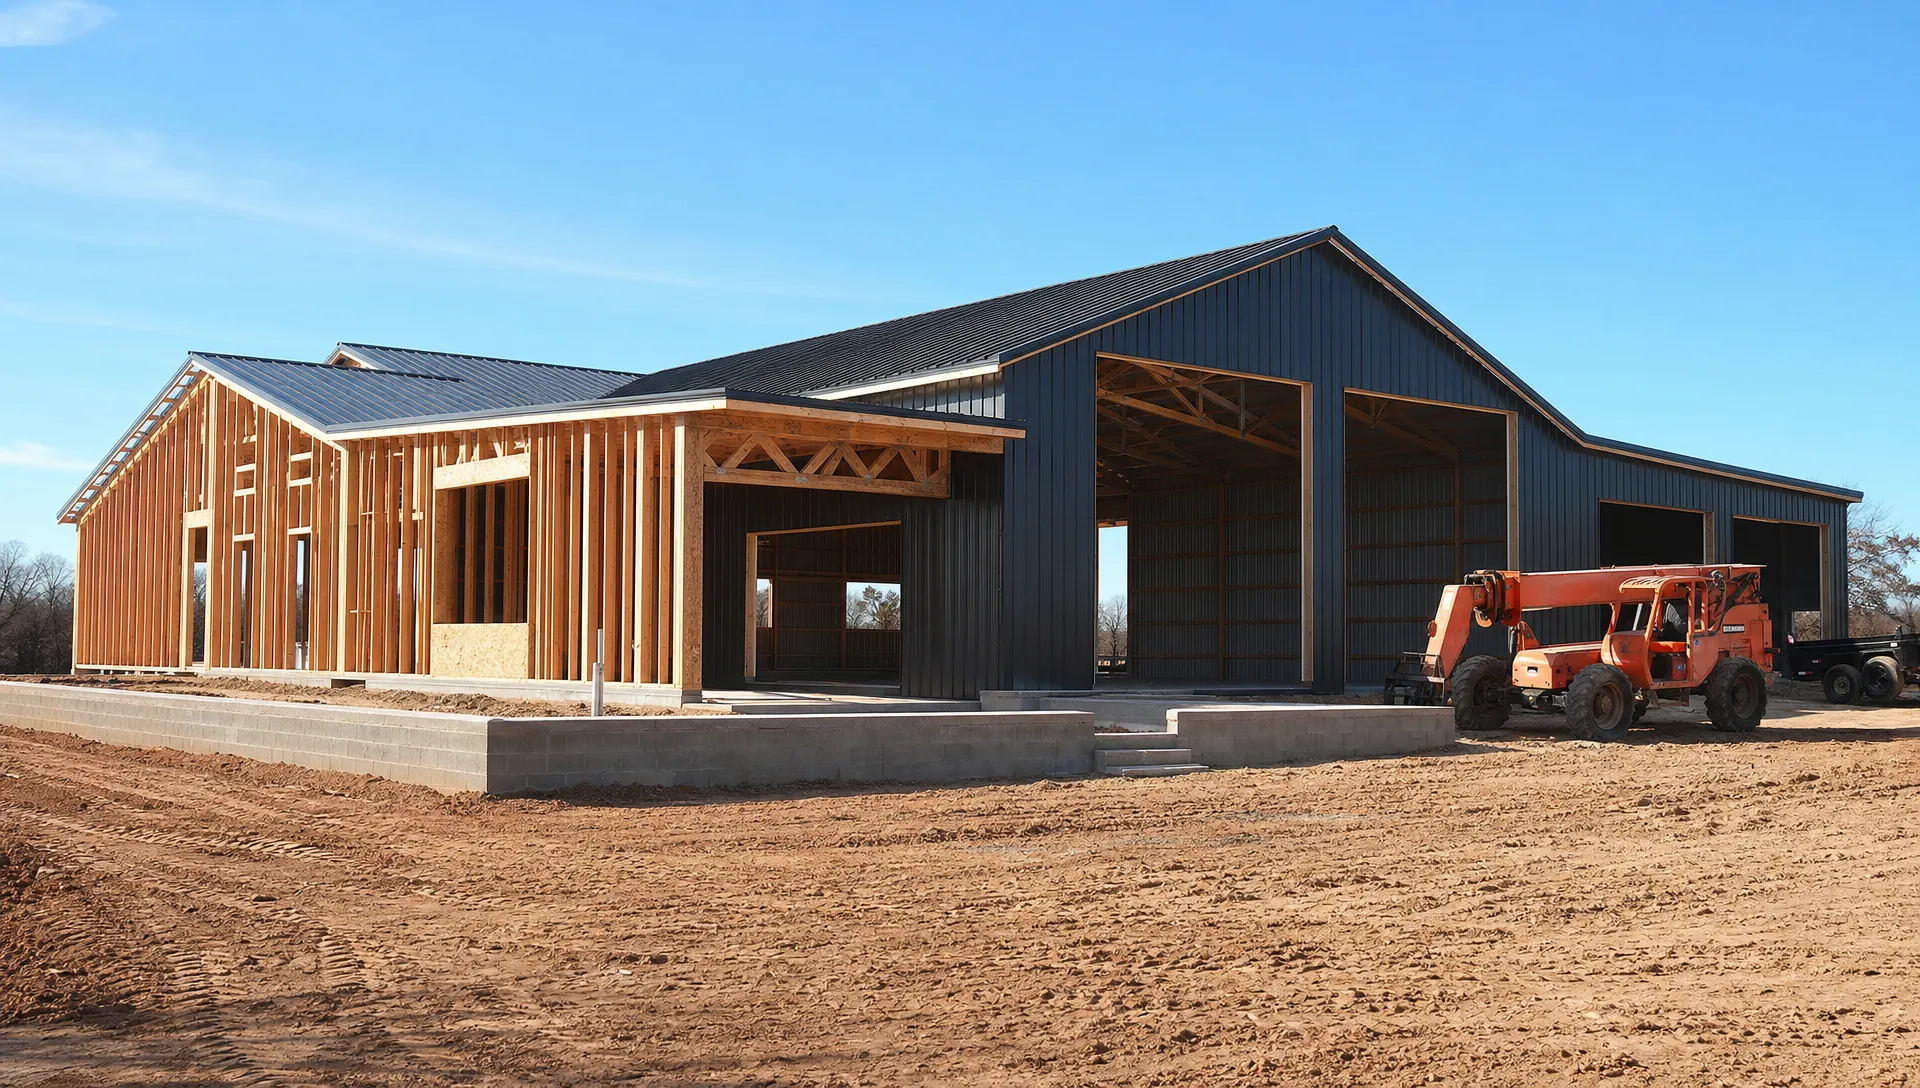
The foundation is part of the building, not a separate afterthought
For Oklahoma barndominiums, shops, garages, hangars, and metal buildings, the foundation is one of the most important parts of the entire project. It sets the elevations, supports the loads, ties into the structure, and influences drainage around the building.
A quality foundation plan considers soil behavior, building size, wall loads, column loads, door openings, anchor details, and how water will move around the structure. On acreage, the building pad and approach must also be practical for daily use, deliveries, trailers, farm equipment, or RV access.
Summit’s construction division provides foundation work as part of the building project. That is different from hiring separate vendors who may not be coordinating the slab, building design, and construction sequence together. If you want to understand why this matters, Summit’s article on poured foundations for barndominiums and shop buildings explains the core considerations.
Design for how you will actually live and work
Barndominiums are popular because they are flexible, but flexibility can become a problem if the design is not disciplined. A large open shell does not automatically create a comfortable home.
Think through your daily routines. Where will muddy boots, tools, pets, freezers, feed, hunting gear, or lake equipment go? Will the shop connect directly to the living area? Do you need acoustic separation between work areas and bedrooms? Will the garage or shop store an RV, boat, tractor, side-by-side, or commercial equipment?
Outdoor living should also be integrated early. A covered patio, outdoor kitchen, pergola, or porch can add major value to Oklahoma acreage living, but it should be planned with roof drainage, electrical, gas, lighting, ceiling fans, and traffic flow in mind. Adding these elements later can be more difficult if the structure, elevations, or utility routes were not planned for them.
Do not overlook insulation, condensation, and comfort
Metal buildings can perform very well as homes, but only when the building envelope is properly planned. Oklahoma weather brings hot summers, cold snaps, wind-driven rain, and humidity swings. Insulation, ventilation, vapor control, windows, doors, and HVAC design all matter.
A barndominium that looks good from the outside but is uncomfortable inside will not feel like a long-term win. Talk with your builder about how the shell and finish-out will manage temperature, condensation, airflow, and energy use. This is especially important when large shop areas connect to conditioned living spaces.
Compare bids by responsibility, not just line items
When you compare proposals, make sure you are comparing the same scope. One quote may include permitting, foundation, framing, shell, rough-ins, and finish-out coordination. Another may only include a building package or erection of a shell. A lower initial number may not include the pieces needed to make the structure livable, permitted, or ready for inspections.
Ask each builder to clarify:
- Who pulls the permits?
- Who coordinates engineering and inspections?
- Is the foundation included in the building scope?
- What level of finish-out is included?
- Are porches, lean-tos, garages, carports, or outdoor living areas included?
- What owner responsibilities are assumed?
The goal is not to find the cheapest proposal. The goal is to find the best value, which means the right structure, the right scope, and a clear chain of accountability from the ground up.
Common mistakes to avoid before building
One of the most common mistakes is designing the building before confirming land restrictions. Zoning, setbacks, easements, septic location, floodplain issues, and HOA requirements can all affect placement and layout.
Another mistake is buying a kit before understanding the total project. A kit may solve one piece of the puzzle, but you still need a foundation, permits, erection, utilities, insulation, interior framing, mechanical systems, and finish-out if you plan to live in it.
Owners also run into trouble when they separate the foundation from the building without strong coordination. The slab must match the structure, openings, loads, and elevations. If these decisions are made in isolation, problems can show up later in the build.
Finally, do not wait too long to think about future needs. If you may later add a room, expand a shop, build a detached garage, add a carport, include horse stalls, create a business workspace, or install an outdoor kitchen, talk about it early. Future-ready planning is easier before concrete is poured and steel is ordered.
How Summit helps Oklahoma landowners build with confidence
Summit Barndominiums & Outdoor Living is a Tulsa-based, owner-operated general contractor led by Alan Holcombe. The company builds custom barndominiums, metal buildings, workshops, garages, carports, room additions, and outdoor living structures on the customer’s land and to the customer’s specs.
Summit’s value is the combination of construction experience, engineer-spec foundation work, metal building expertise, permit coordination, and turn-key project management. Instead of leaving you to coordinate separate trades on your own, Summit can manage the project from foundation through finish-out, or anywhere in between depending on the agreed scope.
Summit works with architects and engineers when drawings or engineered details are needed. The company does not self-finance projects and does not sell prefab kits, but it can help owners evaluate how a purchased kit fits into a build plan. The focus is best value, not cheapest, with one point of accountability from the ground up.
Service areas include Tulsa and surrounding communities such as Broken Arrow, Owasso, Bixby, Jenks, Sand Springs, Claremore, Collinsville, Sapulpa, Bartlesville, Skiatook, and Pryor. Summit also builds statewide, including the Oklahoma City area.
Frequently Asked Questions
Are barndominiums allowed in Oklahoma? Often, yes, but approval depends on the property location, zoning, deed restrictions, HOA rules, and local permitting requirements. Always confirm rules before buying plans or ordering materials.
Do I need an engineered foundation for a barndominium in Oklahoma? In most serious building projects, engineering is highly recommended or required because Oklahoma clay soils, wind exposure, building loads, and openings all affect foundation design. The foundation should be planned with the structure, not separately.
Can I build a barndominium inside Tulsa City limits? Yes, it can be possible, but city permitting and inspection requirements must be handled correctly. Summit builds within Tulsa City limits and can help coordinate the permit process for eligible projects.
Should I buy a prefab kit or hire a custom builder? A kit may work for some simple structures, but a livable barndominium usually needs more planning around permits, foundation, utilities, insulation, finish-out, and code requirements. A custom builder can help align the entire project.
Does Summit provide standalone concrete flatwork? Summit’s construction division provides foundation and related concrete work as part of a building project, such as a barndominium, shop, detached garage, or metal building. Standalone flatwork projects are outside the scope of this division.
How early should I contact a builder? Contact a builder before finalizing plans, ordering a kit, or making major site decisions. Early input can help you avoid design conflicts, permitting surprises, access issues, and scope gaps.
Ready to plan your Oklahoma barndominium?
Before you buy plans, order a kit, or start comparing incomplete bids, walk the land with a builder who understands Oklahoma soil, wind, permits, foundations, metal buildings, and finish-out coordination.
For a free in-person consultation, call or text Summit Barndominiums & Outdoor Living at (918) 286-7084. Summit will help you think through your land, your goals, and the best path to a custom barndominium built for Oklahoma conditions.