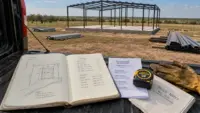
A barndominium or shop building is only as dependable as the foundation under it. In Oklahoma, that foundation has to do more than hold up walls. It has to handle expansive clay soils, seasonal moisture swings, high winds, heavy doors, vehicles, equipment, and the long-term movement that can show up years after the building looks complete.
That is why poured foundations deserve serious attention before a barndo, shouse, workshop, garage, barn, or metal building ever goes vertical. The right foundation is not a separate afterthought. It is part of the structural system, part of the permitting conversation, and part of how the building performs for decades.
For Summit Barndominiums & Outdoor Living, foundation work is a supporting strength inside a complete building project. Summit is a Tulsa-based design-build general contractor, not a standalone flatwork contractor. The focus is on custom structures built on the customer’s land, with engineer-spec foundations coordinated with the building, framing, utilities, permits, and finish-out.
Why poured foundations matter for barndominiums and shops
Barndominiums and shop buildings often combine large open spans, tall walls, oversized doors, heavy-use interiors, and sometimes living space under one roof. Those features create loads and movement patterns that are different from a simple small outbuilding.
A poured foundation ties the building to the ground in a continuous, engineered way. It gives the wall system a stable base, provides anchorage for the frame, supports interior loads, and helps control how the structure responds to soil movement. For a metal building, that connection between the slab, reinforcement, anchor points, and frame is especially important.
In northeast Oklahoma, soil conditions make this even more critical. Many Tulsa-area properties have clay soils that expand when wet and shrink when dry. If a foundation is underbuilt, poorly reinforced, or not coordinated with drainage and site prep, that soil movement can become visible as cracks, door alignment issues, uneven floors, or stress on the building envelope.
Wind also matters. A barndominium or shop in Tulsa, Broken Arrow, Owasso, Bixby, Jenks, Claremore, Sapulpa, Skiatook, Bartlesville, Pryor, or rural acreage outside those communities must be built with Oklahoma wind exposure in mind. The foundation is part of that load path. Roof and wall forces need a reliable route into the ground, and anchor placement cannot be guessed after the pour.
What a poured foundation usually includes
A poured foundation for a barndominium or shop building is not just a large gray slab. The actual design depends on the site, building type, engineering requirements, soil conditions, openings, and intended use. A shop with lifts, tractors, or commercial equipment may need different reinforcement than a residential barndominium living area. A large RV bay or aircraft hangar may require special attention around openings and clear spans.
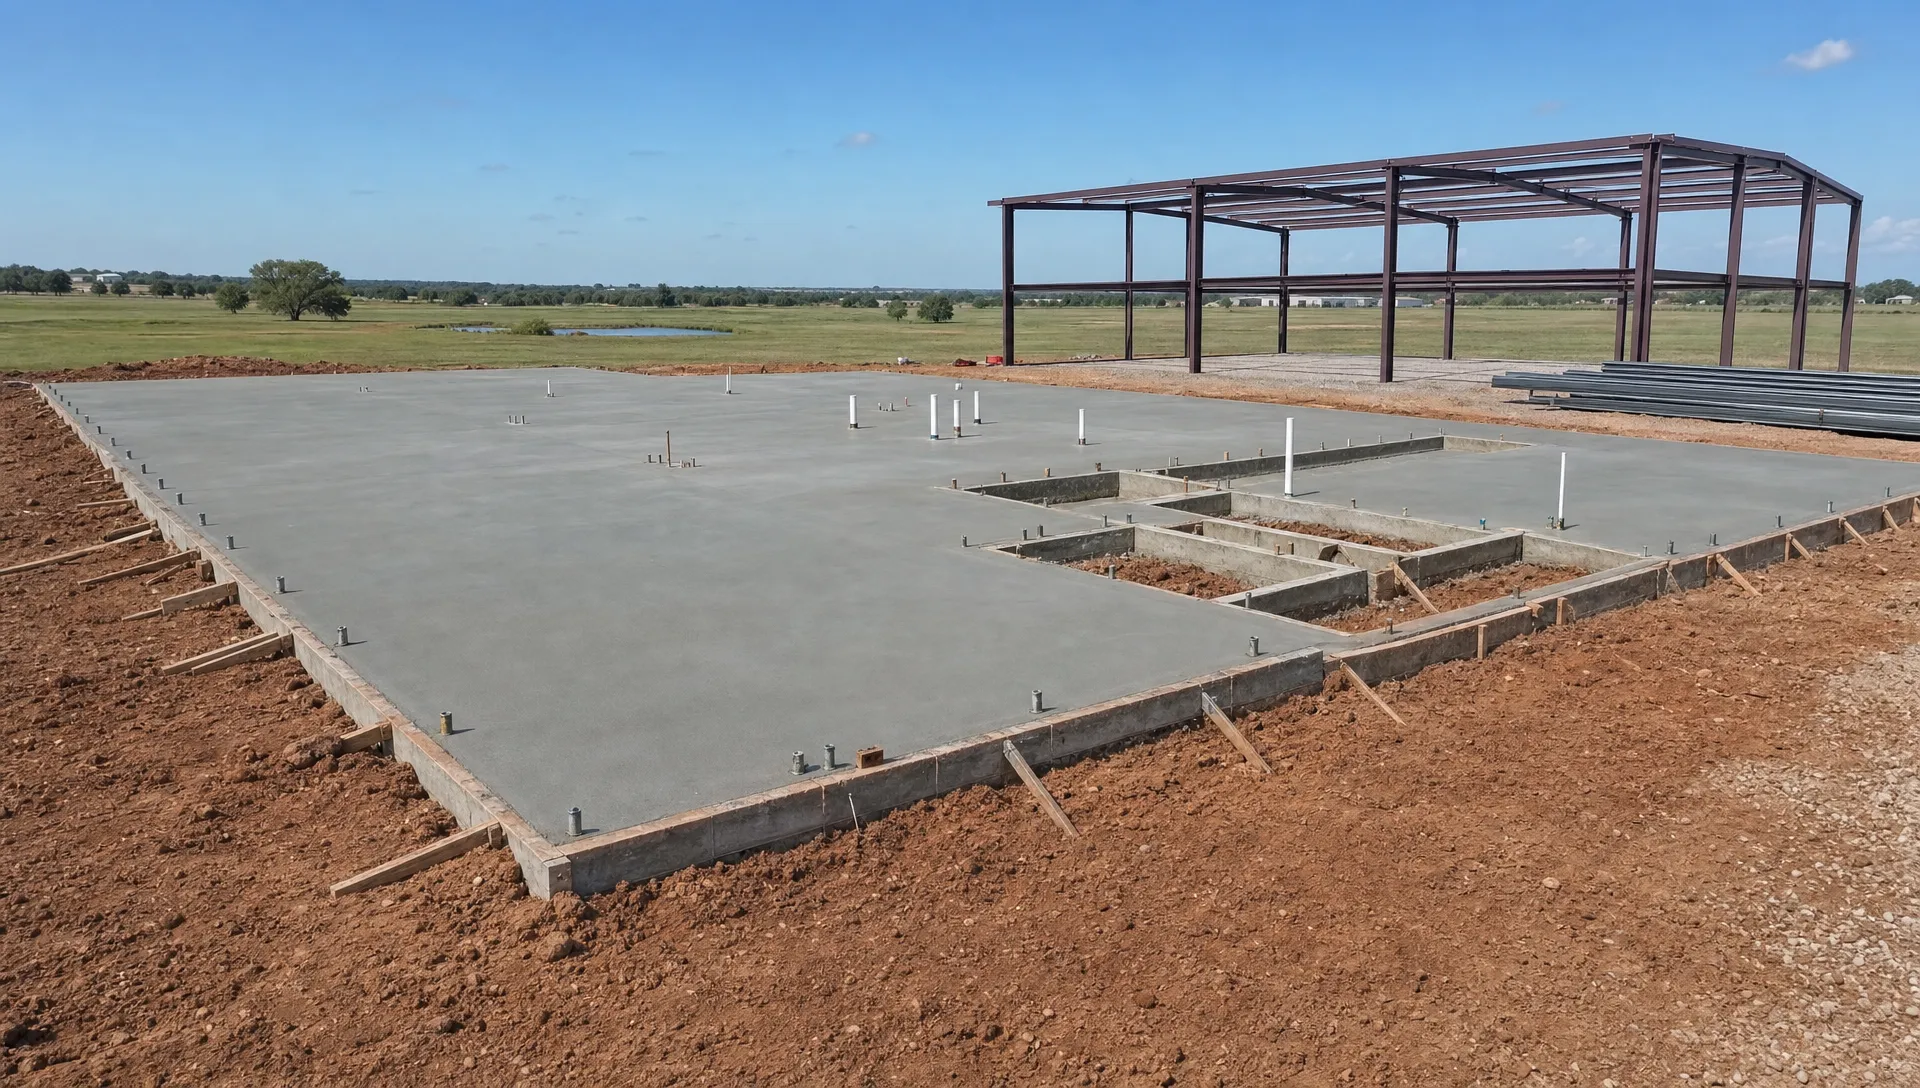
Common elements may include compacted subgrade, forms, granular base where specified, vapor barrier where appropriate, thickened edges, footings, grade beams, piers, reinforcement, anchor bolts, embedded plates, plumbing sleeves, and utility penetrations. The key is not whether every project has the same details. The key is whether the foundation is designed and poured for the actual building that will sit on it.
Summit’s approach emphasizes engineer-spec construction, including proper steel placement with rebar supported on chairs. That matters because reinforcement only works as intended when it stays in the correct position during the pour. Steel lying directly on the ground or pushed out of place is not doing the same job as steel held where the engineer designed it to be.
| Foundation element | Why it matters | What should be coordinated |
|---|---|---|
| Subgrade preparation | Reduces weak spots and uneven support | Soil condition, moisture, compaction, drainage |
| Footings or thickened edges | Carry perimeter and wall loads | Building size, wall height, door openings |
| Reinforcement | Helps control cracking and improves structural performance | Rebar size, spacing, chairs, placement |
| Anchor bolts or embeds | Connect the building frame to the foundation | Metal frame layout, column locations, wind loads |
| Sleeves and penetrations | Prevent costly cutting or rework later | Plumbing, electrical, drains, mechanical routes |
| Finish elevation | Affects access, drainage, doors, and interior usability | Site grading, overhead doors, future additions |
Barndominiums and shop buildings need different foundation planning
A barndominium foundation has to support both the shell and the livable parts of the structure. That can mean coordinating plumbing locations, interior partitions, bathroom groups, kitchens, mechanical spaces, utility rooms, and covered outdoor living tie-ins before concrete is placed. If those decisions are delayed until after the pour, changes can become more complicated.
Shop buildings are different. Their foundations often need to account for vehicle traffic, work bays, tool storage, welding areas, compressors, lifts, equipment, mezzanines, or future business use. Overhead doors also deserve attention because the slab elevation, slope, and frame anchorage around those openings can affect how the building functions every day.
For owners planning a live-in shop-house, or shouse, the foundation must bridge both worlds. The living area needs comfort and utility coordination. The shop side needs durability and access. A single slab may support very different uses from one end of the building to the other.
If you are still early in the planning stage, Summit’s guide on how to build a barndominium in Oklahoma from start to finish is a helpful companion to this foundation discussion because it covers land checks, design decisions, engineering, permits, and construction sequence.
Oklahoma soil and wind conditions shape the foundation
No two properties are exactly alike. A rural acreage outside Collinsville may behave differently than a city lot in Tulsa. A sloped tract near Sand Springs may need different preparation than a flat site near Bixby. A wooded property, a pasture, and a previously developed parcel can all present different challenges.
The biggest site factors usually include soil type, drainage, slope, building orientation, wind exposure, access for equipment, and the final use of the structure. For example, a shop that stores tractors and implements may require a different slab strategy than a hobby workshop. A barndominium with a safe room or storm shelter planning may require early coordination so anchorage and layout are not handled as an afterthought.
Foundation planning is also connected to code and permitting. Inside Tulsa City limits, requirements can be more involved than on some rural parcels. Summit builds within Tulsa City limits and throughout northeast Oklahoma, and also takes on projects statewide, including the Oklahoma City area. Pulling permits and coordinating construction with applicable requirements is part of what separates a custom build from a kit-only mindset.
For a deeper look at how structural planning responds to local conditions, Summit’s article on engineered construction for Oklahoma wind and soil explains why the building, foundation, and site have to be considered together.
The sequence of a well-coordinated foundation
A good poured foundation starts long before the truck arrives. The best results come from aligning the building plan, site conditions, engineering, utility layout, and construction schedule before forms are set.
A typical process for a custom barndo or shop foundation includes:
- Site visit and discussion of the building’s intended use, location, access, and future plans.
- Coordination with the appropriate engineer or architect when formal drawings or structural details are needed.
- Permit planning, especially for projects inside city limits or areas with specific requirements.
- Site preparation, layout, grading coordination, forms, and subgrade work.
- Placement of reinforcement, chairs, embeds, anchor bolts, sleeves, and penetrations according to the project plan.
- Concrete placement, finishing, curing, and readiness checks before framing begins.
The sequence matters because each trade depends on the one before it. If plumbing sleeves are missed, anchor bolts are off, or elevations are wrong, those problems can ripple through framing, doors, walls, finishes, and daily use.
Why a turn-key general contractor helps protect the build
Many building problems happen in the gaps between trades. One crew prepares the site, another pours the foundation, another delivers the frame, another handles permits, and another manages finish-out. If no one owns the whole sequence, small disconnects can become expensive.
Summit’s value is that the foundation is coordinated as part of the full building project. The company acts as the general contractor, organizing the work from the ground up and coordinating the trades needed to complete the structure. That single point of accountability is especially important for barndominiums, shops, garages, hangars, barns, and commercial metal buildings where foundation details affect everything above them.
This is also where custom construction differs from simply buying a tube-steel kit or a standard shell package. Kits can be useful for certain owners, and Summit can work with customer-provided building packages when that is the chosen path. But the foundation still has to match the building, the land, local permitting requirements, and Oklahoma conditions. A foundation is not generic just because the frame arrives as a package.
If you want to understand the broader role of coordination, Summit’s overview of general contractor services for barndos and metal buildings explains how planning, permits, foundation work, framing, and finish-out fit together.
Planning details owners often overlook
Most owners think first about square footage, rooflines, exterior colors, doors, and interior layout. Those are important, but foundation details can determine how well those choices work in the real world.
Door placement is a common example. Large overhead doors need practical approach elevations, clear interior space, and coordinated frame support. If the slab is not planned around the door layout, a shop can feel awkward from day one. The same is true for RV storage, boat storage, horse equipment, commercial vehicles, or aviation uses.
Utilities are another major issue. Plumbing, drains, electrical conduit, and mechanical routes need to be thought through early. In a barndominium, moving a bathroom group after the foundation is poured is much harder than moving a line on a plan. In a shop, planning for compressors, welders, lifts, or office areas before the pour can reduce conflicts later.
Noise and vibration also deserve attention in some shops and mixed-use buildings. If your shop will include compressors, generators, machinery, a music room, or an office inside a metal building, it is smart to think about sound control before framing and finish-out. Resources from specialists in soundproofing and acoustic solutions can help owners understand concepts like noise barriers, absorption, and vibration isolation before those choices become harder to address.
Future expansion is another overlooked point. Not every owner wants to build everything at once. Some want a shop now and living space later. Others want a barndominium with a future lean-to, garage bay, or outdoor living addition. A builder cannot magically future-proof every project, but discussing long-term plans can influence foundation edges, utility routes, building placement, and access.
Poured foundation questions to ask before you build
Before committing to a barndominium or shop building, ask questions that reveal whether the foundation is being treated as part of the structure or as a checkbox.
| Question | Why it matters |
|---|---|
| Is the foundation designed for this exact building? | A generic slab may not account for loads, openings, wind exposure, or use. |
| How will reinforcement be supported during the pour? | Rebar must stay in the proper position to perform as intended. |
| Who coordinates anchor bolts and frame layout? | Misalignment can delay framing or create field fixes. |
| Are plumbing and utility penetrations planned before concrete? | Early coordination reduces cutting, patching, and rework. |
| Who pulls permits and manages inspections? | Permitting responsibility should be clear before work starts. |
| Is the foundation included in the building scope? | A connected scope helps reduce gaps between crews and trades. |
These questions are not about chasing the cheapest bid. They are about identifying the best value, which means a foundation and building package that fit the land, the intended use, and local requirements.
When foundation quality shows up later
Foundation quality is not always obvious on the day a project is complete. Problems often show up later, after the building has gone through rain, drought, heat, cold, wind, and daily use. Doors may get harder to operate. Cracks may widen. Water may move toward the building instead of away from it. Interior finish materials may reveal movement that started below the surface.
That is why owner-operated oversight matters. Summit is led by Alan Holcombe and brings more than 35 years of construction experience to projects in Tulsa and surrounding Oklahoma communities. The company’s building division focuses on custom structures, including barndominiums, shop buildings, garages, carports, workshops, agricultural buildings, hangars, room additions, and outdoor living projects. Foundation work is part of that complete construction mindset, not a separate repair or maintenance service.
A poured foundation should give the building a strong start. It should also give the owner confidence that the work below grade, at grade, and above grade was planned as one project.
Frequently Asked Questions
Are poured foundations better for barndominiums than basic post-frame construction? It depends on the building, use, site, and engineering requirements. For many Oklahoma barndominiums and metal shop buildings, a poured foundation offers strong anchorage, coordinated utility planning, and a durable base for living space, equipment, and large openings.
Does Summit pour standalone slabs or flatwork? Summit’s construction division pours engineer-spec foundations as part of building projects such as barndominiums, shops, garages, barns, hangars, and other custom structures. It is not positioned as a standalone flatwork or repair service.
Do shop buildings need engineered foundations? Many custom shop buildings benefit from engineered foundation planning, especially when they include large doors, heavy equipment, tall walls, vehicle storage, lifts, or commercial use. The foundation should match the structure and the soil conditions.
Can a foundation be planned before the final building package is chosen? Early planning can begin, but the final foundation details should align with the actual building layout, frame reactions, anchor locations, door openings, utility plan, and engineering requirements.
Does Summit work inside Tulsa City limits? Yes. Summit builds within Tulsa City limits as well as surrounding communities such as Broken Arrow, Owasso, Bixby, Jenks, Sand Springs, Claremore, Collinsville, Sapulpa, Bartlesville, Skiatook, and Pryor. Summit also builds statewide, including the Oklahoma City area.
Plan your barndominium or shop from the ground up
If you are planning a barndominium, shouse, workshop, garage, barn, hangar, or commercial metal building in Tulsa or anywhere in Oklahoma, start with the foundation conversation. The right poured foundation can protect the structure, simplify the build, and improve long-term performance.
Summit Barndominiums & Outdoor Living offers turn-key construction from design coordination and foundation work through framing and finish-out, or anywhere in between based on your project needs. For a free in-person consultation on your land, call or text (918) 286-7084.