Planning a barndominium, shouse, custom shop, hangar, or commercial metal building is a bigger decision than choosing a shell package. The building has to fit your land, satisfy local code, handle Oklahoma wind and soil conditions, and work for the way you actually live or do business.
That is where professional general contractor services make the difference. A strong GC does not just schedule a crew. The GC turns a rough idea into a buildable scope, coordinates the right trades, manages permits and inspections, keeps the site moving, and stays accountable from the ground up.
For landowners in Tulsa and northeast Oklahoma, that single point of accountability matters. Rural acreage, city infill lots, agricultural properties, and commercial parcels all come with different challenges. Summit Barndominiums & Outdoor Living brings more than 35 years of construction experience to barndominiums, metal buildings, garages, shops, outdoor living spaces, agricultural buildings, and light-commercial projects across the Tulsa area and statewide.
What General Contractor Services Mean for Barndos and Metal Buildings
A barndo or metal building project often involves many moving parts before the first post, frame, or panel is installed. Site access, drainage, utilities, engineered foundation requirements, building layout, doors, insulation, interior finish-out, plumbing, electrical, HVAC, and permitting all affect the finished result.
General contractor services bring those pieces under one coordinated plan. If you want a deeper look at the broader GC role, Summit also explains what a general contractor company handles during a custom build.
For barndos and metal buildings, the key GC responsibilities usually include:
| Service area | Why it matters |
|---|---|
| Pre-construction planning | Helps define the building size, use, layout, site needs, and realistic construction scope before work begins. |
| Design and engineering coordination | Keeps architectural plans, engineering requirements, and real-world buildability aligned. |
| Permits and inspections | Helps the project meet city, county, HOA, and code requirements, including Tulsa City limits where applicable. |
| Foundation coordination | Ensures the building starts with an engineer-spec foundation suited to the structure and Oklahoma soil conditions. |
| Metal building erection | Coordinates framing, panels, openings, roof systems, trim, and weather-tight shell details. |
| Trade management | Schedules and oversees subcontractors for plumbing, electrical, HVAC, insulation, framing, finish carpentry, and more. |
| Finish-out and owner requests | Supports anything from shell-only work to a more complete turn-key build, depending on the owner’s scope. |
Summit does not sell prefab kits or create architectural and engineering drawings in-house. Instead, the team works with the right architects, engineers, suppliers, and trade professionals to build on the customer’s land to the customer’s specifications. If a customer purchases a kit, Summit can discuss installation as part of the overall project scope.
Why These Projects Need a GC Mindset
A simple storage structure may not require the same planning as a custom live-in shop-house. A barndominium is part home, part utility building, and often part long-term land investment. A shop may need tall overhead doors, equipment clearances, heavy-use electrical, vehicle access, or future expansion space. An aircraft hangar has different opening, slab, and clearance needs than a detached garage. A commercial metal building may need offices, restrooms, fire access, parking, and tenant improvements.
The best value comes from solving these issues before construction, not after. A GC mindset helps answer practical questions early:
- Where should the building sit for drainage, driveway access, utilities, and future additions?
- What foundation and structural details are required for the building size and intended use?
- How will insulation, condensation control, and ventilation affect comfort and durability?
- Which permits, inspections, and setbacks apply in Tulsa, Broken Arrow, Owasso, Bixby, Jenks, Sand Springs, Claremore, Collinsville, Sapulpa, Bartlesville, Skiatook, Pryor, or rural county areas?
- What finish-out level makes sense now, and what can be planned for later?
This is especially important in Oklahoma, where expansive clay soils, wind exposure, storm planning, and local code requirements can all affect how a building should be designed and constructed.
From Foundation to Finish-Out, What Summit Coordinates
Summit is a design-build builder and general contractor for custom buildings and outdoor-living structures. That means the company is positioned to coordinate the entire construction path, from the initial site conversation through the building shell and finish-out, or anywhere in between depending on the customer’s needs.
Site review and build planning
A successful project starts with understanding the land. Rural tracts may need attention to driveway access, grading, utility distance, septic location, drainage flow, and equipment staging. City lots may require tighter coordination around setbacks, permitting, neighboring structures, and inspection schedules.
Summit builds within Tulsa City limits as well as across northeast Oklahoma and statewide, including Oklahoma City area projects when the scope is a fit.
Engineer-spec foundations as part of the build
For barndos and metal buildings, the foundation is not an afterthought. Summit’s construction division provides foundation work as part of a building project, not as a standalone concrete flatwork service. The advantage is coordination. The foundation can be planned around the building loads, openings, anchor points, soil conditions, and engineer requirements.
Summit’s foundation strength is a major part of its value. The team pours engineer-spec foundations with details such as rebar on chairs and construction practices suited to Oklahoma clay soils. That matters for barndominiums, shops, garages, hangars, barns, and commercial metal buildings where the structure depends on a correct start.
Metal building framing and shell construction
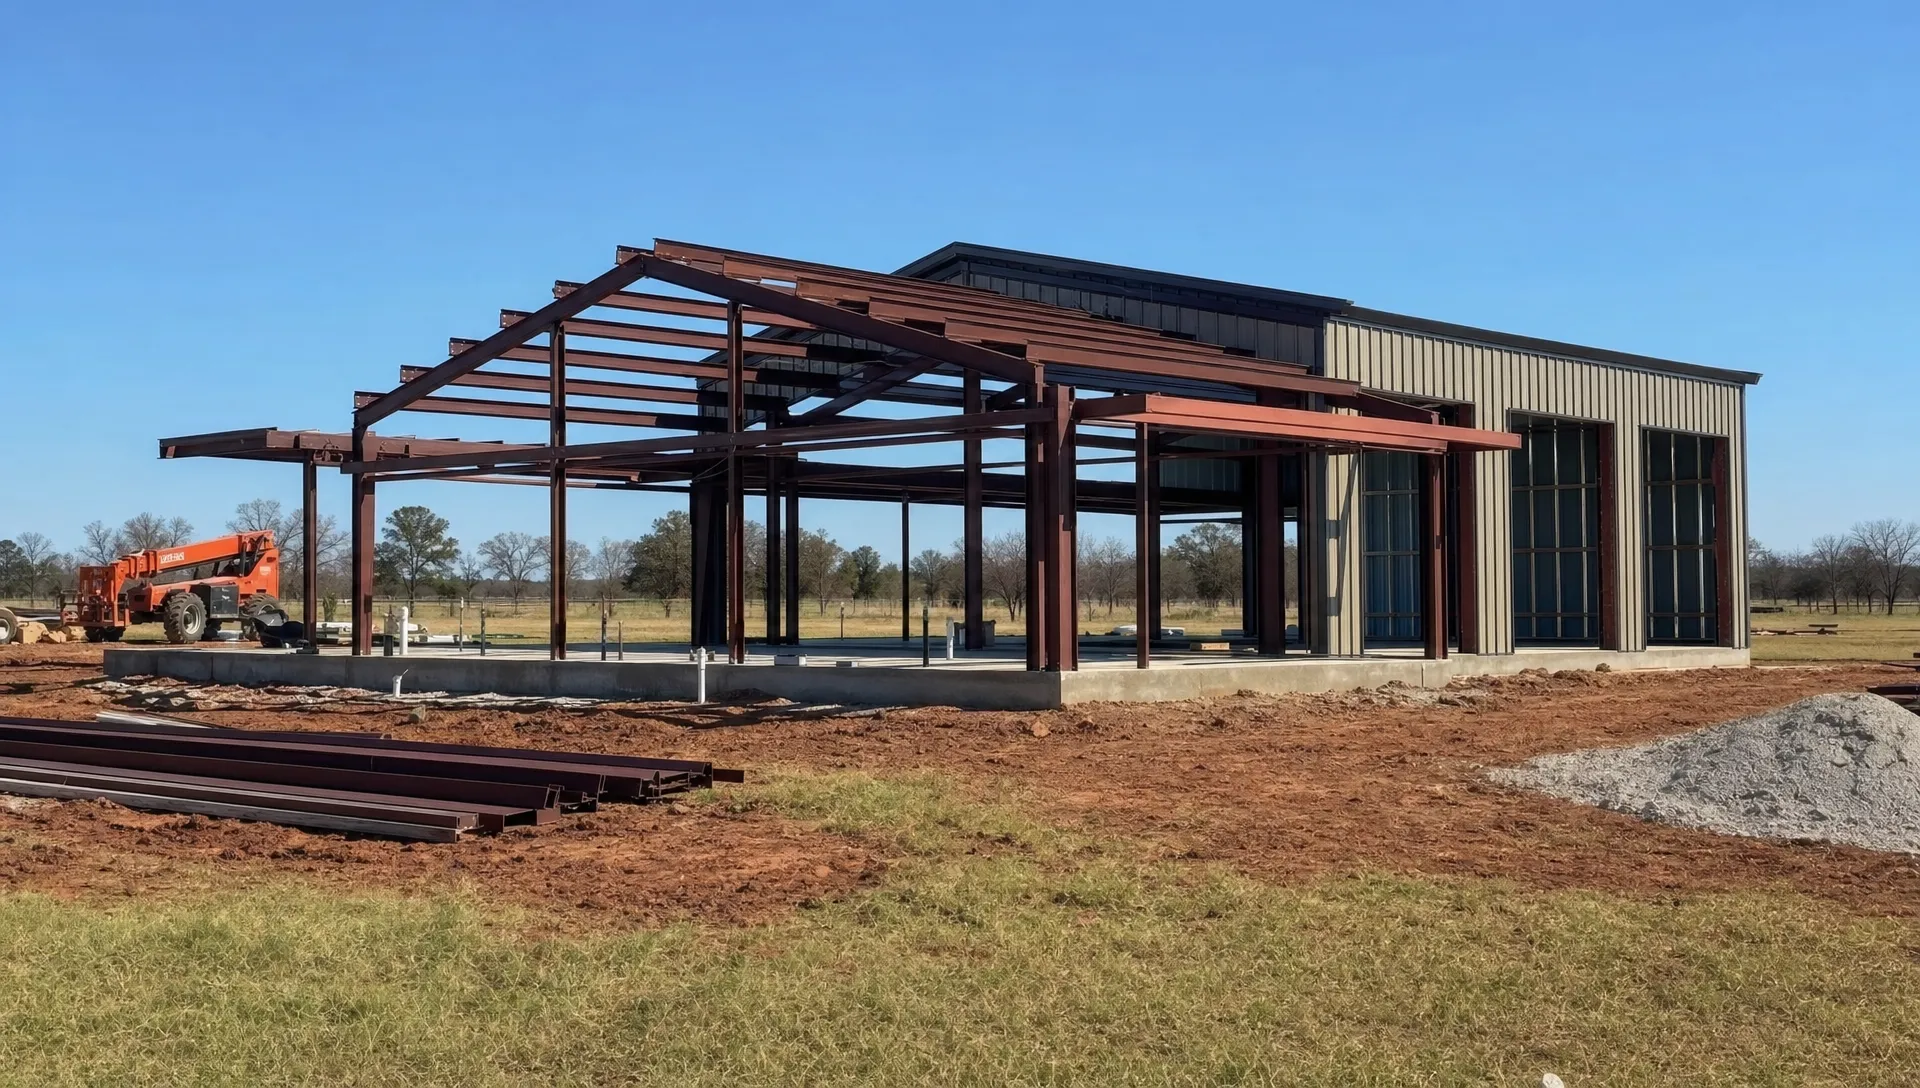
The shell phase turns planning into visible progress. Summit coordinates the framing or metal building system, roof, wall panels, doors, windows, trim, and weather-tight details. For some owners, the shell is the main scope. For others, it is only the beginning of a full build-out with living space, offices, restrooms, storage, or shop features.
Interior and exterior finish-out
A turn-key barndominium or commercial metal building may include framing, insulation, electrical, plumbing, HVAC, drywall, cabinetry, flooring, fixtures, porches, patios, and exterior living areas. Summit can coordinate finish-out as part of the build, which is helpful for owners who want one accountable GC instead of managing multiple trades themselves.
For business owners, the finished building may also become part of your brand. A new office, customer-facing shop, equestrian facility, or event-ready metal building often needs photography, signage, and promotional content once complete. Reviewing examples of cinematic business promo and video production can help you think about how the finished space will be presented to customers after construction.
Shell, Partial, or Turn-Key, Which Scope Fits?
Not every owner wants the same level of GC involvement. Some landowners want a weather-tight shell so they can handle portions of the interior later. Others want a partial build with specific trades included. Many want a turn-key path where the GC coordinates the project from foundation to finishes.
The right choice depends on your budget, timeline, experience level, lender requirements, and how much time you can personally commit to the project. Summit’s role can be tailored around the requested scope, but the planning conversation should happen early so expectations are clear.
If you are comparing project scopes, Summit’s guide to shell buildings versus turn-key builds can help you understand the tradeoffs before you commit.
Project Types That Benefit From General Contractor Services
Barndominiums get the most attention, but the same GC approach applies to many custom metal and hybrid buildings. Summit works with residential, agricultural, and commercial customers who need durable structures built to their land, use case, and local requirements.
Common projects include barndominiums, shouses, custom workshops, framed shop buildings, detached garages, RV and boat storage, carports, airplane hangars, barns, agricultural buildings, equestrian structures, warehouses, commercial metal buildings, room additions, outdoor kitchens, pergolas, and patios tied into a larger construction project.
For landowners starting at the idea stage, it is worth reviewing the full Oklahoma barndominium build sequence so you understand how land evaluation, design coordination, permitting, foundations, framing, and finish-out fit together.
Oklahoma Considerations a GC Should Plan Around
Oklahoma is not a one-size-fits-all building environment. A property near Tulsa may have different requirements than acreage outside Claremore, a business parcel in Broken Arrow, or rural land near Skiatook or Pryor. Good general contractor services account for those differences before crews mobilize.
Key considerations include soil movement, drainage, wind exposure, storm safety, utility distance, septic or sewer access, driveway approach, building orientation, county or city permitting, HOA rules, and future expansion. For homeowners in Tornado Alley, this may also include planning for an in-ground storm shelter as part of the larger project.
Permitting is another major factor. Summit pulls permits for its projects and builds to applicable Oklahoma wind and soil code requirements. That is particularly valuable for owners inside Tulsa City limits or other municipalities where inspection and documentation requirements are more involved.
How to Prepare for a Free In-Person Consultation
The best consultations start with a clear picture of what you want the building to accomplish. You do not need every detail solved before you call, but a little preparation helps the conversation move faster.
Bring or think through these basics:
- The property address or general location.
- The intended use, such as living space, workshop, storage, hangar, barn, or commercial use.
- Approximate size goals, door needs, ceiling height needs, and must-have rooms or work areas.
- Any HOA, city, county, lender, or insurance requirements you already know about.
- Utility questions, including water, power, septic, sewer, gas, and internet access.
- Your preferred scope, such as shell-only, partial build, or turn-key finish-out.
A good GC will help refine the plan from there. The goal is not to force a generic building package onto your land. The goal is to understand your needs, identify constraints, and build a structure that makes sense for how you will actually use it.
Why Best Value Beats Cheapest Bid
With barndos and metal buildings, the cheapest number on paper is not always the best value. A low bid can leave out permits, engineering coordination, foundation requirements, finish-out details, site conditions, or trade management. Those missing pieces can create delays, change orders, and frustration later.
Summit’s position is best value, not cheapest. As an owner-operated builder led by Alan Holcombe, Summit provides a single point of accountability from the ground up. The same GC is responsible for coordinating the build, managing trades, aligning the foundation with the structure, and keeping the project moving toward the agreed scope.
That matters when you are investing in a building that may serve your family, business, farm, ranch, aircraft, or land for decades.
Frequently Asked Questions
Do I need a general contractor for a barndominium? Yes, in most cases. A barndominium combines residential construction, metal building construction, utilities, code requirements, foundations, and finish-out work. A GC coordinates those moving parts so the project is buildable and organized.
Can Summit build inside Tulsa City limits? Yes. Summit builds within Tulsa City limits as well as Broken Arrow, Owasso, Bixby, Jenks, Sand Springs, Claremore, Collinsville, Sapulpa, Bartlesville, Skiatook, Pryor, northeast Oklahoma, and statewide when the project scope is a fit.
Does Summit sell prefab metal building kits? No. Summit does not sell prefab kits. The company builds custom projects and can discuss installation if a customer has already purchased a kit and wants it incorporated into a larger construction scope.
Does Summit provide standalone concrete flatwork? Not through this construction division. Foundation work and related concrete are provided as part of a building project, such as a barndominium, detached garage, shop, accessory building, hangar, or commercial metal building. Standalone driveways, sidewalks, decorative concrete, repair, and maintenance are outside this division’s scope.
Can Summit handle only part of the project? Yes, depending on the requested scope. Summit can discuss shell, partial, and turn-key options during the consultation so you can decide how much of the build you want the GC to manage.
Ready to Plan Your Barndo or Metal Building?
If you are planning a barndominium, shouse, shop, garage, hangar, barn, outdoor living structure, or commercial metal building in Tulsa or anywhere in northeast Oklahoma, start with a free in-person consultation.
Summit Barndominiums & Outdoor Living builds on your land to your specifications, coordinates the trades, pulls the permits, and manages the project from the ground up. For the best value on a custom build, call or text (918) 286-7084 to schedule your consultation.