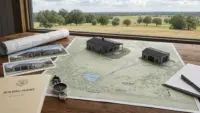
Good structure construction starts long before steel goes up or a roofline takes shape. For shops, garages and barns in Tulsa and northeast Oklahoma, the decisions you make early affect how well the building handles wind, soil movement, daily use, equipment access and future expansion.
Whether you are planning a shop on rural acreage, a detached garage inside Tulsa city limits, an agricultural barn near Claremore or a metal building for light commercial use, the goal is the same: build a structure that works for your land, your lifestyle and Oklahoma conditions. The cheapest path on paper is not always the best value once you factor in foundation quality, permitting, engineered details and trade coordination.
Below are practical construction tips to help you plan smarter before you break ground.
Start With the Purpose, Not the Footprint
Many owners begin with a size in mind, such as “I need a 30 by 50 shop” or “I want room for an RV.” Size matters, but function matters more. A building that is technically large enough can still feel cramped if doors, storage zones, work areas and utilities are not planned around the way you actually use the space.
Before choosing dimensions, think through the building’s main job. A welding shop has different needs than a boat garage. A horse barn needs different airflow, aisle planning and access than a hay and equipment barn. A detached garage for everyday vehicles has different clearance needs than a structure built for an RV, tractor, side-by-side or aircraft.
Good early questions include:
- What vehicles, tools, livestock or equipment must fit inside on day one?
- What might you add in the next five to ten years?
- Will the building need plumbing, HVAC, insulation or finished rooms?
- Will trailers, delivery trucks or emergency vehicles need easy access?
- Do you want a shell now and finish-out later, or a turn-key build from the start?
If you are still exploring what a shop can become, Summit’s guide to framed shop buildings is a helpful starting point for thinking beyond basic storage.
Choose a Site That Solves Problems Before They Start
Site selection is one of the most important structure construction decisions, especially in Oklahoma where wind exposure, drainage and clay soils can all affect long-term performance.
A convenient spot is not always the best spot. Look at how water moves across the property after heavy rain. Consider whether the building pad will need grading, how trucks will enter and exit, where utilities can be brought in and how the structure will sit in relation to the home, driveway, gates, trees, fences and neighboring properties.
In Tulsa, Broken Arrow, Owasso, Bixby, Jenks, Sand Springs, Claremore, Collinsville, Sapulpa, Bartlesville, Skiatook and Pryor, local rules may affect setbacks, easements, drainage, access points, building height and permitted use. Inside city limits, permitting can be more involved than on rural land. Summit builds within Tulsa City limits and pulls permits for its construction projects, which matters when your building needs to meet city requirements as well as your personal specifications.
If your project is tied to a bigger life transition, such as moving to acreage or relocating for work, borrow a mindset from relocation planning: solve location, timing and logistics before the move happens. Families moving internationally often rely on services like rental and school support for families relocating to Australia because housing, timing and daily-life details need to line up. The same principle applies to a shop, garage or barn: plan the whole situation, not just the structure.
Design the Foundation Around Oklahoma Soil and Wind
In northeast Oklahoma, the ground under your building deserves as much attention as the building itself. Expansive clay soils can shift with moisture changes, and strong winds place real forces on walls, frames, doors and connections. A quality structure is not just “set on concrete.” It is designed from the foundation up.
Summit’s construction division is not a standalone flatwork contractor. Its concrete strength is used where it matters for the building: engineer-spec foundations and related flatwork as part of a complete construction project. That means the foundation is planned with the structure, not treated as an afterthought.
Details such as proper excavation, rebar placement, rebar supported on chairs, thickened edges where required, anchor design, drainage planning and engineering coordination all affect performance. A detached garage, shop, barn, hangar or metal building depends on the foundation to transfer loads correctly and stay aligned over time.
For a deeper look at local conditions, Summit explains why engineered construction for Oklahoma wind and soil is especially important in this region.
| Planning area | Why it matters | What to discuss early |
|---|---|---|
| Soil conditions | Clay movement can affect slab and foundation performance | Site prep, drainage, engineering requirements |
| Wind exposure | Open land can increase wind loads on walls and doors | Framing, bracing, anchoring, door placement |
| Drainage | Water against the building creates long-term risk | Grading, downspouts, swales, approach elevations |
| Building use | Loads vary by equipment, storage and finish-out | Slab thickness, reinforcement, utilities, access |
| Future expansion | Add-ons are easier when planned in advance | Stub-outs, wall placement, roofline, site layout |
Frame for Openings, Clearances and Real-World Loads
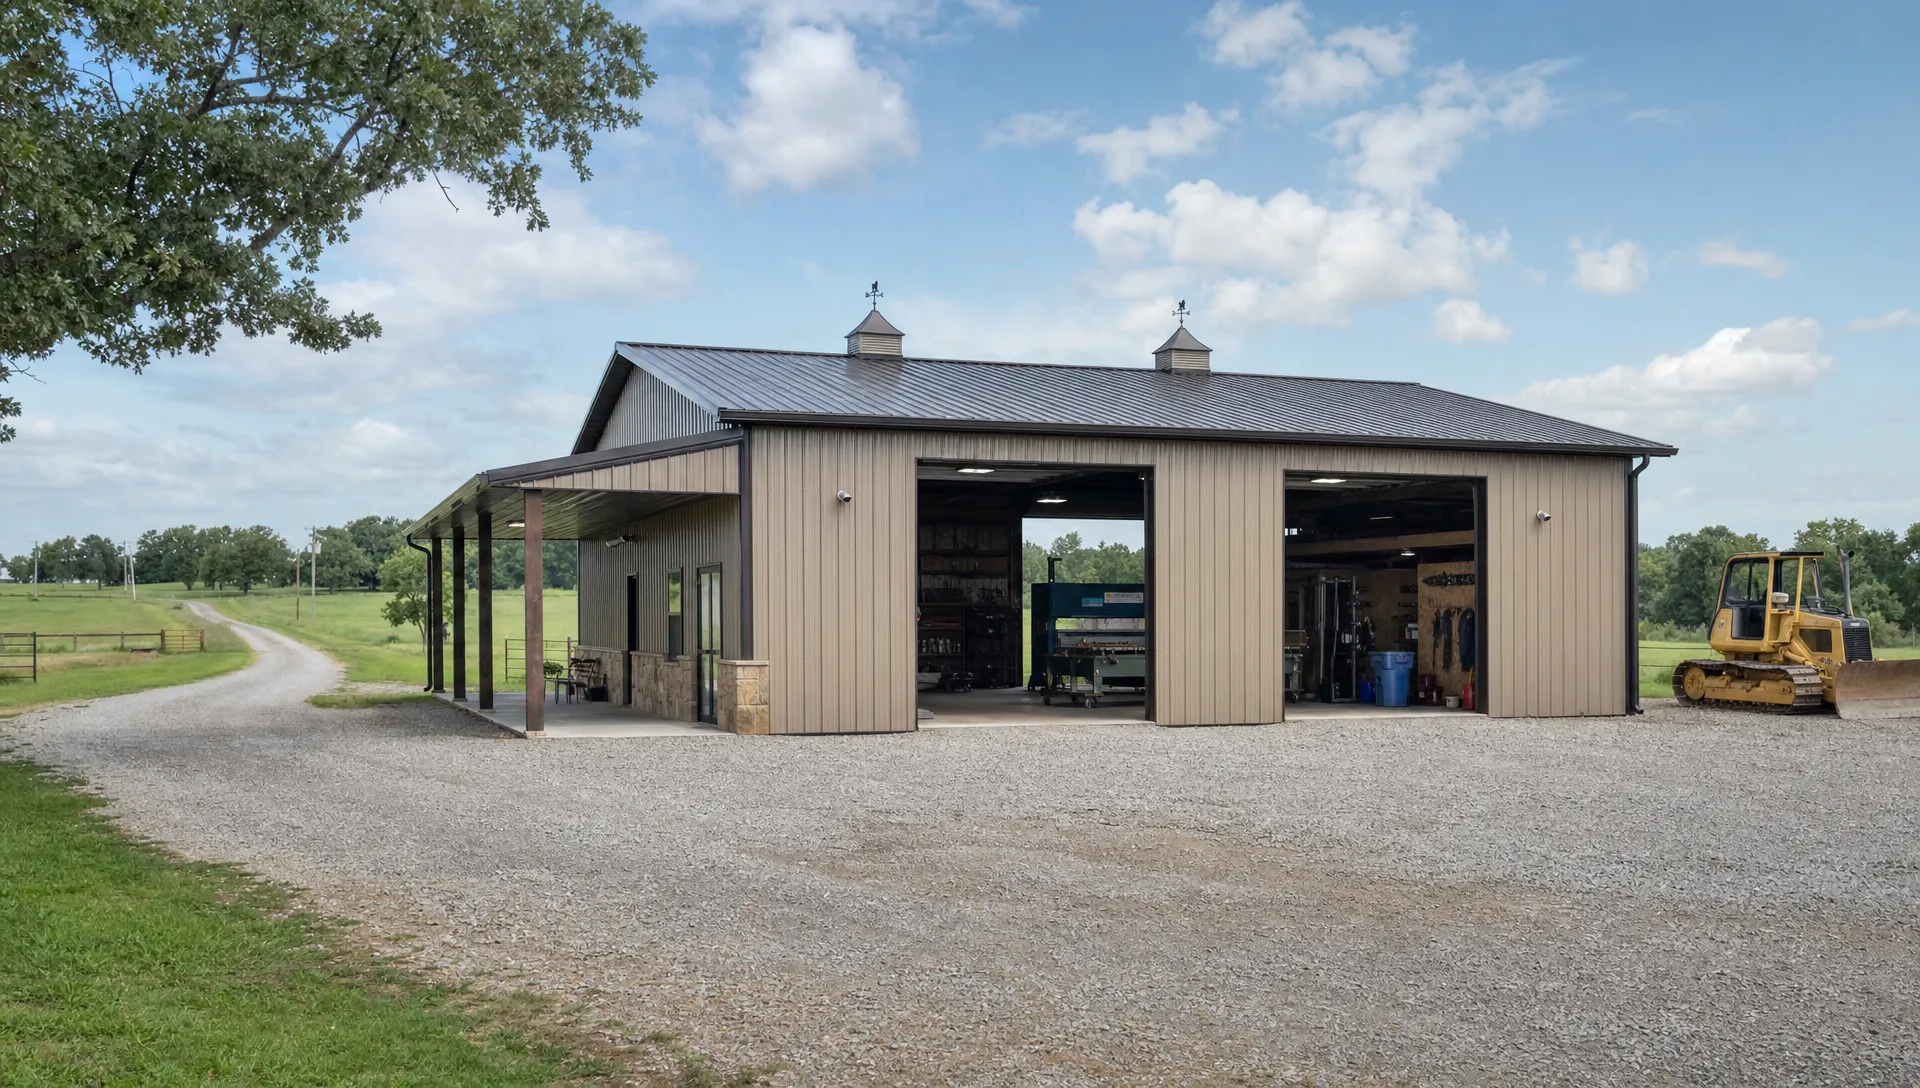
Shops, garages and barns often need large openings. That is useful, but it also changes the way the building must be framed. Wide overhead doors, sliding barn doors, hydraulic hangar doors and tall RV openings can all affect header requirements, bracing and wall strength.
A custom structure should be planned around the doors and clearances you actually need. For example, a shop with a car lift may need more interior height than a simple storage building. A garage for a wake boat needs different depth and door clearance than one for daily drivers. A barn with tractors and hay storage may need wider access and more turning room than a livestock shelter.
This is where custom construction differs from buying a basic kit and hoping it fits. Prefabricated packages can work for some owners, and Summit can install a kit the customer buys, but the owner still needs to think carefully about foundation, code, site prep, utility planning and permitting. A custom, engineered, permitted build gives you more control over how the structure performs and how it is used.
Plan Doors, Aprons and Traffic Flow Together
Door placement can make or break a building’s daily usability. A large shop with poorly placed doors can be frustrating every time you back in a trailer. A garage with the right square footage but the wrong approach angle can feel tight. A barn that requires awkward turns with a tractor wastes time and increases wear on the site.
Think through traffic flow before finalizing the building plan. If you will pull through with trailers, align doors and approaches accordingly. If you will park an RV or boat, confirm both height and depth, not just floor area. If you will store equipment, leave room to maneuver without moving three other items first.
For garages and shops, also consider where people will enter the building when vehicles are parked. A well-placed walk door can reduce the need to open large overhead doors just to grab a tool, feed animals or access storage. For barns, think about feed delivery, manure handling, animal movement and emergency access.
Decide on Utilities Before the Foundation Is Poured
Electrical, plumbing and mechanical planning should happen early, even if you do not plan to finish the entire interior immediately. It is far easier to plan sleeves, rough-ins and service locations before foundation work is complete than to retrofit later.
For shops, think about welder outlets, compressor locations, lighting, ventilation, tool circuits, office space, restroom possibilities and exterior outlets. For garages, consider EV charging, freezer circuits, workshop benches, attic storage access and security lighting. For barns, think through water access, tack rooms, wash areas, feed storage, fans and frost protection.
Insulation is another early decision. A basic equipment barn may not need the same thermal performance as a workshop used year-round. A garage with finished space, hobby use or climate-sensitive storage should be planned differently than a simple shelter. In Oklahoma, comfort planning is not only about winter. Summer heat, humidity and ventilation matter too.
Treat Permits and Code as Project Protection
Permits can feel like paperwork, but they protect the owner when handled correctly. They help confirm the structure is allowed, reviewed and inspected according to the applicable authority having jurisdiction. Requirements can vary between rural land, county areas and municipalities such as Tulsa, Broken Arrow, Bixby, Owasso or Jenks.
A permitted build is especially important if you plan to insure the structure, finance the property, sell the land later or build inside city limits. Unpermitted or underbuilt structures can create headaches long after construction is complete.
Summit acts as the general contractor on its building projects, coordinating trades and pulling permits where required. The company works with architects and engineers rather than creating architectural or engineering drawings in-house. That coordination matters because the owner is not left trying to manage disconnected pieces of the project alone.
If you want to understand how planning, permitting, foundation work, framing and finish-out connect under one responsible team, Summit’s article on what design-build means for barndos, shops and garages explains the approach in more detail.
Compare Shell, Turn-Key and Owner-Managed Scopes Honestly
Not every owner needs the same level of finish. Some want a weather-tight shell and plan to handle interior work later. Others want a turn-key structure with the exterior, interior, utilities, finish-out and coordination handled from start to finish. Both can make sense, but the scope should be clear before construction begins.
| Build approach | Best fit | Owner responsibility |
|---|---|---|
| Shell building | Owners who want the structure enclosed first and may finish later | More decisions and trades after the shell is complete |
| Turn-key build | Owners who want one GC coordinating the project from foundation through finishes | Fewer handoffs and a more complete scope from the start |
| Customer-purchased kit installation | Owners who already selected a kit and need qualified installation | Owner must confirm kit suitability, engineering, site needs and scope gaps |
The key is not choosing the most impressive-sounding option. The key is matching scope to your budget, timeline, skills and tolerance for managing trades. If you want a more detailed comparison, read Summit’s breakdown of shell buildings vs turn-key builds.
Construction Tips by Building Type
Shops
For a shop building, prioritize workflow. Plan where materials enter, where tools live, where vehicles or equipment are serviced and where finished work exits. Overhead door size, ceiling height, lighting and electrical capacity all affect how useful the building feels once you start working in it.
If the shop may later support a business, talk through parking, restroom needs, office space, storage, deliveries and local use requirements early. A hobby shop and a light-commercial shop may look similar from the outside but require different planning.
Garages
A detached garage should be designed around the vehicles and storage you actually own, not just the number of garage doors. A two-door garage can still be inconvenient if it lacks depth for trucks, room for workbenches or space to open doors comfortably.
If you own an RV, boat or trailer, measure total length, height, mirrors, accessories and hitch clearance. Also consider approach angle, turning radius and where visitors or family members will park when the structure is in use.
Barns
Barns should be planned around animals, equipment and daily chores. Ventilation, drainage, aisle width, hay storage, tack storage, water access and safe circulation are all important. A barn that works well in dry weather should also work during mud season, storms and hot summer days.
For agricultural buildings, consider how the structure will be used during your busiest season, not your easiest one. Hay delivery, calving, foaling, equipment repair and feed routines can all reveal layout needs that are easy to miss on a clean drawing.
Build for Future Use, Not Just Today’s Need
A good structure should serve you now and still make sense years from now. That does not mean overbuilding everything. It means making smart decisions where future changes would be expensive.
Future-minded planning may include taller walls, a wider bay, a framed opening for a future door, utility rough-ins, a roofline that allows expansion or a site layout that leaves room for another building. If you may eventually add living quarters, office space, a lean-to, outdoor kitchen, covered patio or additional storage, say so early.
This is especially important for acreage owners building in phases. The first structure often sets the pattern for utilities, driveways, drainage and the placement of future improvements. A little planning upfront can prevent awkward compromises later.
Choose Best Value Over Cheapest Bid
A low bid can be tempting, but structure construction is not just a material list. A complete building involves site planning, foundation work, framing, permits, inspections, doors, roofing, exterior finishes, utilities, trade scheduling and owner decisions. If those items are not clearly included, they can become expensive surprises.
When comparing builders, ask what is included, who coordinates the work, who is responsible for permits, how engineering is handled and whether the foundation is part of the build. Also ask how change requests are managed and who you call when decisions need to be made.
Summit’s value is in owner-operated, single-point accountability from the ground up. The company builds on the customer’s land to the customer’s specs, coordinates the construction process as the GC and brings rare foundation experience together with full building expertise. It is not about being the cheapest option. It is about building the right structure properly for Oklahoma conditions.
Frequently Asked Questions
What is the most important first step in planning a shop, garage or barn? Start by defining the building’s purpose. List what will go inside, how it will move through the space, what utilities are needed and how your needs may change over time. Size should follow function.
Do I need permits for a detached garage, shop or barn in the Tulsa area? It depends on the property location, zoning, size and use. City-limit projects usually involve more formal permitting than some rural sites. Summit pulls permits for its construction projects where required.
Is a prefab kit the same as a custom structure? Not exactly. A kit may provide many building components, but site prep, foundation, engineering, permitting, installation and finish-out still need to be coordinated. Summit does not sell prefab kits, but can install a kit the customer buys.
Should I build a shell first or choose a turn-key build? A shell can work if you want to enclose the structure now and manage finish-out later. A turn-key build is often better if you want one GC coordinating the project from foundation through finishes.
Why does foundation quality matter so much in Oklahoma? Oklahoma clay soils and wind conditions can stress a building over time. A foundation designed and built for the structure helps support long-term performance, alignment and durability.
Ready to Plan a Shop, Garage or Barn in Oklahoma?
If you are planning a custom shop, detached garage, barn, hangar, barndominium or metal building in Tulsa or northeast Oklahoma, Summit Barndominiums & Outdoor Living can help you think through the project from the ground up.
Owner Alan Holcombe and the Summit team offer turn-key construction services from design coordination and engineer-spec foundation work through framing and finish-out, or anywhere in between based on your project scope. Summit serves Tulsa, Broken Arrow, Owasso, Bixby, Jenks, Sand Springs, Claremore, Collinsville, Sapulpa, Bartlesville, Skiatook, Pryor, OKC and communities across Oklahoma.
Call or text (918) 286-7084 to schedule a free in-person consultation and start planning a structure that fits your land, your specs and Oklahoma conditions.