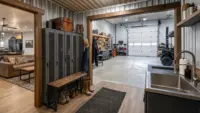
If you have started researching a new barndominium, you have probably noticed that “barndominium price” is not a simple question. One person may be talking about a metal shell with a gravel floor and no utilities. Another may mean a fully finished custom home with an attached shop, porches, high ceilings, upgraded finishes, and an engineered foundation built for Oklahoma soil and wind.
That is why online averages can be misleading. They rarely tell you what is included, what is excluded, how the land was prepared, or whether the build was engineered, permitted, and managed by one accountable general contractor.
For landowners around Tulsa, Broken Arrow, Owasso, Bixby, Jenks, Claremore, Sapulpa, Bartlesville, Pryor, and the rest of northeast Oklahoma, the real question is not “What is the cheapest barndominium?” It is “What factors will shape the price of the barndominium I actually want to build on my land?”
Why barndominium prices vary so widely
A barndominium can be a home, a shop-house, a weekend place, a working ranch structure, a garage with living quarters, or a custom residence with outdoor living space. The word describes a style of building, not a fixed package.
Two projects with similar square footage can land in very different budget ranges because the structure, foundation, site conditions, finish level, utility needs, and permitting requirements are different. A simple rectangular shell with basic shop space is not the same project as a custom live-in shop with multiple bathrooms, conditioned garage bays, a covered porch, a safe room, and higher-end interior selections.
That is why the most useful pricing conversation starts with scope. Summit Barndominiums & Outdoor Living builds custom projects on the customer’s land, to the customer’s specs, with turn-key project management available from foundation through finish-out. For a broader planning overview, Summit’s guide to barndominium construction costs, timeline, and key decisions is a helpful companion to this article.
The first pricing factor: what “barndominium” includes
Before comparing bids, you need to know what each builder is pricing. Some proposals cover only a kit or shell. Others include foundation, erection, framing, insulation, interior finish-out, porches, utilities coordination, and permits.
A low number that excludes key work is not necessarily a better value. It may simply shift responsibility to the owner.
| Scope type | What it usually means | Why it affects price |
|---|---|---|
| Shell-only | Building frame, roof, siding, and basic exterior enclosure | Lower initial scope, but the owner still needs foundation, utilities, interior trades, permits, and finish-out handled separately |
| Partial build | Some major phases completed by the builder, with selected items handled by the owner or other trades | Can fit certain situations, but requires clear responsibility lines to avoid gaps or delays |
| Turn-key build | The project is managed from foundation through finishes, based on the agreed scope | More complete pricing because more of the real project is included from the beginning |
Summit’s value is in single-point accountability. The company coordinates the construction process as the general contractor, pulls permits, and brings together foundation work, building construction, and finish-out under one organized plan. That matters because barndominiums are not just metal buildings. Once you add living space, mechanical systems, plumbing, electrical, insulation, and interior finishes, coordination becomes a major part of project quality.
Site conditions on Oklahoma land
The land itself can shape barndominium price before the building ever goes vertical. Rural acreage is rarely a blank, level, utility-ready pad. Access, slope, drainage, soil conditions, tree clearing, driveway approach, septic planning, water service, and power availability can all affect the final scope.
In northeast Oklahoma, soil deserves special attention. Clay soils can move with moisture changes, and a foundation that is not planned correctly can create long-term problems. Summit pours its own engineer-spec foundations as part of the building project, using details such as rebar placed on chairs and foundation planning appropriate for Oklahoma clay soils and local building requirements.
This is a major difference between a complete custom build and a simple kit purchase. A kit may provide the building components, but it does not solve site drainage, foundation engineering, soil behavior, local permits, or trade coordination. If you are still evaluating land or trying to understand local conditions, read Summit’s guide on what to know before building a barndominium in Oklahoma.
Foundation requirements and structural engineering
The foundation is one of the least glamorous parts of a barndominium, but it is one of the most important. A building can only perform as well as the base it sits on.
In Oklahoma, barndominium foundations must account for soil movement, drainage, wind exposure, building loads, door openings, porches, and the connection points between the slab and the structure. If the barndominium includes a large shop bay, RV storage, equipment storage, or an attached garage, slab design and reinforcement become even more important.
This is where “price” and “value” can diverge. A foundation built to engineer specifications may not be the lowest line item on a proposal, but it protects the rest of the investment. Summit’s construction division is not positioned as a standalone flatwork contractor. Instead, its concrete strength supports the buildings it constructs, especially engineer-spec foundations that are integrated into the overall build.
Living space versus shop space
A major driver of barndominium price is the ratio of finished living area to shop, garage, or storage space.
Shop space may require framing, slab planning, electrical service, overhead doors, lighting, insulation, and ventilation. Finished living space adds more layers, including HVAC design, plumbing, drywall, interior walls, flooring, cabinets, countertops, fixtures, trim, paint, appliances, and code-compliant life-safety details.
A barndominium with a modest living area and larger shop will price differently than one with a large custom home interior and a smaller garage bay. Neither is automatically better. The right balance depends on how you plan to live, work, store equipment, and use the property.
Common questions that affect scope include:
- Will the shop be conditioned or unconditioned?
- Do you need RV, boat, tractor, or aircraft-related storage clearances?
- How many bathrooms and plumbing locations are planned?
- Will the living area have vaulted ceilings, lofts, or open spans?
- Do you want attached outdoor living areas such as porches, patios, or an outdoor kitchen?
Each answer changes the complexity of the build.
Building shape, roofline, and spans
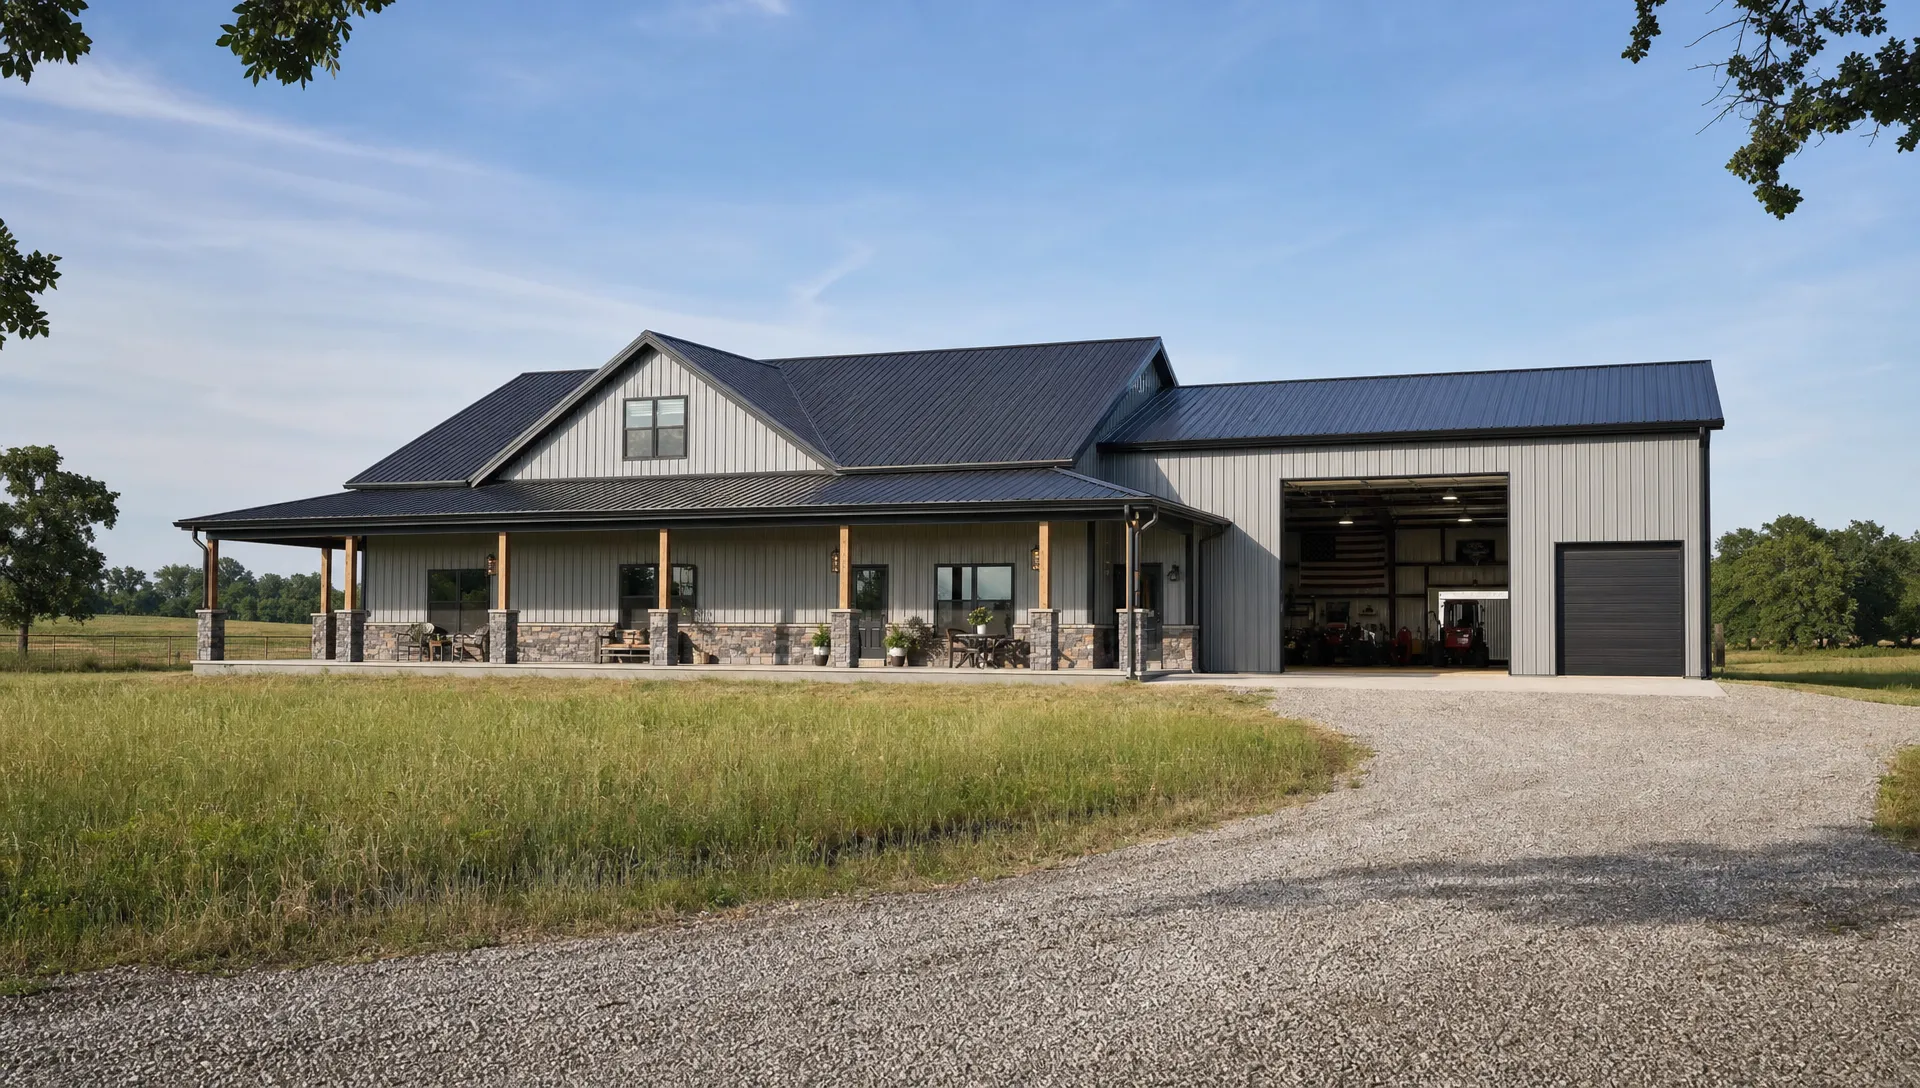
Simple shapes tend to be more efficient to build. Complex shapes can be beautiful and functional, but they often require more materials, more labor, more flashing details, and more coordination.
A straightforward rectangular footprint is usually more efficient than a design with multiple bump-outs, intersecting rooflines, large porches, dormers, and specialty transitions. Wide open spans, taller walls, and oversized framed openings can also affect the building package and engineering requirements.
This does not mean you should avoid custom design. It means every design choice should earn its place. A well-planned porch that protects the main entry and creates daily living value may be worth the added scope. A complicated roofline that adds little function may not be.
A good builder helps you understand the tradeoffs before construction starts.
Doors, windows, and large openings
Doors and windows can change both the look and the price of a barndominium. Large glass areas, specialty windows, walkout doors, overhead shop doors, and tall RV doors add cost through materials, framing, structural support, sealing details, and installation time.
For shop-houses, overhead doors are especially important. A door that is undersized, poorly placed, or not coordinated with the slab and interior layout can create daily frustration. Homeowners planning attached garages or shop bays may find it useful to review resources from residential garage door specialists to better understand how door systems, openers, and maintenance needs affect long-term usability.
In a custom barndominium, openings should be planned around real life. Think about trailers, trucks, tractors, side-by-sides, boats, RVs, and the turning radius needed to get in and out comfortably. The right door layout can make a building feel easy to use for decades.
Utilities, mechanical systems, and rural infrastructure
Many barndominiums are built outside city subdivisions, which means utilities may not be simple. Power runs, water lines, septic systems, propane, well considerations, internet access, and trenching can all influence the overall project budget.
Inside the building, mechanical systems matter too. A barndominium with a large open living area, tall ceilings, and attached shop space may need thoughtful HVAC zoning and insulation planning. Plumbing locations also matter. Grouping kitchens, bathrooms, laundry, and mechanical areas efficiently can reduce complexity compared with spreading them across the building.
Electrical planning is another major factor for landowners who need a working shop. Welders, compressors, lifts, woodworking equipment, refrigeration, RV hookups, exterior lighting, gate power, and future additions should be discussed early. It is usually easier to plan capacity during construction than to retrofit it later.
Finish-out choices and long-term value
Interior and exterior finishes can move a barndominium from simple and practical to highly customized. Cabinets, counters, flooring, ceiling treatments, stair details, fixtures, appliances, exterior wainscot, porch ceilings, lighting, and outdoor living features all shape the final number.
The best approach is not to choose the most expensive finish in every category. It is to invest where durability, daily use, and resale value matter most. For example, better insulation, quality windows, durable flooring, and practical storage often deliver more long-term satisfaction than cosmetic upgrades that do not match the way the family uses the home.
Summit has a dedicated article on construction finishing choices that add long-term value if you want to think through selections before your consultation.
Outdoor living is another finish category that Oklahoma homeowners often value. Covered patios, pergolas, outdoor kitchens, and connected porch spaces can make a barndominium feel complete, especially on acreage where views, shade, and entertaining matter.
Permits, city limits, and code requirements
Permitting can affect barndominium price because it affects drawings, inspections, site requirements, utility approvals, and construction sequencing. Rural areas, small towns, counties, and city jurisdictions can all have different expectations.
Summit builds in Tulsa city limits, which is important because not every barndominium builder is set up for that environment. The company also serves northeast Oklahoma communities such as Broken Arrow, Owasso, Bixby, Jenks, Sand Springs, Claremore, Collinsville, Sapulpa, Bartlesville, Skiatook, and Pryor, and builds statewide, including the Oklahoma City area.
Building to Oklahoma wind and soil requirements is not just a paperwork issue. It affects engineering, foundation planning, framing, anchoring, inspections, and long-term performance. A permitted, engineered, custom project gives owners more confidence than a loosely defined package assembled without clear accountability.
Builder model: kit seller, post-frame builder, or custom GC
Not all barndominium providers do the same thing. Some companies primarily sell building kits. Some focus on post-frame structures. Others provide full custom construction management.
Kit sellers can be useful for owners who already have a strong plan, local trades, and the ability to coordinate the missing pieces. Post-frame builders can be a fit for certain agricultural or utility structures. A custom general contractor is a different model because the focus is on the complete project, from foundation planning to building construction to finish-out coordination.
Summit does not sell prefab kits, but it can install a kit a customer buys when the project fits the scope. Its primary strength is custom design-build construction management for barndominiums, metal buildings, garages, workshops, hangars, agricultural buildings, room additions, and outdoor living structures.
The best comparison is not simply bid total versus bid total. It is what is included, who is responsible, how the project is engineered, who pulls permits, how the foundation is handled, and whether the builder can manage the entire job from the ground up.
How to get a realistic barndominium price
The most accurate pricing starts with a real conversation about your land, your goals, and your scope. A builder cannot responsibly give a final number without understanding the site and what you want included.
Before requesting a consultation, gather as much of the following as you can:
- Property address or location and any known zoning restrictions
- Desired living space, shop space, garage space, and porch areas
- Photos or sketches of layouts you like
- Utility information, including power, water, septic, gas, or propane plans
- Door needs for trucks, RVs, tractors, boats, or equipment
- Finish expectations, from practical basics to higher-end selections
- Timeline goals and any permit or HOA requirements
You do not need every answer before calling. A good consultation helps clarify the questions you may not know to ask yet.
Quick comparison: what really shapes barndominium price
| Factor | Why it matters | Smart question to ask |
|---|---|---|
| Site conditions | Soil, slope, access, drainage, and utilities affect preparation and foundation planning | What needs to happen before the building can start? |
| Foundation design | Oklahoma clay soils and building loads require the right engineering approach | Is the foundation built to engineer specifications for this structure? |
| Scope of build | Shell-only, partial, and turn-key projects include very different responsibilities | What exactly is included in the proposal? |
| Living-to-shop ratio | Finished living areas require more trades, systems, and materials than basic shop space | How much of the building will be fully finished and conditioned? |
| Openings and spans | Large doors, windows, and clear spans affect structure and installation | Are my door sizes and open areas designed for how I will use the building? |
| Finish level | Interior and exterior selections can significantly change the final scope | Which upgrades add real long-term value? |
| Permits and codes | Jurisdiction requirements affect planning, inspections, and build details | Who pulls permits and coordinates inspections? |
Frequently Asked Questions
Why can’t I get an exact barndominium price online? Because every custom barndominium depends on land conditions, foundation requirements, scope, finish level, utilities, permits, and the amount of living space versus shop space. Online numbers often leave out important details.
Are barndominiums always less expensive than traditional homes? Not always. A simple barndominium shell can be efficient, but a fully finished custom barndominium with upgraded interiors, large porches, complex utilities, and engineered structural details is still a custom home project.
What is usually the biggest factor in barndominium pricing? The biggest factors are usually scope, site conditions, foundation requirements, and finish-out choices. Finished living space, plumbing locations, HVAC needs, and interior selections can change the project significantly.
Does a shell-only build save money? It can reduce the initial builder scope, but it also shifts more work to the owner. You still need to account for foundation, utilities, permits, interior trades, insulation, mechanical systems, and finish-out.
Can Summit build a barndominium inside Tulsa city limits? Yes. Summit builds within Tulsa city limits as well as across northeast Oklahoma and statewide, including the Oklahoma City area. The team pulls permits and builds to applicable Oklahoma wind and soil requirements.
Ready to price the barndominium you actually want?
The right barndominium price starts with the right scope. If you want a custom building on your land, built for your needs and managed by an owner-operated team with one point of accountability, Summit Barndominiums & Outdoor Living can help you think through the real factors before you commit.
Summit is led by owner Alan Holcombe and brings more than 35 years of construction experience to barndominiums, shops, garages, hangars, agricultural buildings, room additions, and outdoor living projects across Tulsa and Oklahoma.
Call or text (918) 286-7084 to schedule a free in-person consultation and start planning your barndominium from the foundation up.