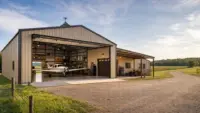
Finishes are often treated like the final layer of a project, the paint colors, fixtures, flooring, doors, trim and exterior details that make a building feel complete. But on a custom barndominium, shop, garage, aircraft hangar, barn or outdoor living structure, construction finishing choices do far more than affect appearance. They influence comfort, maintenance, weather resistance, resale value and how well the space works years after move-in.
For property owners in Tulsa and northeast Oklahoma, finish decisions should also account for local realities: clay soils, strong wind, hail, heat, humidity, heavy equipment, rural access and city permitting. The right finish-out is not always the fanciest option. It is the option that fits the building’s purpose, holds up to Oklahoma conditions and prevents expensive changes later.
What Construction Finishing Really Includes
Construction finishing covers the visible and functional details that complete a build after the major structure is in place. On a custom building, that can include exterior metal panels, roofing details, trim, windows, overhead doors, insulation, interior wall surfaces, lighting, cabinetry, flooring, fixtures, paint, porch details and exterior living features.
The most valuable finishing choices are planned early, not selected in a rush near the end. Door sizes affect framing. Insulation choices affect HVAC planning. Plumbing locations affect slab and wall layouts. Electrical decisions affect how a shop, garage or outdoor kitchen functions every day.
That is why finish planning should be tied to the larger building process from foundation to finish-out, rather than treated as a separate shopping list. When finishes are coordinated with site prep, engineering, permits, framing and rough-ins, the final building is more useful and easier to maintain.
Start With the Building Envelope
The exterior envelope is one of the highest-value finishing categories because it protects everything inside. For metal buildings, barndominiums and agricultural structures, exterior finish choices should be judged by durability, weather resistance and proper installation.
A good-looking exterior can lose value quickly if trim details, roof edges, gutters, flashing and openings are not handled correctly. Oklahoma weather can expose weak points fast. Wind-driven rain, hail and large temperature swings make it important to choose finishes that work as a system, not just individual products.
Valuable exterior finish choices often include quality roof and wall panels, properly flashed doors and windows, coordinated trim packages, well-placed gutters and downspouts, adequate overhangs where appropriate and exterior colors that fit both the property and long-term resale expectations. For rural acreage, finish choices should also consider dust, mud, livestock, equipment traffic and sun exposure.
For buildings inside Tulsa city limits or nearby municipalities like Broken Arrow, Owasso, Bixby, Jenks, Sand Springs and Claremore, exterior choices may also need to align with permitting, setbacks, code requirements or HOA guidelines.
Do Not Overlook the Foundation and Framing Behind the Finishes
A finish-out is only as strong as the structure supporting it. That is especially true in Oklahoma, where clay soils and wind loads can create long-term stress on buildings. While finishes are often visible, some of the most valuable decisions are hidden behind walls or under the floor.
Summit Barndominiums & Outdoor Living builds custom structures from the ground up, including engineer-spec foundations as part of the overall building project. That matters because the foundation is not an afterthought. Rebar placement, engineered protocols and soil-aware planning all affect how well the building performs over time.
This does not mean treating concrete as a standalone service. For a custom barndominium, shop, detached garage, HOA accessory building, hangar or new building project, foundation work is part of the complete construction plan. A well-executed foundation gives the finish-out a better chance to stay aligned, protected and serviceable.
Framing also affects finishing value. Straight walls, planned openings, proper bracing, coordinated rough-ins and accurate layout make it easier to install doors, windows, cabinetry, wall finishes and fixtures cleanly. When framing and finishing are coordinated by one general contractor, fewer details fall through the cracks.
Choose Openings for How the Building Will Actually Be Used
Doors and windows are finish selections, but they are also workflow decisions. A shop with the wrong overhead door height can be frustrating for decades. A detached garage built for today’s vehicle may not work for a future RV, boat or trailer. A hangar needs aircraft access, clear movement and door systems appropriate for aviation use.
For long-term value, consider the traffic patterns of the building before choosing openings. Think about how vehicles, equipment, livestock, tools, deliveries, guests or business inventory will move in and out.
High-value opening decisions may include insulated overhead doors, wind-rated products where appropriate, weatherstripping, natural light placement, protected entry doors, wider access points for equipment and future-ready framing for possible expansions. In a barndominium or shouse, window placement should support both daylight and energy performance, not just curb appeal.
Make Insulation, HVAC and Moisture Control Part of the Finish Plan
Comfort adds value, especially in buildings that combine living, working and storage space. A barndominium that looks beautiful but feels hot, humid or drafty will not perform like a long-term home. A workshop with poor condensation control can create problems for tools, vehicles and stored materials.
Insulation decisions should be made before interior finishes are finalized. Wall and roof assemblies, HVAC planning, ventilation, sealed penetrations and interior wall materials all work together. In metal buildings, moisture control deserves special attention because condensation can affect comfort and stored items.
For barndominiums, room additions, shops and light-commercial buildings, the best finish choices support a consistent indoor environment. That can mean planning mechanical space, equipment access, attic or wall cavities, venting and interior surfaces with maintenance in mind. The goal is not simply to cover walls. The goal is to create a finished space that stays comfortable and practical through Oklahoma summers, cold snaps and storm seasons.
Match Interior Finishes to Real Wear and Tear
Interior finishes should be chosen for the way the building will be used, not only for how they look on selection day. A rural barndominium with pets, kids, boots and acreage life needs different finish priorities than a guest suite or office build-out. A shop or garage needs surfaces that tolerate impact, dust and cleaning. A commercial metal building needs finishes that support workflow and professional presentation.
The best long-term value often comes from finishes that are durable, repairable and easy to live with. Washable wall paints, practical trim profiles, moisture-tolerant flooring in entry areas, efficient lighting, strong cabinet materials and smart storage zones can all improve everyday use.
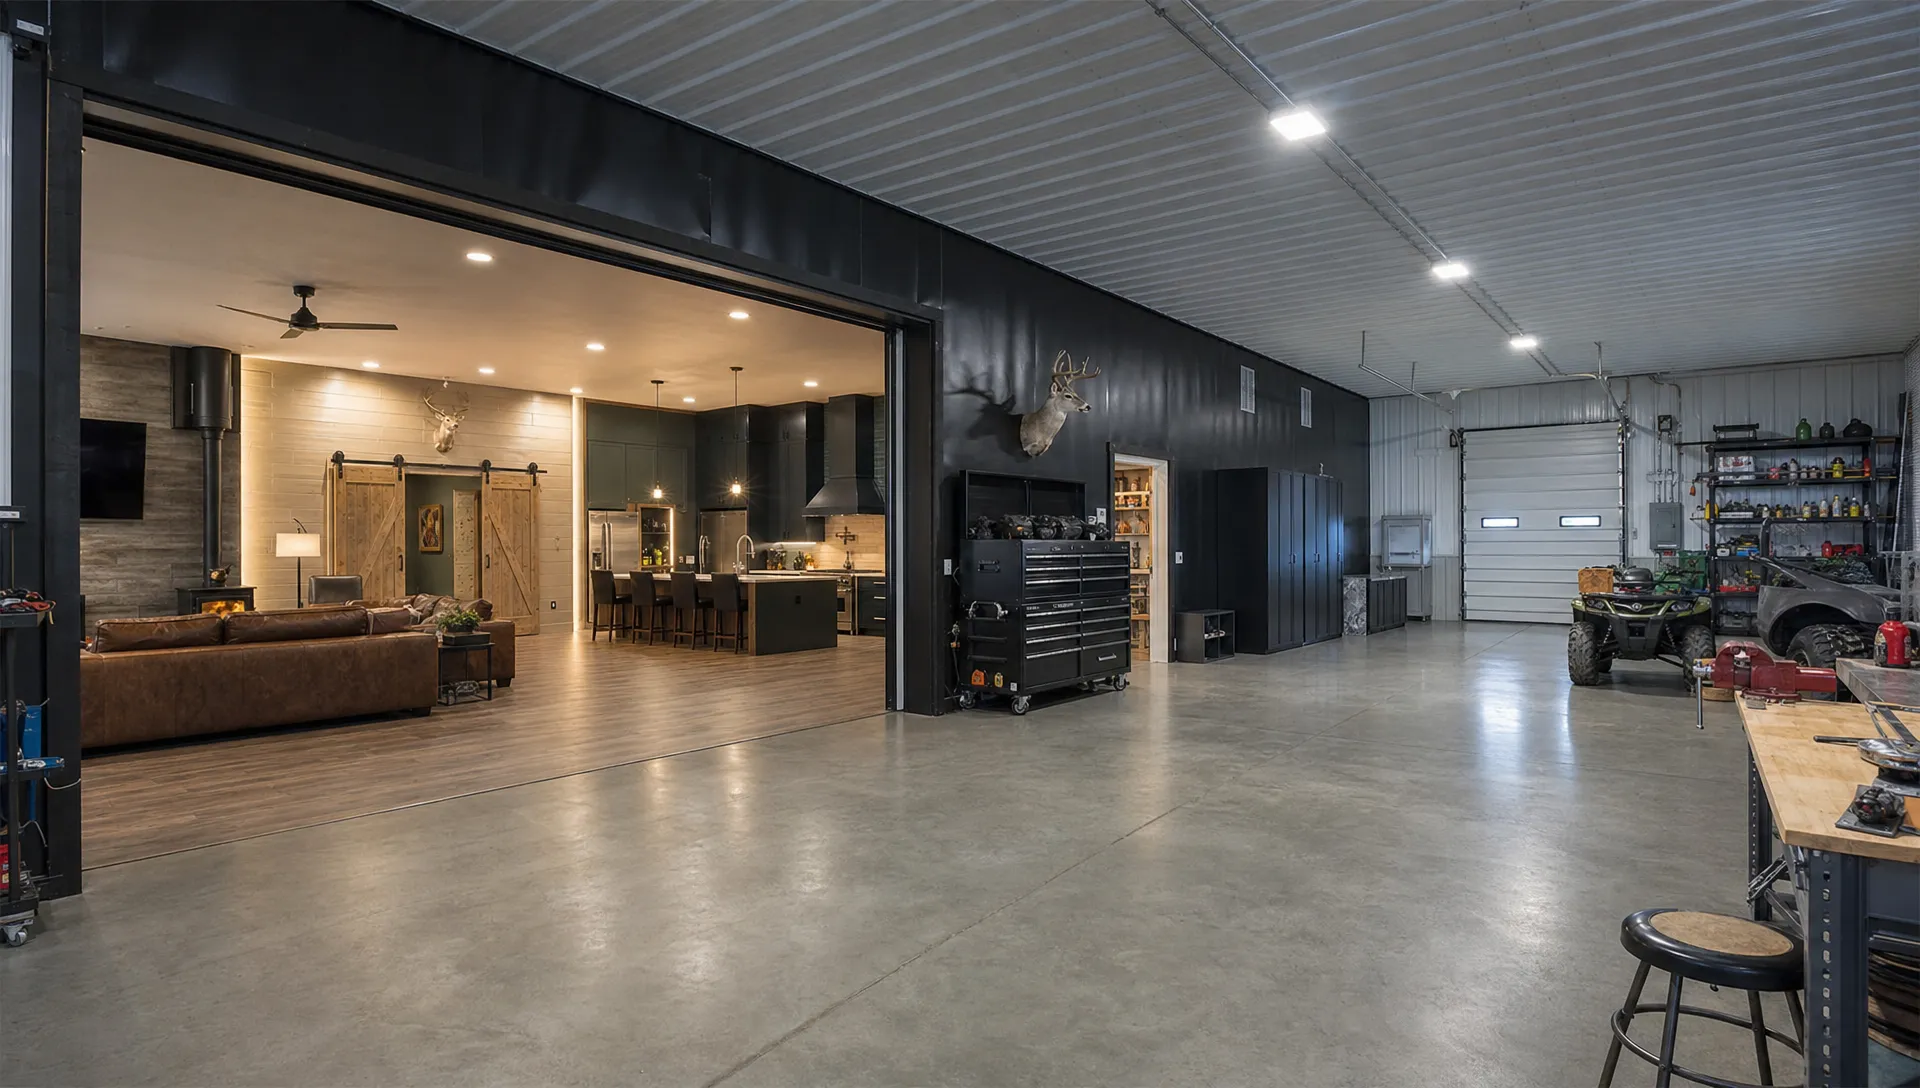
For shops and garages, interior wall protection, bright lighting, planned outlets, workbench zones and durable floor finishes can matter more than decorative upgrades. For a barndominium, the value may come from quiet bedrooms, functional mudrooms, well-lit kitchens, generous storage and finishes that make rural living easier to maintain.
| Building type | Finish choices that tend to add long-term value | Why they matter |
|---|---|---|
| Barndominium or shouse | Durable flooring, efficient windows, practical mudroom finishes, quality cabinetry, covered entries | Supports daily living, comfort and resale appeal |
| Workshop or shop building | Bright lighting, durable wall surfaces, planned outlets, equipment-friendly doors, organized storage | Improves productivity and reduces wear |
| Detached garage or RV storage | Taller access where needed, insulated doors, weather-resistant finishes, future electrical planning | Protects vehicles and supports changing storage needs |
| Aircraft hangar | Appropriate hangar doors, clear interior movement, strong lighting, utility planning, durable interior finishes | Supports aviation use and long-term functionality |
| Barn or agricultural building | Washable surfaces, ventilation, practical access points, equipment clearance, corrosion-aware materials | Handles rural use, livestock needs and equipment traffic |
| Outdoor living structure | Weather-rated fixtures, shaded areas, durable counters, lighting, fans and protected cooking zones | Extends usable living space and improves entertaining |
Plan Rough-Ins for Future Flexibility
Some of the smartest construction finishing choices are not visible at final walkthrough. Electrical, plumbing, blocking and conduit decisions can save major hassle later. If you might add a bathroom, kitchenette, EV charger, welder, compressor, security system, office, guest suite or outdoor kitchen, it is easier to plan for those possibilities before walls are closed.
Future-ready finishing does not mean overbuilding everything. It means having a realistic conversation about how the property may evolve. A rural landowner may start with a shop and later add living quarters. A homeowner may build a detached garage now and want an upstairs bonus room later. A business owner may need warehouse space today and offices tomorrow.
This is where a coordinated construction design-build approach can create value. When the same general contractor is helping coordinate the project from the ground up, finish decisions can be considered alongside permits, structure, utilities and schedule.
Outdoor Living Finishes Should Be Built for Weather
Outdoor living spaces are one of the most visible ways to add value to a home or acreage property, but only if they are built for real outdoor use. In Oklahoma, a patio cover, pergola, outdoor kitchen or covered porch needs to handle sun, wind, rain and seasonal changes.
Long-term outdoor value comes from materials and layouts that reduce maintenance. Weather-rated lighting, durable ceiling fans, protected cooking areas, practical countertop surfaces, proper drainage, shaded seating and logical transitions from the home or barndominium all make the space more useful.
Think about how the space will be used at different times of year. A summer cookout, fall football gathering, family holiday, business event or quiet morning coffee all place different demands on the layout. The best outdoor spaces are not just attractive. They are easy to access, easy to clean and comfortable enough to use often.
For larger rural homes or light-commercial properties that host guests, also think beyond the structure itself. Well-lit entry routes, guest parking and a practical drop-off zone can improve the arrival experience, whether visitors come by personal vehicle, shuttle van or a nationwide limo and airport car service.
Spend More Attention Where Changes Are Hardest Later
Not every finish choice deserves the same level of investment. Some finishes are easy to update in the future, while others are costly or disruptive to change. Long-term value usually comes from prioritizing the items that are built into the structure, tied to utilities or exposed to the weather.
| Finish decision | Usually worth planning carefully up front | Easier to change later |
|---|---|---|
| Door and window sizes | Yes | No |
| Electrical layout | Yes | Sometimes, but often disruptive |
| Insulation strategy | Yes | No |
| Exterior panels, roof and trim | Yes | Possible, but costly |
| Plumbing locations | Yes | No |
| Interior paint color | Helpful, but flexible | Yes |
| Decorative fixtures | Helpful, but flexible | Yes |
| Cabinet hardware | Lower risk | Yes |
This does not mean cosmetic choices are unimportant. It means permanent and performance-based finishes deserve early attention. A beautiful light fixture cannot make up for poor outlet placement. Trendy flooring cannot fix a bad entry layout. A premium paint color will not solve condensation or inadequate insulation.
Consider Resale Without Losing Custom Function
Custom buildings should fit the owner’s land, lifestyle and specifications. That is the point of building custom. Still, resale value matters, even if you plan to keep the property long term.
The best approach is to customize the building’s function while keeping major finish choices broadly appealing. Neutral exterior palettes, practical interior layouts, quality doors, good lighting, durable surfaces and code-compliant construction tend to age better than highly specific finishes that only suit one owner.
For example, a shop can be customized around your tools and equipment while still having flexible electrical planning and storage. A barndominium can reflect your personal style while still using durable materials and a layout that future buyers understand. A hangar can serve a specific aircraft while still being functional, clean and well-lit.
If you are planning a shop, garage or barn, the same principle applies to traffic flow and clearances. Practical structure decisions often add more value than decorative upgrades. For more planning guidance, Summit’s structure construction tips for shops, garages and barns can help you think through use, access and layout before finish selections are locked in.
Avoid Common Finish-Out Mistakes
Many finishing regrets come from making decisions too late or choosing based only on appearance. The most common issues are not always dramatic, but they can affect daily use for years.
Avoid these common mistakes:
- Choosing doors before confirming vehicle, equipment or aircraft clearance needs.
- Waiting too long to decide where outlets, hose bibs, lighting and switches should go.
- Selecting interior finishes that cannot handle rural dust, pets, tools or heavy use.
- Treating insulation and moisture control as optional upgrades instead of performance decisions.
- Planning an outdoor kitchen or covered patio without considering wind, shade, drainage and utility access.
- Buying a prefab kit without a clear plan for foundation, permitting, utility coordination and finish-out.
Prefab kits can be useful for some owners, and Summit can install a kit a customer buys. But a kit is not the same thing as a fully coordinated, engineered and permitted custom build. Long-term value comes from how the whole project comes together, from foundation and framing to final finish.
Why One Point of Accountability Matters
Construction finishing involves many trades and decisions. When each piece is handled separately, owners often become the messenger between designers, engineers, suppliers, framers, electricians, plumbers, finish carpenters and inspectors. That can lead to delays, duplicated work or finishes that do not match the original intent.
Summit Barndominiums & Outdoor Living is owner-operated and serves as the general contractor for custom building projects. Alan Holcombe and the Summit team coordinate the build on the customer’s land and to the customer’s specifications, whether the owner needs turnkey construction from design coordination and foundation through finish-out or help with a defined portion of the project.
Summit works with architects and engineers when drawings or engineering are needed, pulls permits, builds to Oklahoma wind and soil code and serves Tulsa, northeast Oklahoma and statewide projects, including Oklahoma City. That single point of accountability helps finish decisions stay connected to the full construction plan.
Frequently Asked Questions
What does construction finishing include? Construction finishing includes the selections and installation details that complete a building, such as exterior panels, trim, doors, windows, insulation, interior walls, flooring, cabinetry, lighting, fixtures and outdoor living details.
Which finishing choices add the most long-term value? The highest-value choices are usually the ones that affect weather protection, comfort, maintenance and future flexibility. Doors, windows, insulation, exterior materials, electrical layout, plumbing locations and durable interior finishes are especially important.
Should finish selections be made before construction starts? Many should be discussed early, even if final colors or fixtures are chosen later. Door sizes, window placement, insulation, utilities, cabinetry zones and outdoor living layouts can affect framing, rough-ins, permits and scheduling.
Can Summit handle a custom build from foundation to finish-out? Yes. Summit Barndominiums & Outdoor Living provides turn-key construction services for custom barndominiums, metal buildings, garages, shops, barns, hangars, room additions and outdoor living projects, or can help with a defined portion of the build by request.
Does Summit sell prefab building kits? No. Summit does not sell prefab kits, but the team can install a kit the customer purchases. Many owners choose Summit because they want a custom, engineered, permitted and coordinated build rather than only a kit package.
Does Summit provide standalone concrete flatwork? No. On this construction division, concrete foundation work is provided as part of a building project, such as a barndominium, shop, detached garage, accessory building or similar structure.
Plan Finish Choices Before They Become Expensive Changes
The best construction finishing choices are the ones that make your building easier to use, easier to maintain and more valuable over time. Whether you are planning a barndominium near Tulsa, a shop in Broken Arrow, a garage in Owasso, a hangar in northeast Oklahoma or an outdoor living project anywhere in the region, finish-out decisions are worth discussing before the build begins.
Summit Barndominiums & Outdoor Living offers free in-person consultations for custom building projects. Call or text (918) 286-7084 to talk through your land, your specs, your finish priorities and the best-value path for your project.