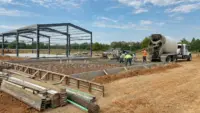
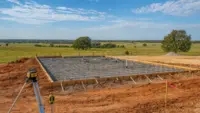
Choosing barndominium materials in Oklahoma is different from choosing materials for a mild, dry climate. A barndo on acreage near Tulsa, Broken Arrow, Owasso, Bixby, Claremore, Sapulpa, Bartlesville, or anywhere else in northeast Oklahoma has to handle high wind, hail, heavy rain, summer heat, humidity, red clay soils, and fast weather swings.
That does not mean every project needs the most expensive material available. It means each material should be selected for the way the building will actually be used: full-time home, shouse, workshop, RV storage, horse barn, hangar, or a combination of living and working space. The best value usually comes from the right material in the right place, installed by a builder who understands Oklahoma conditions.
Why Oklahoma Weather Changes the Materials Conversation
The National Weather Service Tulsa regularly tracks the kinds of weather that affect local buildings: severe thunderstorms, damaging winds, hail, flash flooding, winter events, and rapid temperature changes. For a barndominium, those forces show up in very practical ways.
Wind tests the frame, roof connections, wall bracing, garage doors, and large shop openings. Hail tests roof panels, skylights, gutters, trim, and exposed finishes. Heavy rain tests roof pitch, flashing, drainage, doors, and the transition points where metal, masonry, concrete, and wood meet. Heat and humidity test insulation, condensation control, coatings, sealants, and ventilation.
| Oklahoma condition | What it stresses | Material priority |
|---|---|---|
| High wind and uplift | Roof panels, fasteners, bracing, overhead doors | Engineered framing, proper connectors, wind-rated openings |
| Hail and wind-driven rain | Roof, siding, trim, flashing | Durable metal panels, quality coatings, sealed penetrations |
| Expansive clay soils | Foundation, slab movement, drainage | Engineer-spec foundation design and site preparation |
| Summer heat and UV exposure | Paint, roof surface, attic and wall assemblies | Reflective coatings, insulation, ventilation, long-life finishes |
| Humidity and condensation | Metal surfaces, wall cavities, interior comfort | Air sealing, vapor control, insulation matched to the assembly |
If you are still evaluating land, utilities, access, and building placement, Summit has a deeper planning guide on what to know before building a barndominium in Oklahoma. Materials matter most when they are chosen after the site is understood, not before.
Start With the Foundation, Not the Finish Package
When people compare barndominium materials, they often start with roof color, siding profiles, interior wood accents, and countertop choices. Those are important, but Oklahoma buildings succeed or fail from the ground up.
Northeast Oklahoma clay soils can expand when wet and shrink when dry. That movement puts stress on foundations, plumbing penetrations, exterior walls, and finished floors. A durable barndominium needs a foundation designed for the building loads, the soil conditions, and the intended use of the space.
For a barndo with a shop, garage, hangar bay, or equipment storage area, the foundation is not just the surface you walk on. It is part of the building system. It needs the right thickness, reinforcement, footings, anchor points, and drainage plan based on engineering and site conditions. Rebar belongs where the design calls for it, supported properly, not sitting at the bottom where it cannot do its job.
This is one of the places Summit is different from kit-only approaches. Summit is a Tulsa-based design-build general contractor that builds from the foundation to the finish-out, and the foundation is part of the construction build. The company pours its own engineer-spec foundations as a supporting strength of the overall project, including rebar on chairs and foundation work planned for Oklahoma soils.
Structural Framing: Steel, Wood, or a Hybrid Approach
There is no single framing material that fits every Oklahoma barndominium. The right choice depends on spans, ceiling height, roof design, interior finish goals, shop usage, and whether the structure includes large doors or wide-open areas.
Steel framing is common in barndominiums because it can handle long spans, tall sidewalls, and shop or storage layouts well. Red iron steel is often used for larger custom buildings, commercial-style shops, warehouses, and structures with significant open space. Cold-formed steel and tube steel may also be used in certain designs, depending on engineering, scope, and manufacturer specifications.
Wood framing can still play an important role, especially for interior walls, living areas, porches, roof features, and finish details. Many barndominiums use a hybrid approach, pairing a metal building shell or steel structural components with conventional framing inside the living space.
The main point is not simply steel versus wood. It is whether the structural system is engineered, permitted, and coordinated with the foundation, roof, doors, windows, insulation, and interior layout.
Metal quality matters in every industry that depends on strength and precision. For example, specialized manufacturers such as custom shaft and roller producers match metals, machining, balancing, and coatings to the actual load and operating environment. Barndominiums follow a similar principle at building scale: the frame, panels, fasteners, and coatings should match the exposure, span, and use of the structure.
Roof Materials That Can Handle Wind, Hail, and Heat
The roof is one of the hardest-working parts of an Oklahoma barndominium. It faces sun all summer, temperature swings, storms, hail, and high wind. A roof assembly is more than the visible panel color. It includes decking or purlins, underlayment, fasteners, clips, seams, ridge details, valleys, flashing, ventilation, and penetrations.
Metal roofing is a natural fit for many barndominiums because it is durable, efficient for large spans, and well suited to the barndo look. The key is choosing the right panel profile and fastening system for the building.
Exposed-fastener metal panels can be practical and cost-effective when installed correctly, but they rely on fastener washers and proper maintenance over time. Standing seam metal roofing hides fasteners and can reduce some long-term leak points, which can be valuable on living areas or higher-end builds. Neither option is automatically best for every project. Roof pitch, budget, design, wind exposure, and finish expectations all matter.
Coatings are also important. Quality painted metal panels and coated steel products help resist corrosion and UV fading. Lighter roof colors can reduce heat absorption, which may improve comfort and cooling performance when paired with proper insulation. In hail-prone areas, no roof should be sold as hail-proof, but panel thickness, profile, installation quality, and roof design can all improve durability.
Wall Panels, Siding, and Exterior Cladding
Exterior walls need to resist wind-driven rain, heat, dents, and long-term exposure. Metal siding is popular because it works well with barndominium architecture and can be installed efficiently on metal building shells. Like roofing, the performance depends on panel quality, coating, trim, fasteners, and water management details.
Some Oklahoma barndominiums combine metal siding with masonry, stone, brick wainscot, fiber cement, or wood-look accents. These materials can add curb appeal and protect high-impact areas near grade, porches, entries, and shop doors. The tradeoff is complexity. Every transition between materials needs proper flashing and drainage.
For a long-lasting exterior, pay attention to the hidden details:
- Trim that sheds water instead of trapping it
- Sealants selected for exterior exposure and movement
- Fasteners compatible with the panel material
- Proper clearances where siding meets grade, porches, and hard surfaces
- Housewrap, sheathing, or air barrier details matched to the wall system
This is where turn-key project management matters. The siding installer, framer, foundation crew, roofer, window crew, and finish team all affect the same wall assembly. A single point of accountability helps prevent gaps between trades.
Insulation and Condensation Control Are Materials Decisions Too
Insulation is not just about comfort. In a metal building, it is also about controlling condensation. Warm, moist indoor air can hit cooler metal surfaces and create water problems if the building envelope is not planned correctly.
Closed-cell spray foam is often considered for metal buildings because it can add air sealing and help reduce condensation when applied correctly. Fiberglass systems, mineral wool, rigid foam, and hybrid insulation assemblies may also be appropriate depending on the design, budget, code requirements, and desired interior finish.
The best insulation choice depends on whether the space is fully conditioned, partly conditioned, or mostly used as a shop. A full-time home needs a different comfort and moisture strategy than an unconditioned equipment barn. A barndominium with an attached shop needs special attention to air separation, odor control, temperature differences, and noise transfer.
Do not choose insulation as a last-minute line item. It affects framing depth, wall finish, roof assembly, mechanical design, and long-term comfort. If you are weighing shell, partial finish, and full turn-key options, Summit explains how scope affects planning in its guide to barndominium construction costs, timeline, and key decisions.
Windows, Walk Doors, and Overhead Doors
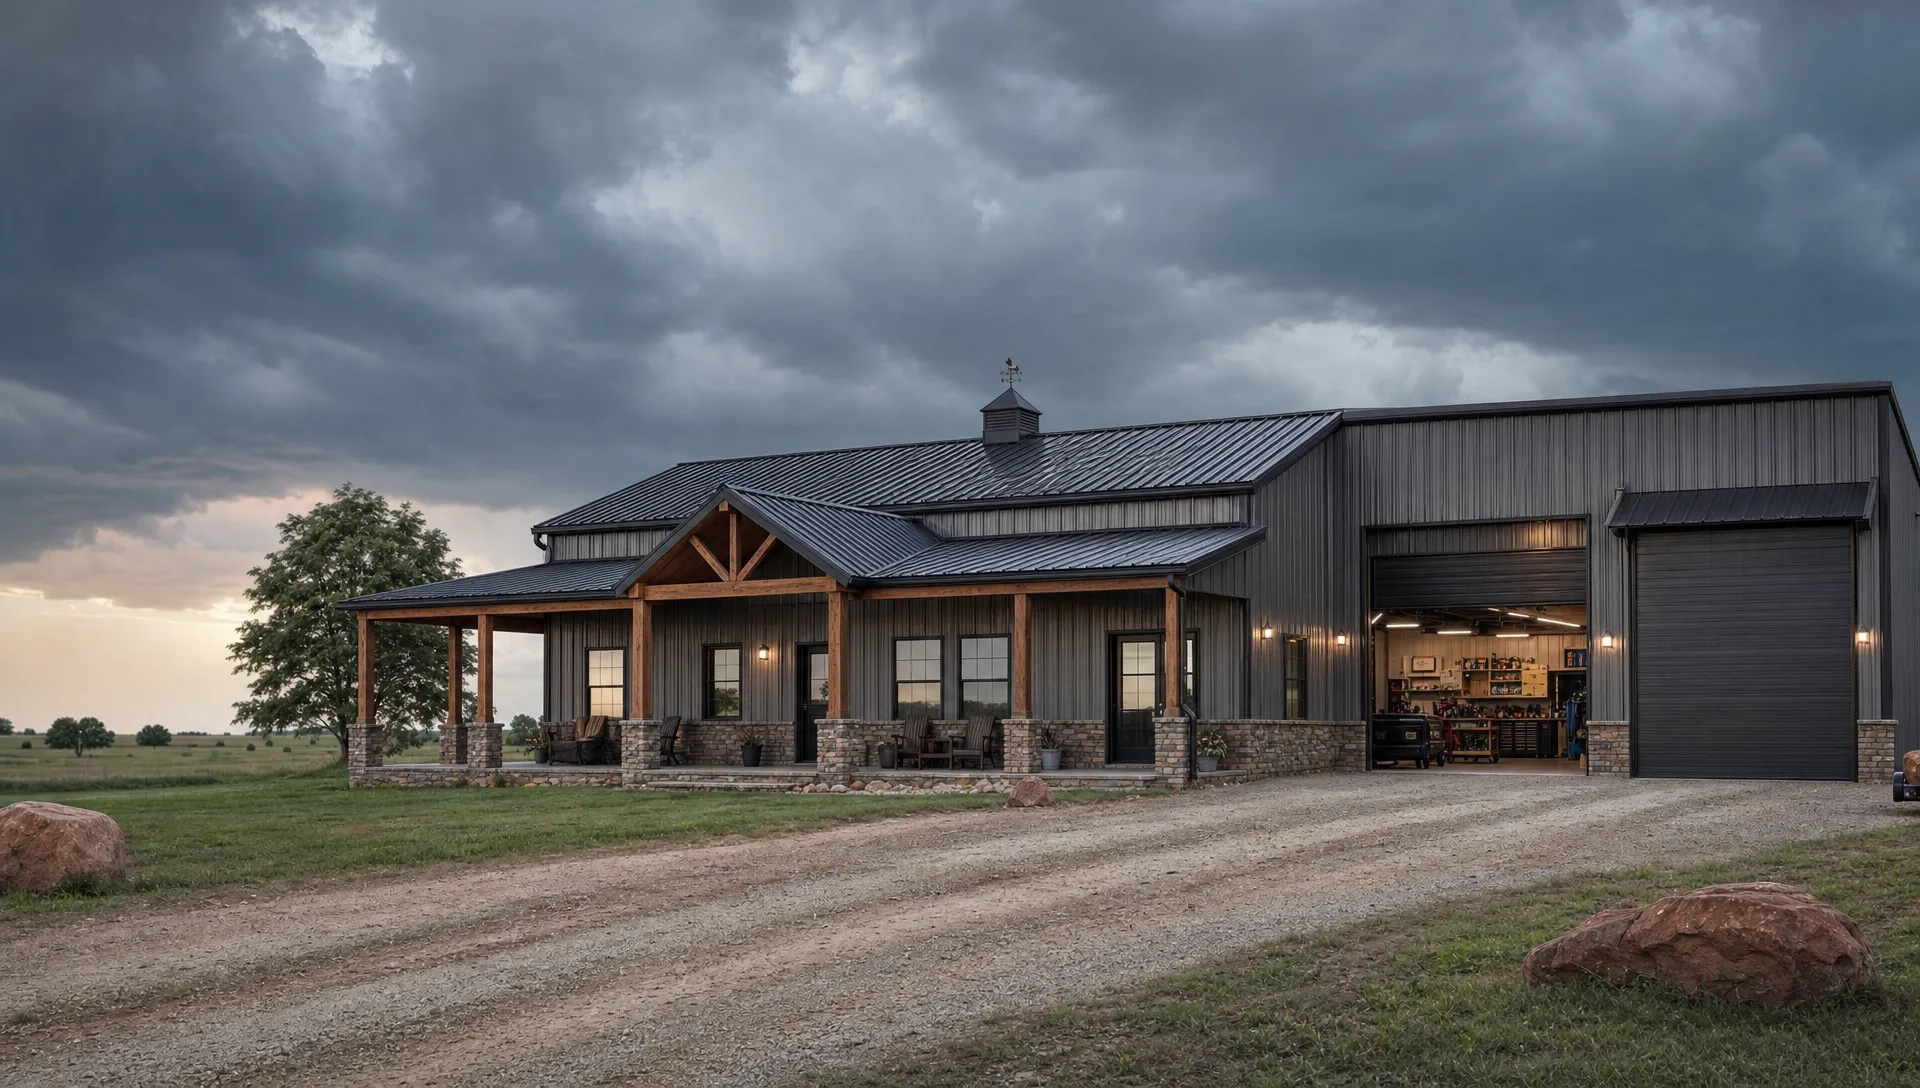
Openings are some of the most vulnerable parts of any barndominium. Large overhead doors, RV doors, hangar doors, sliding barn doors, and wide shop entries all need to be planned into the structural design. They affect wall bracing, headers, wind resistance, water control, and daily usability.
For living areas, windows should be selected for energy performance, air sealing, and installation quality. A good window installed poorly can still leak. Flashing, sill pans, sealants, and drainage paths matter as much as the window brand.
For garages, workshops, and hangars, wind-rated overhead doors are worth discussing early. A large door can become a weak point in high wind if it is not matched to the building and local requirements. Door tracks, jambs, openers, weatherstripping, thresholds, and header design should all be coordinated before construction begins.
If the barndominium includes a hangar, the hangar door choice is a major structural and budget decision. Bi-fold, hydraulic, sliding, and other specialty doors each affect the frame differently. This is not a detail to solve after the shell is standing.
Interior Materials for Living Space, Shop Space, and Daily Use
A barndominium usually has more demanding interior zones than a conventional home. One side may function like a residence, while another side handles tools, livestock supplies, vehicles, equipment, aircraft parts, sawdust, welding gear, or outdoor gear.
Durable interior materials often pay off in mudrooms, laundry rooms, shop entries, mechanical rooms, and transition areas. Tile, luxury vinyl plank, sealed shop floors, washable wall surfaces, moisture-resistant drywall in appropriate locations, metal liner panels, plywood utility walls, and solid trim materials can all make the building easier to live in and maintain.
Interior finishes also influence long-term value. A beautiful barndominium should still be practical after years of boots, pets, tools, storms, and Oklahoma dust. Summit covers this side of the decision process in more detail in its article on construction finishing choices that add long-term value.
Storm Protection: Important, but Separate From Regular Materials
Oklahoma homeowners often ask whether heavier barndominium materials can make a structure tornado-proof. The honest answer is no. Good materials and proper engineering help a building perform better in normal severe-weather conditions, but tornado protection is a separate life-safety conversation.
If storm protection is important to your family, discuss an in-ground storm shelter, safe room, or other code-compliant option early in the planning process. FEMA's safe room guidance is a useful starting point for understanding why storm shelters are designed differently from ordinary building rooms.
The key is timing. Storm shelter planning affects layout, foundation coordination, access, drainage, and daily convenience. It is much easier to plan before construction than to work around finished walls, utilities, and slab penetrations later.
A Practical Barndominium Materials Checklist
Use this checklist as a conversation starter with your builder, architect, or engineer. It is not a substitute for project-specific design, but it helps identify the materials that matter most in Oklahoma.
| Building area | Materials and details to discuss | Why it matters in Oklahoma |
|---|---|---|
| Foundation | Engineer-spec reinforced foundation, proper rebar placement, anchor design, drainage coordination | Helps manage clay soils, building loads, and long-term movement |
| Primary frame | Engineered steel, wood, or hybrid framing matched to spans and openings | Supports wind resistance, layout flexibility, and large shop areas |
| Roof | Coated metal panels, quality underlayment, flashing, fasteners, ventilation | Handles sun, rain, hail exposure, and uplift forces |
| Exterior walls | Durable siding, water-resistive barriers, trim, sealants, compatible fasteners | Reduces leaks, corrosion risk, and maintenance issues |
| Insulation | Spray foam, fiberglass, mineral wool, rigid foam, or hybrid system | Improves comfort and helps control condensation |
| Openings | Wind-rated overhead doors, well-flashed windows, quality walk doors | Protects common weak points during storms |
| Interior finishes | Durable floors, washable surfaces, practical shop liners, moisture-aware materials | Makes daily life easier in mixed home and work spaces |
Why Installation Matters as Much as the Material Label
A premium panel can leak if it is installed with the wrong fasteners. A good door can fail if the opening is not framed correctly. A strong foundation design can be compromised if site preparation and reinforcement placement are treated casually.
That is why barndominium materials should be chosen with the builder who will actually coordinate the project. A kit package may include useful components, but a complete Oklahoma build still requires foundation planning, permits, structural coordination, utility planning, weatherproofing, insulation, finish-out, and trade management.
Summit Barndominiums & Outdoor Living is owner-operated by Alan Holcombe and builds on the customer's land to the customer's specifications. Summit does not sell prefab kits and does not create architectural or engineering drawings in-house, but it works with architects and engineers, pulls permits, coordinates trades as the general contractor, and can install a customer-purchased kit when that is the right path.
For Tulsa and northeast Oklahoma landowners, that single point of accountability matters. Summit builds in Tulsa city limits, across nearby communities like Broken Arrow, Owasso, Bixby, Jenks, Sand Springs, Claremore, Collinsville, Sapulpa, Skiatook, Pryor, and Bartlesville, and statewide including Oklahoma City.
Frequently Asked Questions
What are the best barndominium materials for Oklahoma weather? The best material package usually includes an engineer-spec foundation, engineered framing, coated metal roofing and siding, well-flashed windows and doors, wind-rated overhead doors where needed, and insulation designed for condensation control. The exact choices should match the site, building use, and engineering requirements.
Is a metal roof a good choice for an Oklahoma barndominium? Yes, metal roofing is often a strong fit for Oklahoma barndominiums because it is durable, efficient for large roof areas, and works well with barndo architecture. The best option depends on panel profile, fastening system, coating, pitch, flashing, and installation quality.
Should I choose a prefab kit or a custom barndominium build? A kit can be a starting point for some projects, but it does not replace site evaluation, foundation engineering, permits, trade coordination, insulation planning, and finish-out decisions. Summit does not sell prefab kits, but it can install a kit the customer buys if that fits the project.
What insulation works best in a metal barndominium? There is no one-size-fits-all answer. Closed-cell spray foam, fiberglass systems, mineral wool, rigid foam, and hybrid assemblies can all be appropriate depending on the building design, code requirements, budget, and whether the space is conditioned living space, shop space, or both.
Can stronger materials make a barndominium tornado-proof? No ordinary barndominium material package should be described as tornado-proof. Strong materials and proper engineering help with typical severe-weather loads, but tornado life safety should be handled through a properly planned storm shelter or safe room.
Plan Your Oklahoma Barndominium With Materials That Make Sense
The right barndominium materials are not just about looks. They determine how the building handles Oklahoma wind, heat, hail, rain, clay soils, shop use, and everyday life.
If you are planning a custom barndominium, shouse, shop building, garage, hangar, barn, or outdoor living project in the Tulsa area or anywhere in Oklahoma, Summit can help you think through the build from the ground up. For a free in-person consultation, call or text Summit Barndominiums & Outdoor Living at (918) 286-7084.