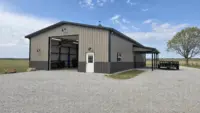
Choosing between design build services and hiring separate trades is one of the biggest early decisions you will make on a custom building project. It affects your schedule, your budget control, your stress level, and the quality of the finished structure.
For a Tulsa-area barndominium, shouse, custom shop, detached garage, aircraft hangar, barn, or outdoor living project, the question is not simply “Who can do the work?” The better question is “Who is responsible for making sure all the work fits together?”
That is where the difference becomes clear. With design-build, one general contractor coordinates the project from the ground up. With separate trades, the owner often becomes the coordinator, scheduler, problem-solver, and quality-control manager, even if that was never the plan.
The basic difference between design-build and separate trades
Design-build services place planning, construction coordination, permitting, trade scheduling, and field execution under one accountable construction team. The builder may work with outside architects, engineers, suppliers, and specialty trades, but the owner has one central point of contact responsible for moving the project forward.
Hiring separate trades means the owner contracts directly with individual providers. That might include a designer, engineer, foundation crew, metal building supplier, erector, plumber, electrician, HVAC contractor, insulation crew, drywall finisher, trim carpenter, concrete finisher for project-related flatwork, and others.
Neither model is automatically wrong. Separate trades can work for small, simple, clearly defined projects where the owner has time, construction knowledge, and a strong comfort level managing multiple vendors. But for custom Oklahoma builds, especially buildings that involve foundations, metal framing, utilities, permits, inspections, and finish-out, design-build usually provides a more controlled path.
If you want a broader explanation of the model itself, Summit’s guide to what design build means for barndos, shops and garages is a helpful companion to this comparison.
What design-build services actually handle
A common misconception is that design-build means one company personally performs every task with its own employees. In real construction, it means one builder coordinates the process and takes responsibility for the buildable scope, schedule, sequencing, and communication.
For a custom building in northeast Oklahoma, that coordination often includes:
- Pre-construction planning and scope development
- Site review, access planning, drainage considerations, and utility coordination
- Coordination with architects and engineers when drawings or structural details are needed
- Permit handling and inspection coordination
- Engineer-spec foundation planning as part of the building project
- Metal building framing, erection, and exterior shell coordination
- Interior finish-out coordination when included in the scope
- Trade scheduling for electrical, plumbing, HVAC, insulation, doors, overhead doors, and related work
- Owner communication when decisions, changes, or clarifications are needed
Summit Barndominiums & Outdoor Living is a Tulsa-based design-build builder and general contractor, not a prefab kit seller and not a standalone concrete flatwork contractor. Summit builds on the customer’s land to the customer’s specs, works with architects and engineers when needed, pulls permits, and coordinates construction from foundation through finish-out, or anywhere in between based on the project scope.
That matters because a custom building is not just a list of parts. A barndominium or shop-house has to combine structure, slab, drainage, insulation, utilities, interior layout, doors, windows, code requirements, and site conditions into one buildable plan.
What hiring separate trades puts on the owner’s plate
When you hire separate trades, every handoff becomes your responsibility. If the slab is not ready when the metal building crew arrives, the schedule slips. If the utility trenching conflicts with the building layout, you have to resolve it. If the framed opening for an overhead door does not match the door package, you are the one calling both parties and sorting out responsibility.
That does not mean separate trades are unprofessional. Many specialty contractors do excellent work. The challenge is that each trade is usually focused on its own scope. The foundation crew is not responsible for the finish carpenter. The metal supplier is not responsible for site drainage unless that was in their contract. The electrician is not responsible for whether the building shell was designed around the right mechanical clearances.
With separate trades, the owner often needs to manage:
- Scope gaps between contracts
- Scheduling conflicts between crews
- Permit and inspection timing
- Material lead times
- Change orders and field adjustments
- Quality control across unrelated vendors
- Warranty questions when responsibility is unclear
- Communication between designers, suppliers, trades, and inspectors
This is why many landowners start out thinking they will save money by managing the project themselves, then discover that the real cost is time, delays, uncertainty, and rework.
Design-build vs separate trades: side-by-side comparison
| Decision factor | Design-build services | Hiring separate trades |
|---|---|---|
| Accountability | One general contractor coordinates the full scope | Responsibility is split across multiple providers |
| Communication | One main point of contact for updates and decisions | Owner may need to call each trade separately |
| Scheduling | Builder sequences work based on construction order | Owner must coordinate trade availability and timing |
| Permits and inspections | GC typically manages permit and inspection coordination | Owner may need to determine who handles each requirement |
| Foundation coordination | Foundation is planned as part of the building system | Foundation and structure may be handled by separate parties |
| Scope control | Gaps are easier to catch before work begins | Scope gaps may appear after construction starts |
| Best fit | Custom barndos, shops, garages, hangars, barns, and turnkey builds | Small projects or owner-managed builds with simple scopes |
| Owner involvement | Decisions are still needed, but coordination burden is lower | Owner acts more like the project manager |
The biggest difference is not whether multiple people work on the project. They will. The biggest difference is whether those people are coordinated by a construction team that understands the whole build.
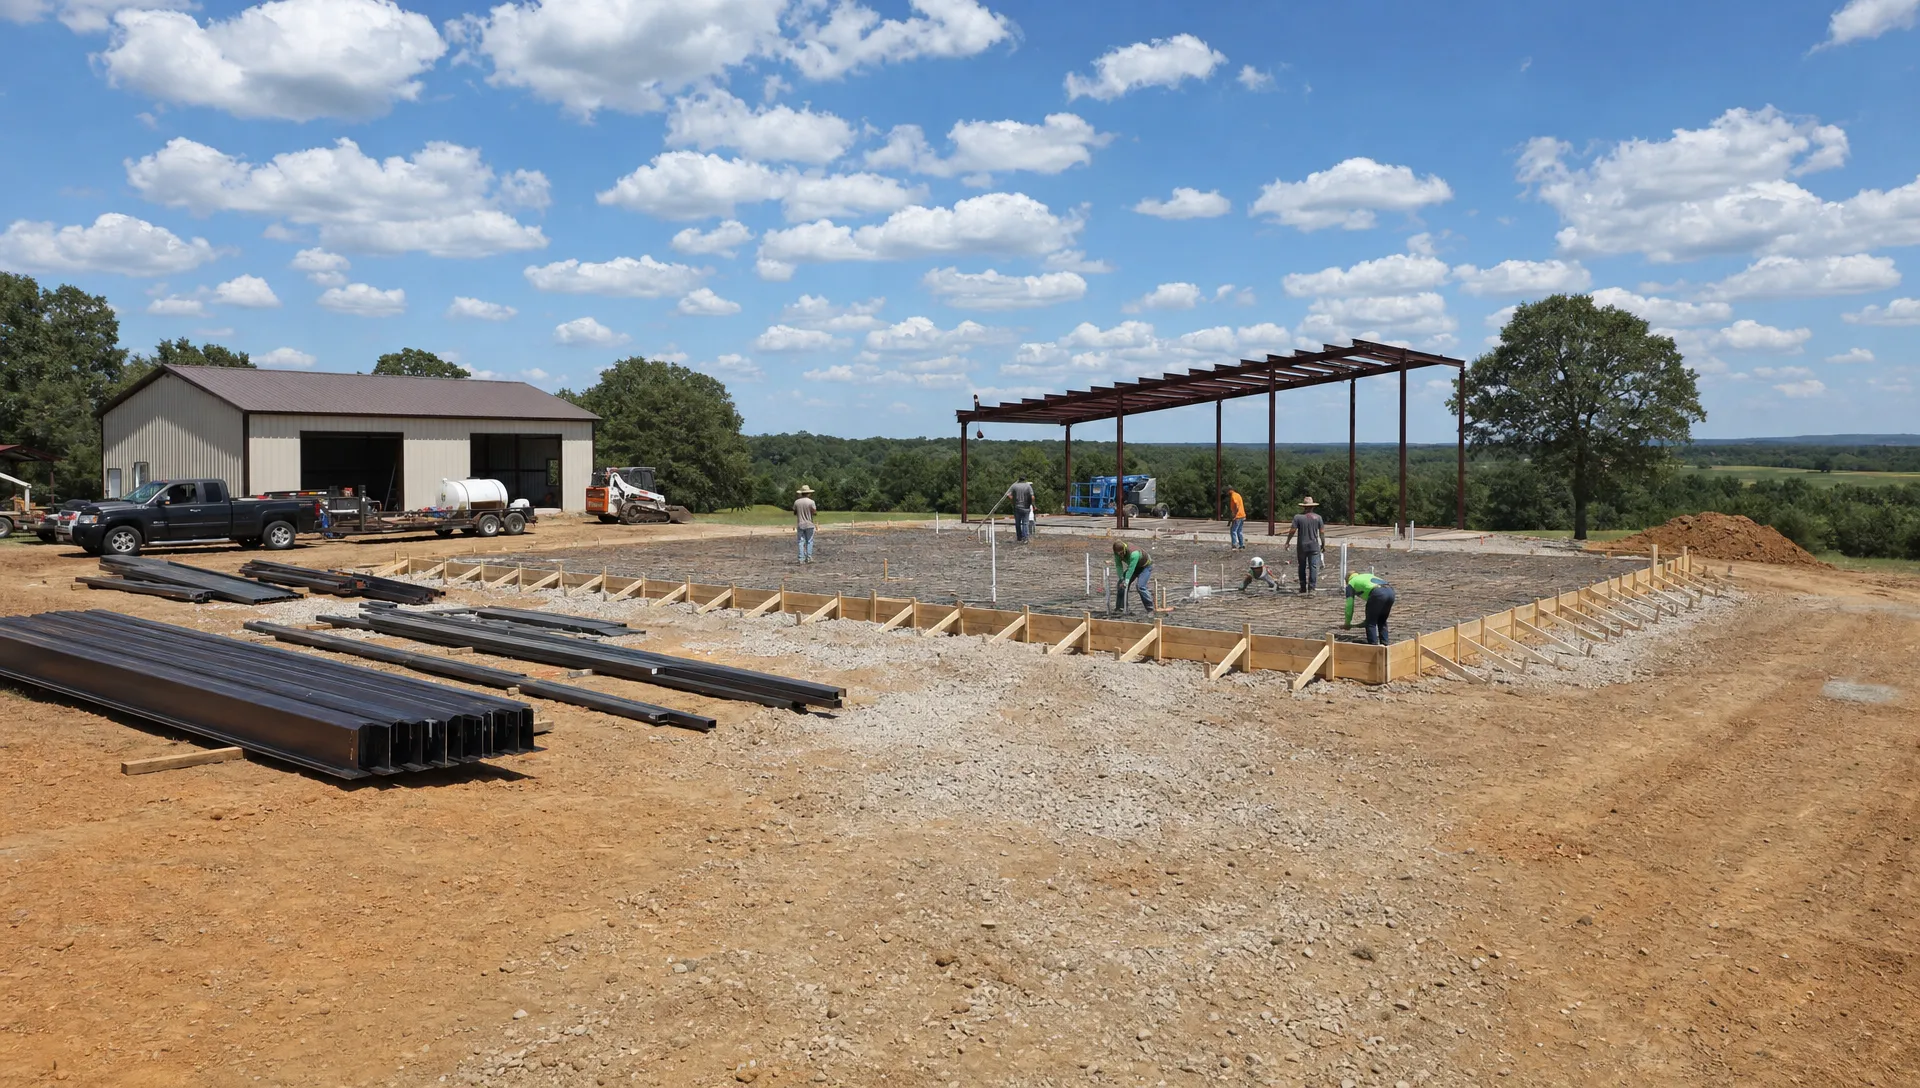
Why the Oklahoma factor changes the decision
Building in Oklahoma is not the same as placing a generic structure on a flat, predictable lot. Soil movement, drainage, wind exposure, severe weather, rural access, utility availability, and local permitting requirements all influence how a project should be planned.
In the Tulsa area, clay soils can make foundation planning especially important. Summit’s construction division treats concrete as a supporting strength within the building process, meaning engineer-spec foundations are planned as part of the structure, with details such as rebar on chairs and foundation design suited to Oklahoma conditions when required by the project.
Wind is another major consideration. A shop, garage, barn, or hangar needs more than a building package that looks good on paper. It needs to be properly anchored, permitted, and built with local conditions in mind. This is one reason custom, engineered, permitted construction is different from simply buying a tube-steel kit or ordering a generic structure online.
Permitting also matters. Some builders avoid more complex jurisdictions, but Summit builds within Tulsa city limits as well as surrounding communities such as Broken Arrow, Owasso, Bixby, Jenks, Sand Springs, Claremore, Collinsville, Sapulpa, Bartlesville, Skiatook, and Pryor. Summit also builds statewide, including Oklahoma City, when the project fit makes sense.
If you are still evaluating who should manage your project, Summit’s article on how to compare design build contractors in Oklahoma offers practical questions to ask before choosing a builder.
The hidden cost of “cheaper” coordination
Separate trades can look less expensive at first because each individual bid may appear lower than a full-service scope. But a custom build is not judged by individual line items alone. It is judged by whether the finished project is correct, code-compliant, usable, durable, and completed without unnecessary delays.
The lowest apparent cost can become more expensive if the owner has to solve problems such as:
- A foundation that was not coordinated with the building system
- A building package that does not match the desired interior layout
- Missing blocking, openings, or penetrations for future utilities
- A delay because one trade was not ready for the next
- Rework caused by unclear drawings or assumptions
- Inspection issues because responsibilities were not clearly assigned
Design-build is not about being the cheapest option. It is about best value, especially when the project involves a custom structure that needs to work for decades.
For example, a rural acreage owner building a barndominium may need living space, attached shop space, porches, utility routing, driveway access, drainage planning, and interior finish-out. A pilot planning an aircraft hangar may need clear-span space, door coordination, slab planning, and access geometry. A homeowner adding a detached garage for RV or boat storage may need height, width, setbacks, electrical service, and HOA or city requirements considered before the building starts.
Those details are easier to coordinate when one construction team is responsible for seeing the whole picture.
Why one point of accountability matters
Single-point accountability is valuable in any high-stakes service where timing, coordination, and trust matter. Outside construction, organizations often choose coordinated providers such as premium chauffeur services because they want vetted professionals, proactive planning, and one reliable point of contact instead of managing every moving part themselves.
Construction works the same way, only with higher physical stakes. Instead of routes, drivers, and executive schedules, the moving parts are foundations, framing, permits, inspections, materials, weather windows, and subcontractors.
When one GC owns the coordination, problems still require decisions, but they are less likely to become owner-managed chaos. The builder can sequence trades, identify conflicts early, and keep the project moving through the next stage.
A strong general contractor also helps translate owner ideas into buildable reality. Many customers know what they want the building to do, but not every owner knows how to convert that into structural requirements, utility planning, slab specifications, insulation choices, or trade sequencing. That translation is part of the value of design-build services.
For a closer look at that role, Summit explains what a general contractor company handles on your build in more detail.
When hiring separate trades may make sense
There are times when separate trades can be a reasonable route. If you have a very small scope, a clearly defined task, no permit complexity, and construction experience, hiring direct may work.
Separate trades may also make sense when an owner has already completed the planning, has professional drawings, understands local requirements, and is prepared to manage the job like an owner-builder. Some rural landowners are comfortable coordinating work because they have construction backgrounds or trusted trade relationships.
The key is honesty about the time commitment. Managing a custom building project is not a passive role. It requires jobsite visits, phone calls, schedule adjustments, document tracking, decision-making, and conflict resolution. If you are not available during the workweek or do not want to manage details, the separate-trades route can become frustrating quickly.
When design-build is usually the better fit
Design-build services are usually the better fit when the structure is custom, permitted, engineered, or tied to multiple scopes.
That includes projects such as:
- Barndominiums and shouses with living space and shop space
- Custom workshops or metal shop buildings
- Detached garages, RV storage, and boat storage buildings
- Aircraft hangars
- Agricultural barns and ranch buildings
- Equestrian buildings and horse-related structures
- Outdoor kitchens, pergolas, patios, and covered outdoor living spaces
- Room additions
- Light-commercial warehouses or metal buildings
These projects often require more than one trade and more than one inspection. They also involve decisions that affect later phases of work. Door placement affects framing. Framing affects electrical and insulation. Foundation planning affects building performance. Drainage affects long-term usability. Finish-out decisions affect mechanical, plumbing, and electrical rough-ins.
A design-build builder helps keep those relationships visible before they become expensive surprises.
What to ask before choosing either path
Before choosing design-build or separate trades, ask yourself several practical questions.
- Do I know which permits and inspections apply to my property?
- Do I know whether my building needs engineered drawings or structural details?
- Do I know who is responsible if the foundation and building package do not align?
- Do I have time to coordinate trades during normal business hours?
- Do I understand the order in which the work must happen?
- Do I know how to evaluate a metal building proposal beyond appearance and square footage?
- Do I have a plan for weather delays, material timing, and site access?
- Do I want one accountable builder, or am I comfortable managing separate contracts?
If those questions feel overwhelming, that is a sign that design-build may be the better fit. If they feel manageable and you have construction experience, separate trades might still be an option, but it should be chosen intentionally.
How Summit approaches custom design-build projects
Summit Barndominiums & Outdoor Living is owner-operated by Alan Holcombe and serves Tulsa, northeast Oklahoma, and projects statewide. The company focuses on custom buildings and outdoor living structures, including barndominiums, metal buildings, garages, carports, workshops, sheds, aircraft hangars, barns, outdoor kitchens, pergolas, patios, and room additions.
Summit does not sell prefab kits and does not self-finance projects. If a customer purchases a kit, Summit can discuss installing it, but the company’s primary value is custom construction coordination, engineer-spec foundation work as part of the build, permit handling, and turn-key project management from the ground up.
Summit also does not create architectural or engineering drawings in-house. Instead, the team works with architects and engineers when those professional drawings or structural details are required. That distinction is important because true design-build coordination does not mean skipping professional design. It means organizing the right professionals and trades under one buildable plan.
For owners, that creates a simpler experience. You still make the important decisions. You still define the purpose, layout, look, and priorities of the building. But you are not left trying to coordinate every trade by yourself.
Frequently Asked Questions
Are design build services more expensive than hiring separate trades? Not always, and the better question is total value. Separate trade bids may look lower upfront, but design-build can reduce scope gaps, delays, rework, and coordination problems. Summit does not quote exact pricing without understanding the land, scope, structure, and finish level.
Can I hire Summit for only part of the project? Yes, Summit can provide turn-key construction from planning and foundation work through finish-out, or coordinate a defined portion of the project depending on your needs and the project fit.
Does Summit provide standalone concrete flatwork? No. Summit’s construction division focuses on custom buildings and outdoor living structures. Concrete foundations and related flatwork are included when they are part of a construction build, such as a shop, detached garage, accessory building, or barndominium.
Does design-build mean Summit creates architectural or engineering drawings? No. Summit coordinates with architects and engineers when professional drawings or engineering are needed. The design-build value is in construction coordination, scope planning, permits, trade management, and building the project correctly.
Can Summit build inside Tulsa city limits? Yes. Summit builds in Tulsa and surrounding communities, including Broken Arrow, Owasso, Bixby, Jenks, Sand Springs, Claremore, Collinsville, Sapulpa, Bartlesville, Skiatook, and Pryor, and can also build statewide, including Oklahoma City.
What if I already bought a metal building kit? Summit does not sell prefab kits, but the team can discuss installation if you already purchased one. The important questions are whether the kit, foundation, engineering, permits, and site conditions all line up before construction begins.
Ready to compare your options?
If you are deciding between design-build services and hiring separate trades, start with a clear conversation about your land, your goals, your timeline, and the type of structure you want to build.
Summit Barndominiums & Outdoor Living offers free in-person consultations for custom building and outdoor living projects in Tulsa, northeast Oklahoma, and beyond. Call or text (918) 286-7084 to talk through your project with an owner-operated builder that can coordinate the build from foundation to finishes.