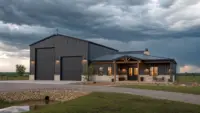
A custom build does not stay on schedule by accident. Whether you are planning a barndominium on acreage, a shop building behind your home, a detached garage for an RV, an airplane hangar, or an outdoor living project, progress depends on dozens of decisions lining up in the right order.
That is where an experienced construction services company earns its keep. The goal is not to rush the work. The goal is to keep the project buildable, permitted, coordinated, inspected, and moving without losing weeks to preventable bottlenecks.
For landowners and homeowners in Tulsa and northeast Oklahoma, that coordination matters even more. Oklahoma clay soils, wind requirements, storm-season weather, rural utility access, city permitting, and custom building details can all affect timing. A strong builder keeps the job moving by planning around those realities from the start.
Why custom builds slow down
Most construction delays do not come from one dramatic problem. They usually come from small gaps that compound over time. A missing specification delays an order. A permit question pauses site work. A late owner decision keeps a trade from starting. A foundation detail is not matched to the building system. One delay pushes the next crew, then the next inspection, then the next material delivery.
Common reasons custom builds lose momentum include:
- Unclear scope before pricing and scheduling begin
- Plans that are not ready for permitting or engineering review
- Site access problems for equipment, deliveries, and crews
- Utility coordination that starts too late
- Weather delays with no built-in schedule flexibility
- Long-lead materials ordered after they are needed
- Owner selections made too late in the build
- Trades scheduled before prerequisite work is complete
- Inspection delays because work was not sequenced properly
A construction services company keeps these issues from becoming chronic by managing the build as one connected process, not a collection of separate tasks.
It starts with a buildable scope
A project moves faster when everyone understands what is being built, where it goes, and what decisions must be made before work begins. For a barndominium, shop, garage, hangar, barn, or outdoor structure, the early scope should answer practical questions such as size, intended use, site location, door placement, utilities, drainage, access, finish level, and any special requirements.
For example, a shop used for farm equipment needs different clearances, slab loading considerations, and door planning than a hobby workshop. An airplane hangar needs a different opening strategy than a detached garage. A barndominium requires coordination between living space, mechanical systems, insulation, interior finish-out, and code requirements.
This is why pre-construction planning is not just paperwork. It is the phase where a builder turns an idea into a sequence that can actually be built. If you want a broader view of what may be involved, Summit has a helpful overview of the construction services commonly needed for a custom build.
A clear schedule is built around dependencies
Good scheduling is not simply picking start and finish dates. Construction has dependencies. One step must be complete before the next can begin. A construction services company keeps builds moving by identifying the critical path early and protecting it throughout the job.
Here is a simplified example of how common build phases depend on each other:
| Build phase | What must happen before it | What can slow it down |
|---|---|---|
| Site layout and prep | Final location, access plan, permit direction | Unclear setbacks, poor access, weather |
| Foundation work | Building design, engineering needs, soil and drainage considerations | Late plan changes, utility conflicts |
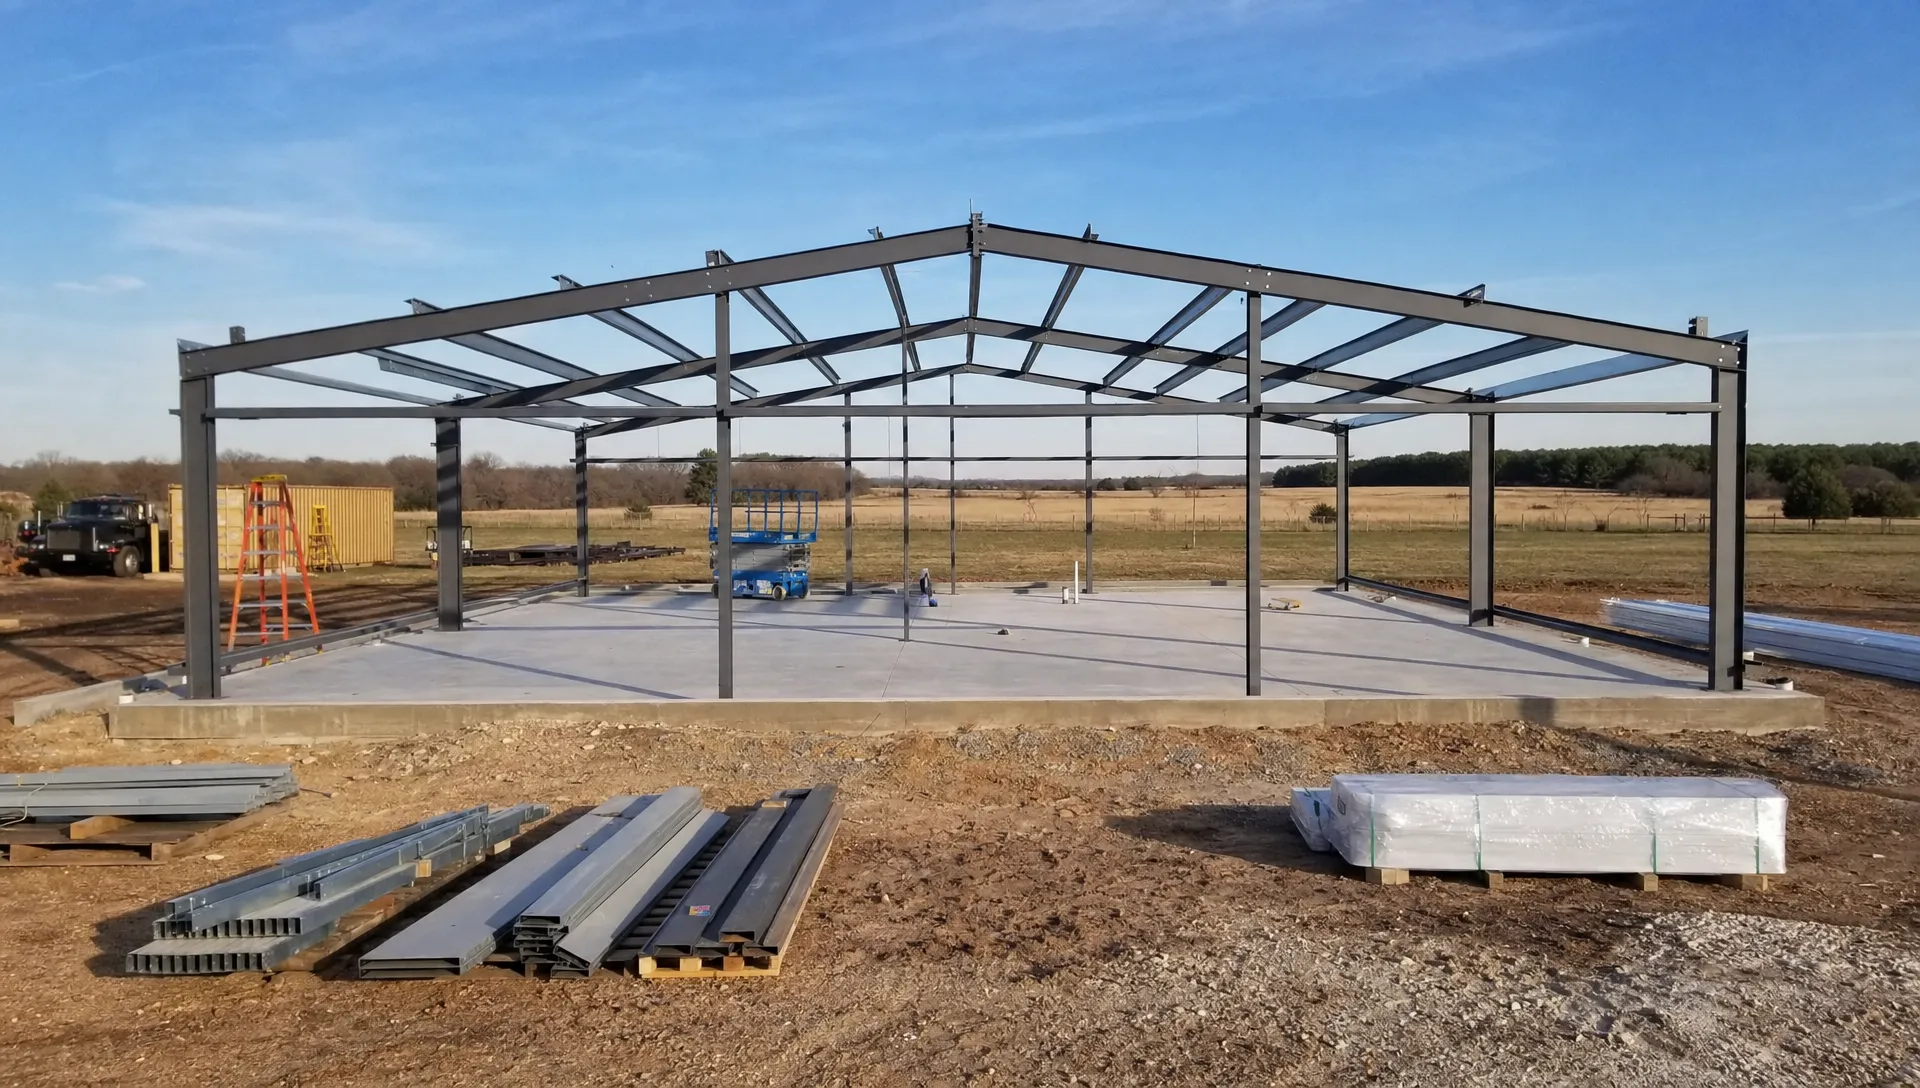
| Framing or metal building erection | Foundation completion and material readiness | Delayed steel, weather, crane or lift scheduling |
| Dry-in and exterior work | Framing complete, roof and wall materials on site | Missing components, trade conflicts |
| Rough-ins | Framing ready, mechanical layout decisions made | Late electrical, plumbing, or HVAC decisions |
| Finish-out | Inspections complete, selections finalized | Late cabinets, doors, fixtures, or interior changes |
| Final inspection and handoff | Punch list completion and code requirements met | Incomplete documentation or unresolved corrections |
The real value is in the coordination between phases. If materials are ordered too late, the crew may be ready but unable to work. If inspections are not scheduled at the right time, finished work may have to wait. If one trade blocks another, the whole project loses rhythm.
Permits and inspections should be part of the plan, not an afterthought
Permitting is one of the biggest differences between a casual build and a properly managed custom project. In Tulsa, Broken Arrow, Bixby, Owasso, Jenks, Sand Springs, Claremore, Sapulpa, and other northeast Oklahoma communities, requirements can vary by jurisdiction, zoning, building use, and site conditions.
A company acting as the general contractor should understand when permits are needed, what information must be submitted, and how inspections fit into the construction schedule. Summit pulls permits for its building projects and builds within Tulsa City limits, which is important because city work often requires more formal coordination than rural projects.
Permits are not just red tape. They help confirm that the work is being built to applicable code, especially for wind, structural, electrical, plumbing, and life-safety requirements. Inspections also create natural checkpoints that protect the owner from hidden problems.
A builder who treats inspections as part of the production schedule can keep work moving. A builder who waits until the last minute may create avoidable downtime.
Oklahoma site conditions affect the timeline
In Oklahoma, the ground and weather are part of the project. Clay soils expand and contract. Heavy rain can soften access routes. High winds affect framing and metal building erection. Tornado-season planning can influence owner priorities, especially for homeowners considering storm shelter integration as part of a larger building plan.
Summit’s strength is not selling standalone concrete flatwork. It is building custom structures from the ground up, with foundation work integrated into the construction plan. For building projects, that means engineer-spec foundations designed for the structure and Oklahoma soil conditions, with reinforcement placed properly and coordinated with the rest of the build.
This matters because the foundation is not separate from the building schedule. Anchor bolt layout, slab elevations, drainage, door thresholds, interior walls, and utility penetrations all affect what happens next. When the foundation and building are coordinated under one accountable team, there is less risk of mismatch, rework, or finger-pointing.
One point of accountability keeps trades aligned
A custom building project can involve excavation, foundation work, framing, metal building erection, roofing, siding, electrical, plumbing, HVAC, insulation, doors, windows, interior finish-out, and final inspections. Outdoor living projects may add masonry, covered structures, outdoor kitchens, pergolas, patios, and utility coordination.
When each trade is managed separately by the owner, the owner becomes the scheduler, problem-solver, and quality-control manager. That can work for very experienced owners, but it often creates delays because trades do not automatically coordinate with each other.
A construction services company acting as the GC keeps the project moving by:
- Scheduling trades in the right order
- Confirming prerequisites before each crew arrives
- Coordinating inspections at the correct stages
- Solving field conflicts before they stop progress
- Keeping owner decisions connected to the build timeline
- Communicating what is happening now and what comes next
This single point of accountability is especially valuable on custom projects, where the building is not a one-size-fits-all kit. Summit does not sell prefab kits, although the team can install a kit that a customer purchases. Its core work is custom, permitted, engineered construction built on the customer’s land to the customer’s specs.
Owner decisions can either protect or delay the schedule
Even with a strong builder, owner-side decisions matter. A custom project cannot stay fully on track if major selections remain undecided when crews need them. This is especially true for barndominiums and finished shop-house projects, where interior layouts and finish choices affect rough-ins, framing, insulation, cabinetry, fixtures, and final inspection.
The best approach is to decide in layers. Early decisions should focus on the site, building footprint, structure, openings, utilities, and major systems. Later decisions can focus on finishes, colors, fixtures, and details, but even those need deadlines.
| Owner decision | Why it affects momentum | Best time to decide |
|---|---|---|
| Building location | Drives setbacks, grading, access, and utilities | Before permitting and site work |
| Door and opening placement | Affects framing, slab details, and building package | Before foundation layout |
| Utility needs | Impacts trenching, rough-ins, and inspections | During pre-construction planning |
| Interior layout | Affects mechanical, plumbing, electrical, and framing | Before rough-ins |
| Exterior colors and finishes | Impacts material orders and lead times | Before exterior work begins |
| Fixtures and finish selections | Affects final schedule and punch list | Before finish-out starts |
Owners also need to think about life logistics. If the project depends on selling another home, moving equipment, arranging financing, or coordinating a rural driveway entrance, those steps should be discussed early. For owners comparing real estate selling options before they build, resources such as flat-fee MLS listing options can be useful when thinking through timing on the property side of the plan.
Material lead times need active management
Custom projects often include components that are not sitting on a local shelf. Metal building packages, large overhead doors, specialty windows, insulation systems, cabinets, appliances, outdoor kitchen components, and hangar doors may all require advance planning.
The builder’s job is to identify long-lead items before they become schedule problems. That does not mean ordering everything on day one. It means understanding which items control the schedule and making sure decisions, deposits, measurements, and approvals happen early enough to avoid idle time.
For example, if a large shop door is needed before the building can be fully secured, it should not be treated like a last-minute accessory. If a barndominium’s mechanical layout depends on room placement, interior planning cannot wait until framing is complete. If an outdoor kitchen needs gas, electrical, water, or drainage coordination, those details should be integrated before surfaces and coverings are finished.
Weather planning is part of professional scheduling
No builder controls the weather, but an experienced Oklahoma builder plans with it in mind. Rain, freezing temperatures, high winds, and severe weather can all affect excavation, foundation work, framing, roofing, and exterior installation.
The difference is preparation. Good scheduling considers seasonal patterns, site drainage, access routes, material protection, and task sequencing. A crew may not be able to work safely in high winds, but the GC can use the time to confirm upcoming materials, coordinate inspections, adjust trade schedules, and keep the next phase ready.
This is where owner communication matters. A professional builder should explain what is paused, what is still moving behind the scenes, and how the schedule is being adjusted.
Changes are managed, not ignored
Custom construction almost always involves changes. The issue is not whether changes happen. The issue is how they are handled.
A small change made early may have little schedule impact. The same change made after foundation work, framing, or rough-ins may require redesign, rework, new materials, or inspection adjustments. A construction services company keeps builds moving by helping owners understand the timing consequences of each change.
Good change management includes a clear description of the requested change, confirmation of whether it affects engineering or permits, an updated schedule impact if needed, and approval before work is redirected. This protects the owner, the builder, and the trades.
Design-build coordination saves time when done correctly
For many custom projects, design-build coordination reduces friction because planning and construction decisions are connected early. Summit works with architects and engineers where drawings or stamped plans are needed, then coordinates construction from foundation through finish-out, or anywhere in between depending on the owner’s request.
That distinction matters. Summit is not an architectural firm and does not self-finance projects. Its value is in construction leadership, practical planning, trade coordination, permitting, foundation integration, and turn-key project management.
If you are comparing delivery methods, this guide on how a design and build construction company saves time explains why early coordination can reduce delays on custom buildings.
What this looks like on different project types
The same scheduling principles apply across many kinds of custom builds, but the bottlenecks vary.
A rural barndominium may need more coordination around utilities, driveway access, septic planning, finish-out selections, and inspections. A shop building may depend heavily on door sizes, equipment clearance, electrical service, and slab requirements. A detached garage or RV storage building may need careful placement to satisfy setbacks, HOA requirements, and access. A hangar may require special attention to clear span, door systems, apron connection, and aircraft movement. An outdoor living project may hinge on utility routing, roof tie-ins, drainage, and material sequencing.
In every case, the job moves better when the builder understands the structure as a complete system.
How Summit keeps Tulsa-area builds moving
Summit Barndominiums & Outdoor Living is owner-operated by Alan Holcombe and serves Tulsa, Broken Arrow, Owasso, Bixby, Jenks, Sand Springs, Claremore, Collinsville, Sapulpa, Bartlesville, Skiatook, Pryor, the Oklahoma City area, and communities statewide.
The company focuses on custom barndominiums, metal buildings, garages, carports, workshops, sheds, airplane hangars, barns, agricultural buildings, room additions, outdoor kitchens, pergolas, patios, and outdoor living structures. Summit’s role is to be the GC, coordinating the build from the ground up and pulling the right pieces together so owners are not left managing every trade alone.
That is the difference between buying a simple structure and building a custom project. Summit is not trying to be the cheapest option. The goal is best value: a build that is properly planned, permitted, engineered where required, coordinated, and constructed for Oklahoma conditions.
For owners who want the bigger picture before starting, this Oklahoma-focused guide to construction steps every Oklahoma owner should know is a useful next read.
Frequently Asked Questions
What does a construction services company do to prevent delays? A construction services company keeps the project moving by coordinating scope, permits, site work, foundation planning, materials, trades, inspections, owner decisions, and schedule adjustments. The goal is to reduce downtime between phases and solve issues before they stop progress.
Can Summit build inside Tulsa City limits? Yes. Summit builds within Tulsa City limits as well as across northeast Oklahoma and statewide. City projects may involve more detailed permitting and inspection coordination, which is one reason working with an experienced GC matters.
Does Summit sell prefab metal building kits? No. Summit does not sell prefab kits. The company specializes in custom buildings and can install a kit the customer has purchased, but its main focus is engineered, permitted, custom construction built on the customer’s land.
Does Summit provide standalone concrete flatwork? Not through this building division. Summit includes engineer-spec foundation work as part of construction projects such as barndominiums, shops, garages, hangars, and other structures, but this site is focused on custom building and outdoor living construction.
How early should I call a builder? Call before your plans feel final. Early input can help with site placement, building size, access, permitting, utilities, foundation planning, and realistic sequencing. That is often where the biggest time savings happen.
Ready to keep your build moving?
If you are planning a barndominium, shop, detached garage, hangar, agricultural building, room addition, or outdoor living project in Tulsa or anywhere in Oklahoma, start with a conversation before delays are baked into the plan.
Summit Barndominiums & Outdoor Living offers free in-person consultations and brings over 35 years of construction experience to custom builds from foundation to finishes. Call or text (918) 286-7084 to talk through your project with Summit and get clear next steps for building on your land, to your specs.