Choosing a design and build company is not just about finding someone who can put up a structure. For a barndominium, shop building, detached garage, hangar, agricultural building, or outdoor living project, you are choosing the team that will help translate your land, your goals, your budget expectations, and your local code requirements into a buildable plan.
That matters even more in Tulsa and northeast Oklahoma, where clay soils, wind exposure, drainage, rural utilities, city permitting, and storm-season realities can affect how a project should be planned from the ground up.
A strong design-build partner should help you avoid the gaps that often happen when one person draws the plan, another prepares the site, another handles the foundation, and several separate trades try to coordinate around each other. The right company brings those moving pieces under one accountable general contractor, so the project is planned as a complete structure from the beginning.
Start With the Type of Project They Actually Build
Not every design and build company is the right fit for every kind of construction. A contractor who mainly remodels interiors may not be the best choice for a custom metal building on acreage. A company focused on simple kit structures may not be equipped for a barndominium with living space, plumbing, electrical coordination, interior finish-out, and a foundation designed for Oklahoma conditions.
Before you get deep into conversations, ask what the company builds most often. Look for experience with your project category, such as barndominiums, shouses, workshops, detached garages, RV or boat storage, aircraft hangars, barns, commercial metal buildings, patios, pergolas, outdoor kitchens, or room additions.
The more your project depends on site-specific planning, the more important this becomes. A rural acreage build may involve access drives, utility coordination, drainage, septic considerations, and long-term land use planning. A Tulsa city-limits project may require close attention to setbacks, zoning, permits, inspections, and neighborhood requirements. A hangar or shop building may involve door clearances, slab loads, ventilation needs, storage layout, and future expansion.
If you are still learning how the approach works, Summit has a helpful overview of what design build means for barndos, shops and garages that explains why project type should guide the team you choose.
Look for One Point of Accountability
One of the biggest advantages of hiring a true design-build company is accountability. Instead of you coordinating multiple vendors, the general contractor should manage the sequence, communication, and trade coordination.
That single point of accountability matters because construction decisions are connected. The building layout affects the foundation. The foundation affects framing. Framing affects doors, windows, utilities, insulation, and finish-out. Outdoor living plans can influence rooflines, drainage, access, and electrical planning. If each step is handled in isolation, problems can show up late, often when changes are more disruptive.
A qualified design-build contractor should be able to explain who is responsible for planning, permitting, scheduling, site preparation, foundation coordination, framing, specialty trades, and finish details. You should not feel like you are being asked to act as your own project manager unless that is clearly the role you want.
For custom builds, the best value is rarely the lowest initial number. It is the scope that reduces surprises, includes the right planning, and puts responsibility in the hands of a builder who can see the project through.
Verify Local Permitting, Code, Soil, and Wind Experience
Oklahoma construction is not generic. A building that works well in another state or another soil type may not be appropriate for Tulsa, Broken Arrow, Owasso, Bixby, Jenks, Sand Springs, Claremore, Collinsville, Sapulpa, Bartlesville, Skiatook, Pryor, or a rural property outside city limits.
A design and build company should understand the permitting path for your location and should be comfortable building to applicable Oklahoma wind and soil requirements. In the Tulsa area, experience inside city limits is especially valuable because not every builder will take on those projects.
Ask how the contractor handles permits and inspections. Ask whether they coordinate with architects and engineers when drawings or engineering are required. A professional builder should be clear about what they do in-house, what they coordinate, and what must be provided by licensed design professionals.
Summit, for example, is a builder and general contractor. The company does not create architectural or engineering drawings in-house, but works with architects and engineers as needed, pulls permits, and builds on the customer’s land to the customer’s specifications. That distinction is important because it keeps expectations clear while still giving the owner one construction team to coordinate the build.
Make Sure the Foundation Is Planned With the Building
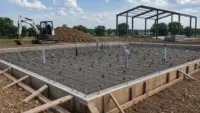
For metal buildings, barndominiums, garages, shops, barns, and hangars, the foundation is not just an early step. It is part of the structure’s performance. The foundation should be planned around the building size, loads, soil conditions, openings, use case, and engineering requirements.
This is one area where Summit’s background is especially relevant. As part of a construction build, Summit pours engineer-spec foundations with rebar on chairs and plans for Oklahoma clay soils. That does not mean the company is a standalone flatwork contractor. It means the foundation is treated as a critical part of the building system, not an afterthought handed off without coordination.
When interviewing a design-build contractor, ask how the foundation and building package are coordinated. The answer should not be vague. A trustworthy builder should be able to discuss site evaluation, drainage considerations, engineering coordination, anchor requirements, and inspection expectations in plain language.
Compare Custom Building Against Kit-Only Options
Prefab and tube-steel kits can serve a purpose for some property owners. They are often straightforward, and for the right use, they can be a reasonable starting point. The key is knowing what you are buying and what is not included.
A kit may not include permitting help, site-specific engineering, foundation design, utilities, insulation, interior finish-out, or code coordination. If you are building a barndominium, a shop with specialized use, a hangar, a barn with storage and equipment needs, or a structure inside a stricter jurisdiction, those missing pieces matter.
A custom design-build company should help you think through how the building will actually be used. That includes door placement, roof pitch, bay spacing, living quarters, covered porches, vehicle access, equipment storage, future additions, drainage, and how the building sits on your land.
Summit does not sell prefab kits, but can install a kit a customer buys. For many Oklahoma property owners, the stronger fit is a custom, engineered, permitted, turnkey build where the foundation and structure are planned together.
Ask About Process Before You Ask About Price
It is natural to want a quick number. But before you compare bids, compare process. A design and build company with a strong process will usually ask better questions before talking seriously about cost.
A productive early conversation should cover your land, project purpose, building size and layout goals, access, utilities, desired finish level, timeline expectations, permitting location, and whether you need a full turnkey build or only part of the construction scope.
A company that gives a fast answer without understanding those details may be leaving too much undefined. On custom builds, undefined scope can lead to change orders, delays, and frustration. The goal is not to chase the cheapest bid. The goal is to understand what is included, what is excluded, and how the builder plans to get from concept to completion.
For a broader checklist, this guide on how to compare design build contractors in Oklahoma can help you evaluate scope, experience, communication, and local construction knowledge.
Review Transparency, Credentials, and Communication
Construction is a relationship-heavy business. You want a company that communicates clearly before the contract is signed, because that is often a preview of how communication will feel during the build.
Look for signs of professionalism: clear service areas, real project experience, direct contact options, photos of completed work, visible reviews, straightforward answers, and a willingness to explain limitations. This same principle applies across the trades. For example, a professional specialty contractor such as a painting company serving North Zealand and Copenhagen makes its experience, service area, recognition, and customer contact information easy to find, which is the kind of transparency homeowners should expect from any contractor they are trusting with their property.
For a design-build construction project, communication should also include schedule expectations, permit status, decision deadlines, and who to contact with questions. Owner-operated companies can be especially valuable here because customers are not passed through layers of salespeople with little connection to the jobsite.
Summit is owner-operated by Alan Holcombe and provides one point of accountability from the ground up. That structure is important for customers who want a builder that can coordinate the work rather than simply sell a building package.
Know What Should Be in the Scope
A design-build proposal should make the scope understandable. It does not need to overwhelm you with technical jargon, but it should help you see what is included and what decisions still need to be made.
Use the table below as a practical review tool when comparing companies.
| What to Review | Why It Matters | What a Strong Answer Sounds Like |
|---|---|---|
| Project fit | Different builders specialize in different work | We regularly build this type of structure and can show relevant examples |
| Permits | City and county requirements vary | We identify the permitting path and pull required permits |
| Foundation planning | The building and foundation must work together | The foundation is engineered and coordinated with the structure |
| Site conditions | Soil, drainage, access, and utilities affect the build | We evaluate the land before finalizing the construction plan |
| Trade coordination | Multiple trades need sequencing | The GC manages scheduling, communication, and quality control |
| Finish-out options | A shell-only build is different from a turnkey project | We define exactly how far our scope goes before work begins |
| Change process | Custom builds evolve as decisions are finalized | Changes are documented and communicated before moving forward |
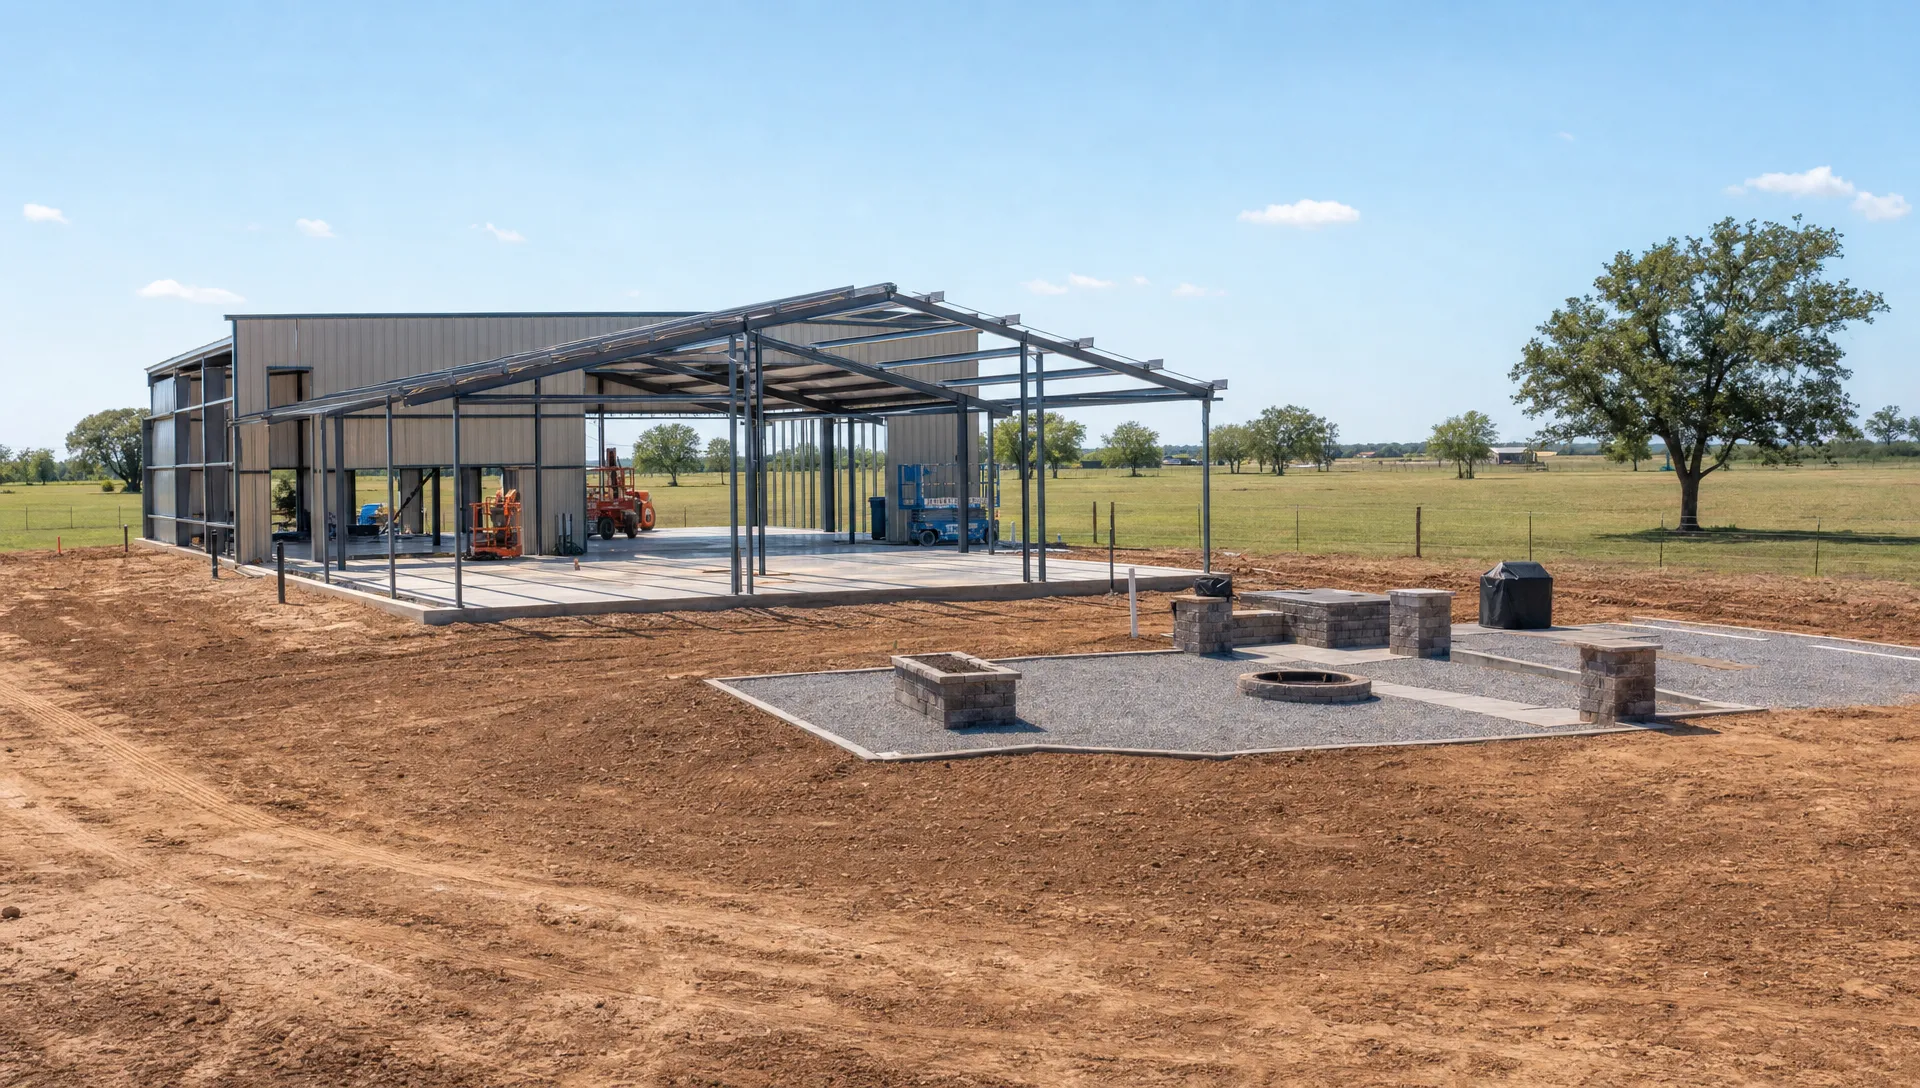
This is also where you should clarify whether the company handles the entire build or only part of it. Summit can provide turn-key construction from design coordination and foundation work through finish-out, or work anywhere in between by request. For customers planning a larger custom build, reviewing the construction services commonly involved in a custom build can help you prepare better questions before your consultation.
Watch for Scope Gaps That Create Stress Later
Many construction problems start as unclear assumptions. A property owner assumes the contractor is handling permits. The contractor assumes the owner is coordinating utilities. One bid includes foundation work while another does not. One proposal includes finish-out coordination while another only includes the shell.
These differences can make two proposals look similar when they are not. Before choosing a design and build company, slow down and compare the real scope.
Common areas to clarify include permits, engineering coordination, foundation work, site access, utility rough-ins, insulation, doors, windows, interior framing, plumbing, electrical, HVAC, exterior concrete that is part of the building plan, and outdoor living tie-ins. Not every project needs every item, but every project needs clarity.
A good contractor will not pressure you to move forward before the scope makes sense. They will explain options, limitations, and sequencing so you can make decisions with fewer surprises.
Choose Best Value, Not the Cheapest Bid
For a custom structure, best value means you are paying for planning, coordination, code awareness, foundation quality, trade management, and a finished result that fits your land and your use. A cheaper bid can be attractive at first, but if it leaves out engineering, permits, foundation details, or finish-out coordination, it may not be cheaper by the time the project is complete.
This is especially important for barndominiums and shouses because they blend residential comfort with metal-building durability. It also matters for hangars, agricultural buildings, and commercial metal buildings where clear spans, door systems, storage needs, and long-term use can shape the whole design.
A design and build company should help you make practical decisions, not just sell you the largest or flashiest structure. Sometimes the best recommendation is a layout adjustment, a better orientation on the property, a different door placement, or a phased plan that protects your budget while still getting the core structure right.
Make the Consultation Count
The best way to evaluate a builder is to bring real information to the first conversation. You do not need to have every detail solved, but you should be ready to discuss how you want the building to function.
Helpful information includes your property location, general building purpose, preferred size range, must-have features, photos or sketches you like, known restrictions, utility status, driveway or access concerns, and whether you want a shell, partial build, or turnkey finish-out.
A qualified builder can then help you understand what comes next. That may include site evaluation, design coordination, engineering needs, permitting, foundation planning, scheduling, and trade coordination. The consultation should leave you with a clearer path, not more confusion.
Frequently Asked Questions
What does a design and build company do? A design and build company coordinates planning and construction under one general contractor. For custom buildings, that can include design coordination, permitting, foundation planning, structural construction, trade scheduling, and finish-out management depending on the agreed scope.
Is design-build a good fit for a barndominium? Yes, design-build is often a strong fit for barndominiums because the living space, metal building system, foundation, utilities, and finish-out all need to be coordinated. A single accountable GC helps keep those pieces aligned.
Should I choose a kit building or a custom builder? It depends on your goals. A kit may work for a simple structure, but a custom builder is often better for projects that need site-specific engineering, permits, foundation coordination, interior finish-out, or a layout designed around your land and lifestyle.
Does Summit create architectural or engineering drawings? No. Summit is a builder and general contractor, not an architecture or engineering firm. The company works with architects and engineers when drawings or engineering are needed, then coordinates construction according to the approved plan.
Does Summit build outside Tulsa? Yes. Summit serves Tulsa and northeast Oklahoma communities such as Broken Arrow, Owasso, Bixby, Jenks, Sand Springs, Claremore, Collinsville, Sapulpa, Bartlesville, Skiatook, and Pryor, and also builds statewide, including Oklahoma City.
Talk With a Tulsa Design-Build Builder
If you are planning a barndominium, shop, garage, hangar, barn, commercial metal building, room addition, or outdoor living project, the right design and build company should bring more than materials and labor. You need a builder who understands Oklahoma land, permits, foundations, wind conditions, trade coordination, and the importance of one accountable construction team.
Summit Barndominiums & Outdoor Living builds custom structures on your land to your specifications, with over 35 years of construction experience and a focus on best value rather than the cheapest shortcut.
Call or text (918) 286-7084 to schedule a free in-person consultation with Summit and talk through your project from the ground up.