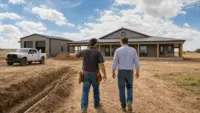
Building a barndominium, shop, detached garage, aircraft hangar, agricultural building, or outdoor living space is not a single trade job. It is a sequence of decisions, site conditions, permits, materials, inspections, and skilled trades that have to line up in the right order. That is where a construction contractor earns their keep.
A strong construction contractor does more than send crews to your property. The contractor turns your idea into a buildable scope, coordinates the land work, manages the foundation and structure, schedules trade partners, keeps the job moving, and helps bring the project to a finished, usable result.
For Oklahoma property owners, that coordination matters even more. Tulsa and northeast Oklahoma projects have to account for clay soils, drainage, wind exposure, local permit rules, utility access, and seasonal weather. Whether you are building inside Tulsa city limits, on rural acreage near Owasso, or on land outside Broken Arrow, the right contractor brings order to a process that can otherwise feel overwhelming.
The short answer: a construction contractor manages the build from the ground up
A construction contractor is responsible for coordinating the people, materials, schedule, and site conditions required to complete a construction project. On a custom build, that can include everything from early planning and site preparation through foundation work, framing, rough-ins, finish-out, inspections, and handoff.
The contractor is not always the architect, engineer, lender, or manufacturer. Instead, the contractor is the point of accountability that helps those pieces work together in the field. On projects that require formal drawings or engineering, a contractor like Summit works with architects and engineers rather than replacing licensed design professionals.
That single point of accountability is especially valuable on projects like barndominiums, metal buildings, workshops, RV garages, barns, hangars, and outdoor kitchens. These projects often combine structural work, site work, utilities, access planning, interior finish-out, and exterior living features in one coordinated scope.
| Project stage | What the contractor coordinates | Why it matters |
|---|---|---|
| Planning and scope | Budget direction, build goals, site constraints, design coordination | Reduces surprises before construction starts |
| Site prep | Access, grading, pad location, drainage, construction readiness | Gives crews a workable, buildable site |
| Foundation | Engineer-spec layout, reinforcement, forms, pour coordination | Supports long-term performance in Oklahoma soils |
| Structure | Framing, roof, wall systems, openings, shell details | Creates the building envelope and shape |
| Rough-ins | Electrical, plumbing, HVAC, insulation planning | Keeps hidden systems aligned before walls close |
| Finish-out | Interior surfaces, fixtures, trim, doors, exterior features | Turns a shell into a usable finished space |
| Final handoff | Punch list, inspections, owner walkthrough | Confirms the project is ready for use |
If you want a broader look at the service categories involved in a custom project, Summit also explains the common construction services you may need for a custom build.
Before site prep: turning an idea into a buildable scope
Good construction starts before equipment arrives. The first job is to understand what you want to build, where it will sit, how it will be used, and what limitations the property may have.
For a barndominium, that may mean discussing living space, shop space, porches, storage, garage bays, and future expansion. For a workshop, it may include ceiling height, overhead doors, equipment loads, electrical needs, and access for trailers. For an aircraft hangar, door clearance, apron access, and site orientation become major planning points.
At this stage, the contractor helps clarify practical questions:
- What type of building fits the property and intended use?
- Where should the structure sit for access, drainage, and utilities?
- What permits or approvals may be required?
- Which parts of the project need engineering or professional design input?
- What work should happen now, and what can be planned for later?
This is also when the contractor can help prevent a common mistake: buying a building package, kit, or plan before confirming whether the site, foundation, access, and local code requirements support it. Kit sellers can be useful for certain owners, but a kit still has to become a permitted, properly founded, correctly assembled structure on your land.
Summit does not sell prefab kits, but it can install a customer-purchased kit when that fits the project. For many owners, the bigger value is having a custom, permitted, engineered build managed by a general contractor from the foundation up.
Site prep: making the land ready for construction
Site prep is the bridge between planning and building. Raw land, pasture, acreage, or an existing residential lot may not be ready for crews, concrete, deliveries, cranes, or inspections. A construction contractor evaluates what has to happen before the structure can begin.
This can include clearing the building area, establishing access for trucks, setting the building location, confirming elevations, preparing the pad, and planning drainage around the future structure. In northeast Oklahoma, water movement is a serious consideration. A beautiful building can still create problems if runoff is directed toward doors, foundations, or neighboring areas.
A contractor also looks at site logistics. Where will materials be staged? Can delivery trucks turn around? Is there room for equipment? Are utilities nearby? Does the property have overhead lines, slopes, trees, soft areas, or access restrictions that change the construction plan?
For rural acreage owners, site prep may also include coordination around wells, septic systems, long drive approaches, fence lines, barns, livestock areas, or future outbuildings. For in-town projects in Tulsa, Broken Arrow, Bixby, Jenks, or Owasso, the focus may be tighter setbacks, neighborhood access, city inspections, and permit sequencing.
Foundation work: where the build really begins
The foundation is one of the most important parts of any custom structure. It is also one of the areas where Summit's construction division brings a major advantage. Summit pours its own engineer-spec foundations as part of building projects, using reinforcement practices such as rebar on chairs so the steel sits where it is designed to perform.
This matters in Oklahoma because clay soils expand and contract with moisture changes. Wind loads also matter for metal buildings, barndominiums, shops, garages, agricultural buildings, and hangars. A foundation is not just a flat place to set a building. It is part of the engineered support system.
A construction contractor coordinates the foundation around the building design, column locations, slab thickness requirements, anchor points, grade beams where needed, plumbing rough-ins, door openings, and site elevations. When the foundation is treated as part of the full building system, fewer responsibilities fall through the cracks.
Summit includes concrete work when it supports a construction build, such as a foundation or build-related concrete element. It is not positioned as a standalone flatwork service through this construction division. The focus here is complete building work, from foundation to finishes, or a defined portion of that scope by request.
For a deeper look at why this stage matters, Summit covers when a concrete foundation contractor matters most for barndominiums, shops, garages, hangars, and metal buildings.
Structural framing and the dried-in shell
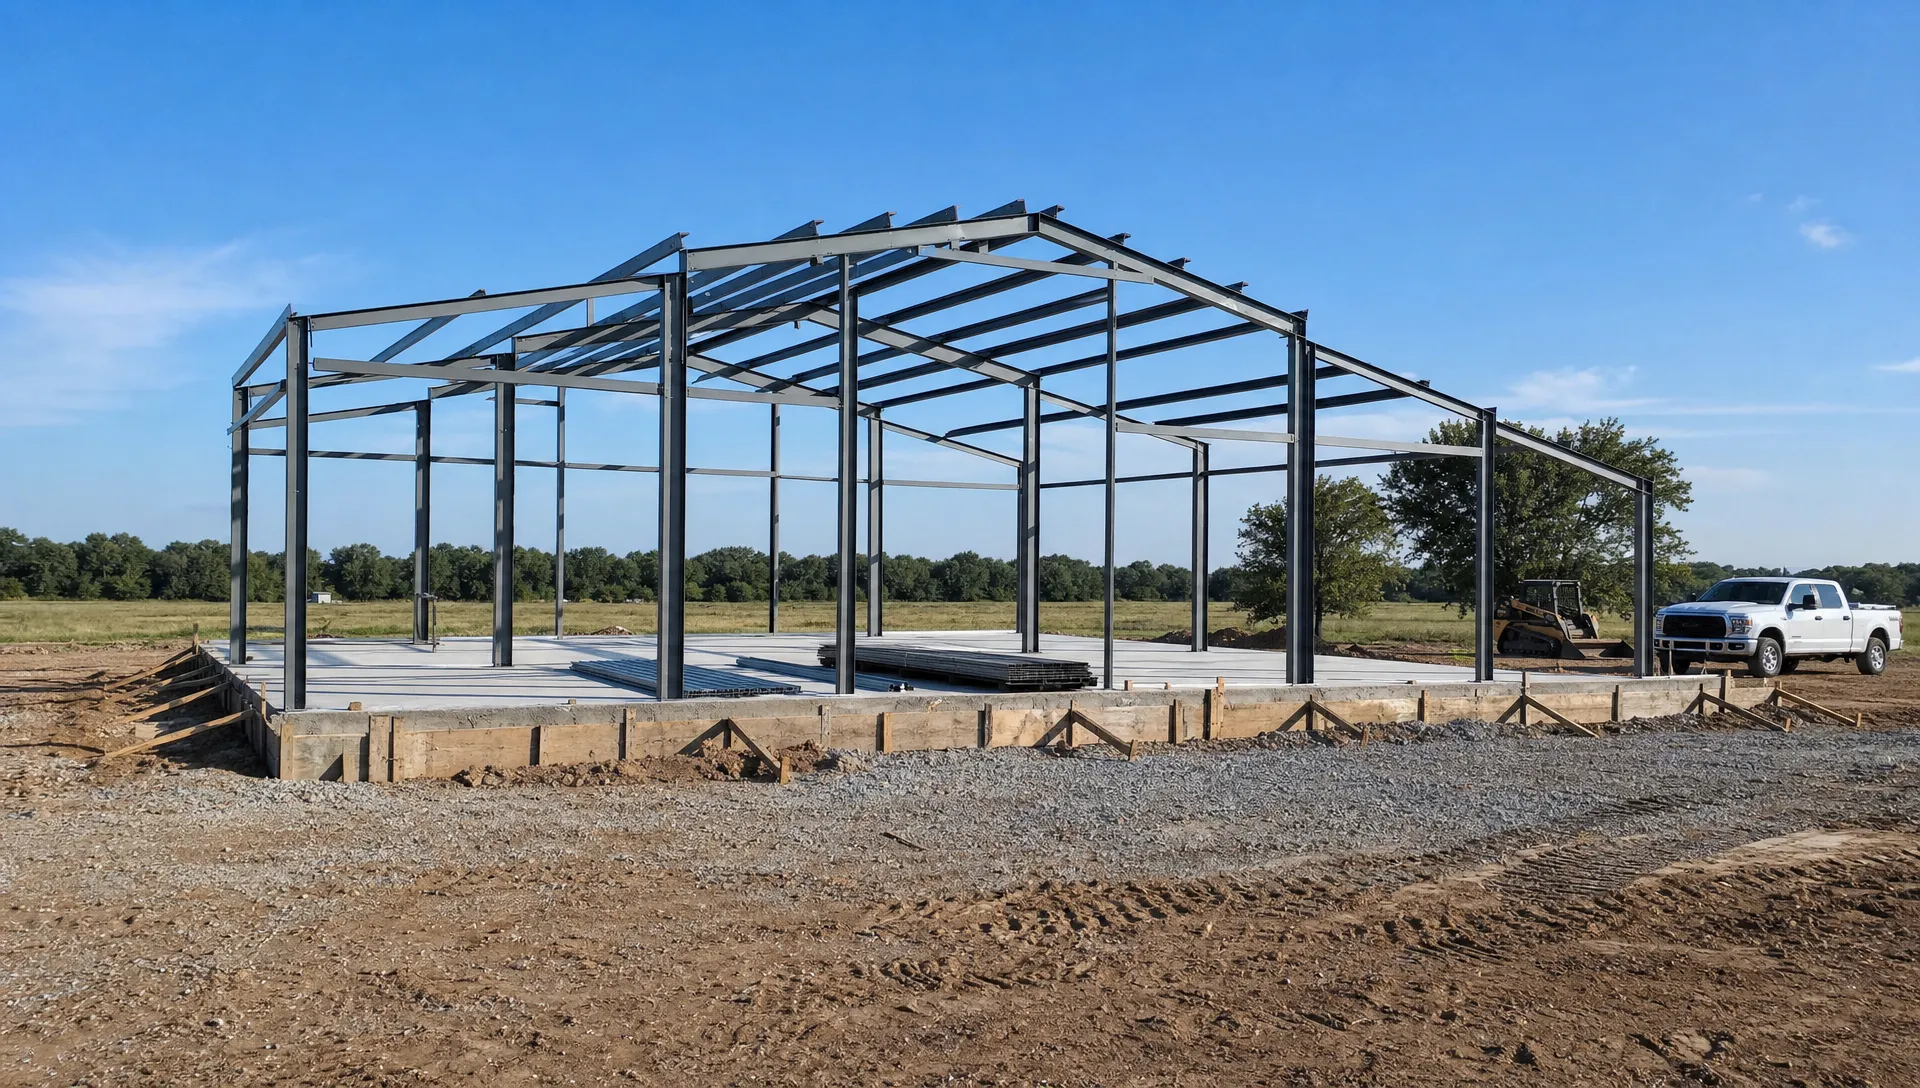
Once the foundation is ready, the build moves upward. This is when the project starts to look like the structure you imagined. For metal buildings and barndominiums, structural framing sets the shape, strength, clear spans, bay spacing, roofline, wall height, and major openings.
A construction contractor coordinates steel framing or other structural systems, roof and wall panels, bracing, fasteners, doors, windows, trim packages, porches, lean-tos, and large openings for overhead doors or hangar doors. Details at this stage affect how the building handles weather, wind, water, and future interior work.
The goal is to get the building dried in. That means the roof, walls, doors, and windows are far enough along to protect the interior and allow the next phases to begin. On a barndominium or shop-house, this stage creates the shell that later receives insulation, interior framing, mechanical systems, and finish materials.
A contractor also watches sequencing. For example, a large overhead door may require specific framing, clearances, electrical planning, and lead time. A porch or patio roof may need structural integration rather than being treated as an afterthought. A future mezzanine, vehicle lift, wash bay, tack room, or office area can influence framing decisions long before finishes begin.
Rough-ins: coordinating the trades you do not want to redo
After the shell is established, the contractor coordinates the systems that make the building usable. These are often called rough-ins because much of the work happens before walls, ceilings, and finishes cover it.
Depending on the project, rough-ins may involve electrical, plumbing, HVAC, gas lines, low-voltage wiring, insulation planning, interior framing, ventilation, and utility coordination. In a barndominium, these systems affect daily comfort. In a workshop, they may affect equipment, lighting, air compressors, welders, tool storage, and climate control. In a barn or agricultural structure, the needs may be simpler but still have to be planned correctly.
This is where a general contractor's scheduling role becomes obvious. One trade's work often depends on another trade finishing first. Insulation may depend on electrical rough-in. Wall finishes may depend on inspections. Interior framing may depend on where plumbing and HVAC can realistically run. If that order is not managed, the project can stall or require rework.
Clear online information is now part of due diligence for many owners, too. As more people research builders through search engines and AI answer tools, specialists in Answer Engine Optimization for contractors help construction businesses explain their services clearly, which can make it easier for customers to ask better questions before they hire.
Finish-out: turning the structure into a usable space
Finish-out is where the project becomes personal. For a barndominium, this may include drywall, flooring, cabinetry, interior doors, trim, paint, fixtures, bathrooms, kitchen details, lighting, stairs, utility rooms, and living area finishes. For a shop or garage, finish-out may focus on lighting, insulation, wall liner panels, storage, office space, restroom access, or specialized work areas.
Outdoor living projects follow the same principle. A pergola, patio cover, outdoor kitchen, or covered entertaining area has to be designed around structure, weather exposure, cooking zones, seating, utilities, and access from the home. These features may look simple when complete, but they still require sequencing and trade coordination.
A contractor helps manage owner selections and timing. Waiting too long to choose doors, fixtures, appliances, cabinets, windows, or exterior finishes can slow down the build. A good contractor keeps decisions moving so crews are not waiting on avoidable details.
This stage also includes the punch list. A punch list is the final set of items to complete, adjust, clean up, or verify before handoff. It is not a sign of failure. It is a normal part of finishing a custom project carefully.
Permits, inspections, and code compliance
A construction contractor also handles the administrative side of building. That includes permit coordination, inspection scheduling, and making sure the work aligns with applicable codes and approved plans.
This is a major reason to hire a contractor familiar with Tulsa and northeast Oklahoma. Rules and requirements can differ between Tulsa, Broken Arrow, Owasso, Bixby, Jenks, Sand Springs, Claremore, Collinsville, Sapulpa, Bartlesville, Skiatook, Pryor, rural counties, and Oklahoma City. Summit builds within Tulsa city limits, which not every builder is set up to do, and also builds statewide, including the OKC area.
Permits and inspections are not just paperwork. They help confirm that the building is being constructed safely and in the right order. For Oklahoma projects, wind exposure, soil conditions, anchoring, foundation design, electrical work, plumbing, and occupancy-related requirements can all affect the build.
For owners planning barndominiums or metal buildings, Summit also explains the role of general contractor services for barndos and metal buildings in coordinating permits, foundations, framing, and finish-out.
What turnkey construction really means
Turnkey construction means the contractor manages the project as a complete build rather than leaving the owner to coordinate every separate trade. In Summit's case, that can mean help from design coordination and foundation work through building construction and finish-out, depending on the scope the owner requests.
Turnkey does not mean the owner has no decisions. You still choose the use, layout priorities, finish preferences, site location, and budget direction. You may still work with a lender, architect, engineer, surveyor, or utility provider depending on the project. The difference is that the contractor manages the construction path and coordinates the moving parts.
| Owner decision | Contractor responsibility |
|---|---|
| What you want to build and how you plan to use it | Translate the goal into a practical construction scope |
| Where the structure should sit on your land | Evaluate access, drainage, pad prep, and buildability |
| Finish preferences and functional priorities | Coordinate materials, trades, and sequencing |
| Financing and ownership decisions | Build according to the agreed construction scope |
| Approving plans or selections when needed | Pull permits, manage inspections, and oversee the work |
This is also where value matters more than the cheapest number. A low initial bid can become expensive if it leaves out site prep, foundation requirements, permits, trade coordination, or finish details. The best value usually comes from a clear scope, accountable management, and construction practices matched to the property.
What to ask before hiring a construction contractor
Before hiring a contractor, ask questions that reveal how the project will actually be managed. You are not only buying labor and materials. You are choosing the person or company responsible for organizing the build on your land.
Helpful questions include:
- Have you built this type of structure in Oklahoma conditions?
- Who coordinates permits, inspections, and trade scheduling?
- Is the foundation included as part of the building scope?
- How do you handle engineering requirements and plan coordination?
- What parts of the scope are included, excluded, or owner-provided?
- Who will communicate with me when decisions are needed?
- Do you build inside city limits, rural areas, or both?
You should also ask whether the contractor is a true general contractor or mainly a specialty installer. A specialty installer may be a good fit for a narrow task, but a custom barndominium, shop, garage, hangar, barn, or outdoor living project usually needs broader coordination.
Summit is owner-operated by Alan Holcombe and acts as the general contractor on custom builds. That means one accountable team is coordinating the work from the ground up, rather than leaving the owner to manage unrelated vendors.
Frequently Asked Questions
What does a construction contractor do first? The first step is usually understanding the owner's goals, property, intended use, and constraints. Before site work begins, the contractor helps define scope, review buildability, coordinate plans or engineering when needed, and identify permit requirements.
Does a construction contractor handle site prep? Yes, on a custom build the contractor typically coordinates site prep so the property is ready for construction. That can include access planning, grading, pad preparation, drainage considerations, and staging for equipment and materials.
Is the foundation part of the contractor's job? On a properly managed building project, the foundation should be coordinated with the structure, engineering, soils, openings, and utilities. Summit pours engineer-spec foundations as part of its building projects, which helps keep accountability under one construction team.
Does Summit provide architectural or engineering drawings? Summit works with architects and engineers when formal drawings or engineering are required, but it does not replace those licensed professionals. The value is in coordinating construction so the approved plans become a real, buildable project.
Can Summit build from a kit I already purchased? Summit does not sell prefab kits, but it can install a customer-purchased kit if the scope, site, foundation, and permitting requirements make sense. Many owners still choose a custom build for better fit, accountability, and local code coordination.
Does Summit handle repairs or maintenance? Summit's construction division focuses on new construction and build-related scopes such as barndominiums, metal buildings, garages, shops, hangars, agricultural buildings, additions, and outdoor living projects. It does not provide repair or maintenance services.
Start your build with a free in-person consultation
If you are planning a barndominium, shop building, detached garage, carport, RV or boat storage building, aircraft hangar, barn, room addition, or outdoor living project in Tulsa or northeast Oklahoma, start with a contractor who can look at the whole build from site prep to finish.
Summit Barndominiums & Outdoor Living serves Tulsa, Broken Arrow, Owasso, Bixby, Jenks, Sand Springs, Claremore, Collinsville, Sapulpa, Bartlesville, Skiatook, Pryor, and communities across Oklahoma, including the OKC area. Summit builds on your land to your specs, pulls required permits, coordinates the trades, and focuses on best value through owner-operated accountability.
Call or text (918) 286-7084 to schedule your FREE in-person consultation with Summit Barndominiums & Outdoor Living.