A custom building is only as clear as the specifications behind it. Whether you are planning a barndominium on rural acreage, a detached garage in Tulsa, a shop building near Owasso, an aircraft hangar, or an outdoor living structure, the finished project depends on hundreds of decisions made before construction starts.
That is why building specifications matter. They turn a general idea, such as “a 40 by 60 shop with living space,” into a buildable scope that a general contractor, engineer, inspector, supplier, and owner can all understand. Good specifications reduce guesswork, protect your budget from preventable surprises, and help the building perform the way it should in Oklahoma weather and soil conditions.
What are building specifications?
Building specifications are the written details that define what is being built, how it should perform, and which materials, systems, and finish levels are included. Plans show the layout and dimensions. Specifications explain the standards behind the build.
For a custom project, specifications may cover structural requirements, foundation details, framing system, roof and wall materials, insulation, door sizes, window placement, electrical needs, plumbing rough-ins, interior finishes, exterior features, site access, drainage considerations, and permitting requirements.
They also clarify what is not included. That matters just as much. If one contractor is pricing only a shell building and another is pricing a turn-key build with foundation, framing, utilities coordination, and finish-out, the two proposals are not comparable unless the specifications make that difference obvious.
In other words, specs are the bridge between vision and construction reality.
Why vague project ideas lead to costly assumptions
Most owners start with a practical need. They need room for equipment. They want a live-in shop-house. They need RV storage. They want a covered patio, outdoor kitchen, or custom garage. Those are good starting points, but they are not enough to build from.
For example, “I need a shop” can mean many different things. Will it hold farm equipment, a boat, a lift, woodworking tools, commercial inventory, or aircraft parts? Does it need tall overhead doors? Is the slab expected to support heavy vehicles or machinery? Will the building need climate control? Will future living space be added later? Does the property fall under city, county, or HOA requirements?
Without clear building specifications, every person involved may fill in the blanks differently. The owner pictures one thing, the supplier assumes another, and the trade contractor prepares for something else. That is where delays, change orders, and frustration often begin.
The same principle applies to any complex custom project, even outside construction. A record-setting event installation, such as the detailed champagne glass pyramid displays created by Luuk Broos Events, works only when quantities, layout, sequencing, support, and safety details are defined in advance. Custom buildings require that same level of clarity, just with foundations, framing, permits, and long-term use in mind.
Specifications help you compare proposals fairly
One of the biggest benefits of detailed specifications is the ability to compare builders on an apples-to-apples basis.
A low initial number may not include the same scope, foundation assumptions, engineering coordination, permit handling, finish quality, or site work considerations. That does not automatically mean the proposal is bad. It means the owner needs to understand what is included before making a decision.
For custom barndominiums, shops, garages, hangars, and metal buildings, key comparison points often include:
- Whether the foundation is included as part of the building project
- Whether the structure is engineered for local wind, soil, and code requirements
- Whether permits and inspections are handled by the builder
- Whether the proposal includes shell only, partial finish-out, or turn-key construction
- Whether door sizes, eave heights, roof pitch, insulation, utilities, and interior finishes are defined
- Whether the builder is coordinating trades under one point of accountability
This is where a design-build approach can be especially useful. When the planning and construction process is coordinated under one general contractor, the specifications become a working roadmap rather than a stack of disconnected decisions. Summit explains this coordination in more detail in its guide to why construction design build works for custom projects.
Specifications are especially important in Oklahoma
A custom building in northeast Oklahoma is not just a structure on paper. It has to stand up to real site conditions.
Tulsa, Broken Arrow, Bixby, Jenks, Owasso, Claremore, Sapulpa, Sand Springs, Collinsville, Skiatook, Bartlesville, Pryor, and surrounding areas can all present different combinations of soil movement, drainage challenges, wind exposure, access limitations, and permitting requirements. Rural acreage near a county road may have different constraints than a lot inside Tulsa city limits. A commercial metal building may have different code requirements than a private equipment shop.
That is why the foundation and structural specifications need to be developed with the whole building in mind. On construction builds, Summit’s strength includes engineer-spec foundations, reinforcement placed properly on chairs, and attention to Oklahoma clay soils as part of the overall building project. The foundation is not treated as a separate afterthought. It is part of the way the building performs.
This distinction matters. A tube-steel kit, a basic storage structure, or a post-frame-only approach may fit some simple needs. But when the project is custom, permitted, built on your land, and designed around long-term use, the specifications need to support the full scope.
What should building specifications include?
The exact details depend on the project, but most custom builds benefit from specifications in several major categories.
| Specification category | What it defines | Why it matters |
|---|---|---|
| Site and access | Building placement, drive access, grading considerations, drainage, utility routes | Helps prevent layout conflicts and construction delays |
| Foundation and slab | Engineering requirements, reinforcement, thickness where applicable, vapor control, load considerations | Supports the building based on soil, use, and structural needs |
| Structural frame | Framing type, spans, columns, wind design, roof system, wall system | Determines strength, durability, and interior usability |
| Openings | Overhead doors, walk doors, windows, hangar door needs, RV or equipment clearance | Prevents clearance problems after the building is complete |
| Building envelope | Roofing, siding, trim, insulation, ventilation, weather protection | Affects comfort, energy use, condensation control, and maintenance |
| Utilities coordination | Electrical, plumbing, HVAC, lighting, drainage tie-ins | Keeps trades aligned and reduces rework |
| Finish level | Shell, partial finish-out, living space, bathroom, office, storage, exterior features | Clarifies scope and helps owners plan investment priorities |
A barndominium needs specifications that address both residential comfort and building performance. A workshop may need more attention on power, ventilation, slab loading, and door placement. A garage may revolve around vehicle clearance, storage, and neighborhood requirements. A hangar must be planned around aircraft dimensions, door systems, apron access, and clear interior space.
Specifications clarify shell versus turn-key scope
Owners often hear terms like shell, dried-in, finish-out, and turn-key. These terms can mean different things unless they are tied to written specifications.
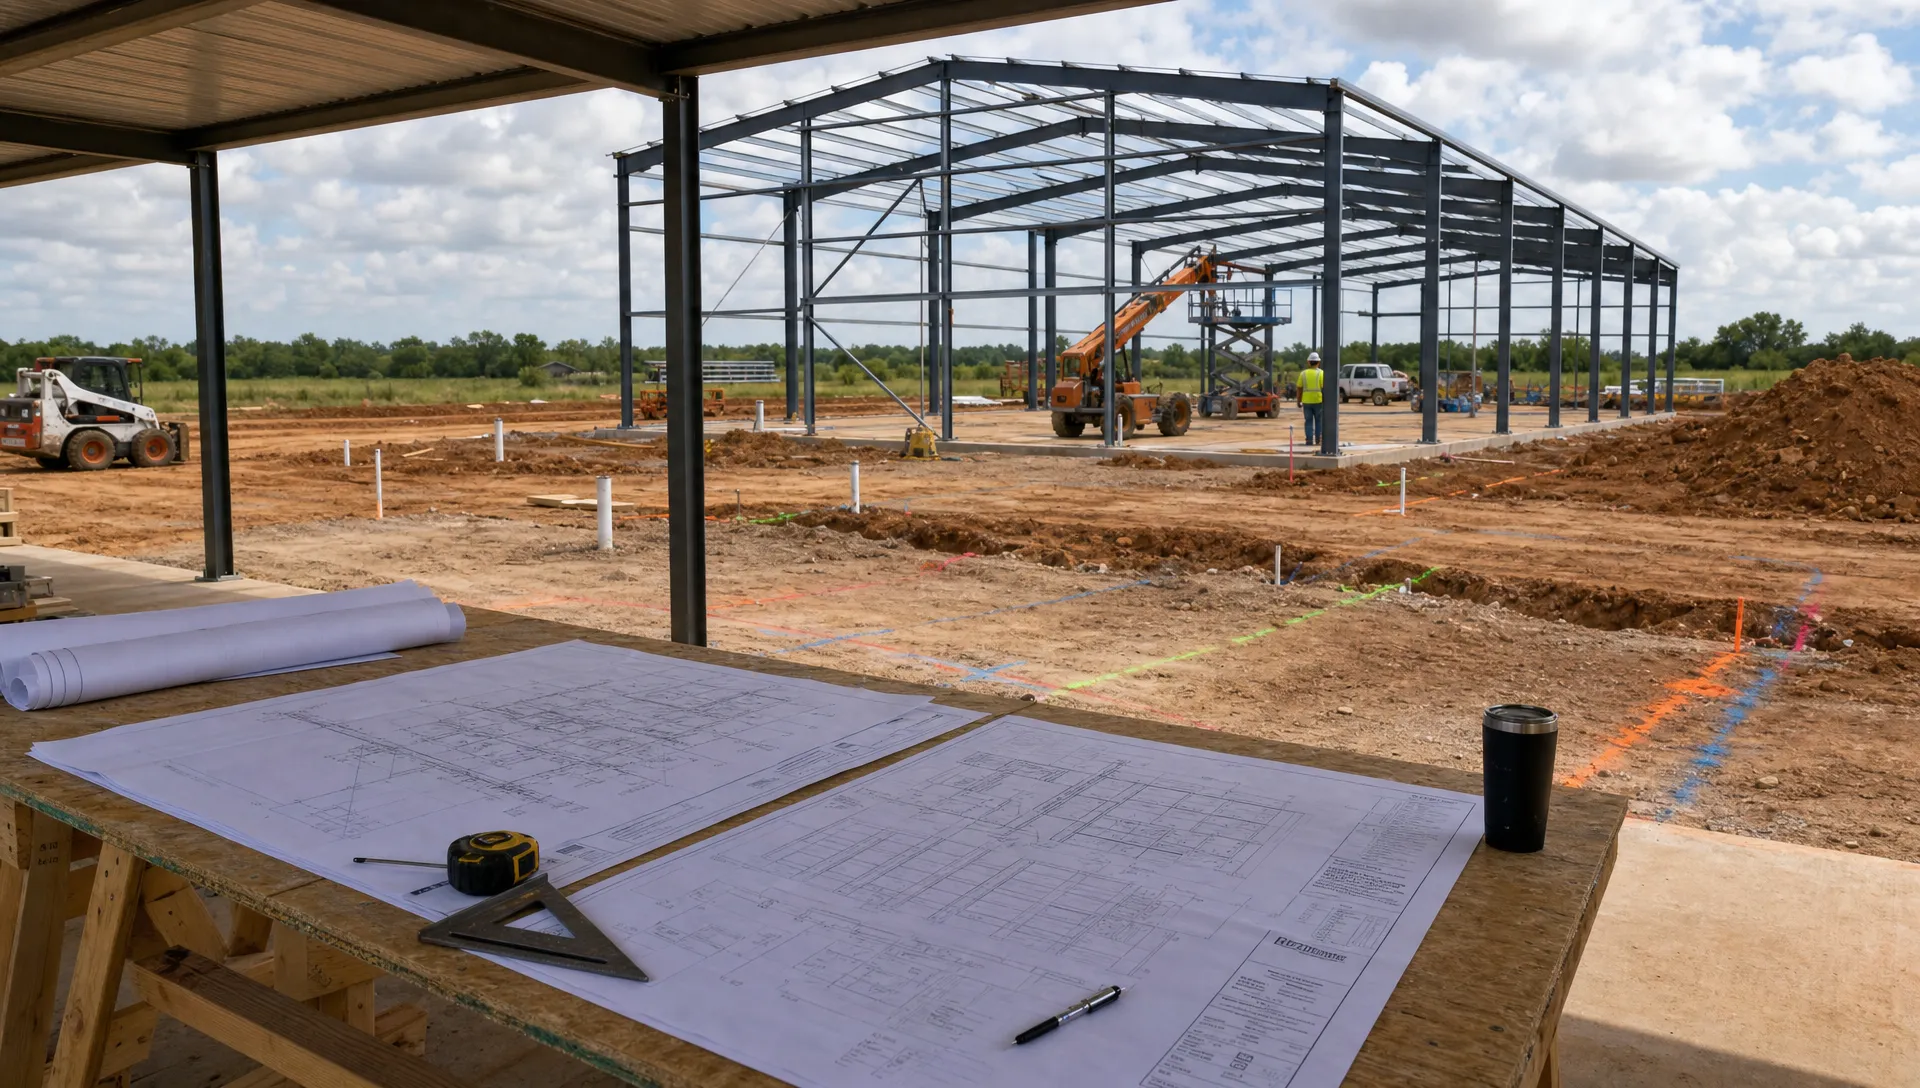
A shell building may include the main structural frame, roof, walls, and basic openings, but not living space, interior walls, mechanical systems, plumbing fixtures, cabinetry, or final finishes. A turn-key build is broader and may include coordination from foundation through finishes, depending on the agreed scope.
There is no single right answer for every owner. Some landowners want a strong shell they can finish in phases. Others want one accountable builder to coordinate the project from the ground up. The key is making sure the specifications match the expectation. If you are still deciding between project scopes, Summit’s comparison of shell buildings versus turn-key builds is a helpful next step.
Good specs keep permitting and inspections on track
Permitting is not just paperwork. It is part of making sure the project meets applicable requirements for the location, building type, and intended use.
Inside Tulsa city limits, the permitting path may look different than a rural county project. Some neighborhoods or acreage communities may also have HOA or deed restrictions. Commercial buildings, agricultural structures, detached garages, and living spaces can all trigger different review considerations.
A professional general contractor helps translate the project vision into a scope that can move through permitting and inspection. That includes coordinating with architects and engineers when drawings or stamped details are required. Summit does not replace licensed design professionals, but it works with them so the build can move from concept to construction with the right documentation in place.
If you want a broader look at the builder’s role, Summit’s article on what a general contractor company handles on your build explains how planning, permits, trades, inspections, scheduling, and accountability fit together.
Specifications help future-proof the building
A well-built custom project should serve you for years, not just pass inspection on day one. Building specifications help owners think beyond immediate needs.
For acreage owners, that might mean planning a barndominium with future porch expansion, additional storage, or a separate shop later. For business owners, it may mean defining clear spans, door placement, or office space so the building can adapt as operations grow. For homeowners, it may mean sizing a garage for today’s vehicles while leaving room for an RV, boat, lift, or storage wall.
Future-proofing is not always about adding more now. Sometimes it is about making smart early decisions that keep options open. Door height, building placement, utility routing, roof design, and interior layout can be much harder to change later than they are to plan correctly before construction begins.
How owners can prepare better specifications
You do not need to arrive at the first consultation with every answer. In fact, part of a good builder’s job is helping you identify what needs to be decided. But the more clearly you can describe your needs, the better the planning conversation will be.
Before meeting with a builder, think through these questions:
- What will the building be used for on day one?
- What might the building need to support five or ten years from now?
- What vehicles, equipment, aircraft, animals, tools, or storage items must fit inside?
- What door heights, widths, and clearances are important?
- Will any part of the structure be conditioned, finished, plumbed, or used as living space?
- Are there city, county, HOA, or lender requirements you already know about?
- Do you want a shell, partial build, or turn-key project?
- Do you already have drawings from an architect or engineer, or do you need help coordinating that step?
Photos and sketches can be useful, but they should support the specifications, not replace them. Inspiration images show style. Specifications define construction.
Why the right builder matters
Building specifications only work when the team knows how to turn them into a real project. That is where experience, trade coordination, and accountability matter.
Summit Barndominiums & Outdoor Living is a Tulsa-based, owner-operated general contractor led by Alan Holcombe. The company builds custom barndominiums, metal buildings, garages, shops, hangars, agricultural buildings, room additions, and outdoor living structures on the customer’s land and to the customer’s specs. Summit serves Tulsa and northeast Oklahoma communities, and also builds statewide, including Oklahoma City.
The value is not in being the cheapest option. The value is in having one accountable builder coordinate the project from the ground up, including permits, construction sequencing, trade coordination, and the foundation as part of the building. That single point of accountability helps keep the specifications connected to the finished result.
Summit does not sell prefab kits or provide standalone repair and maintenance services. If a customer buys a kit, Summit can discuss installation as part of a construction project, but the company’s core work is custom, permitted, engineered, builder-led construction.
Frequently Asked Questions
Are building specifications the same as blueprints? No. Blueprints or plans show the layout, dimensions, and design intent. Building specifications describe the materials, systems, performance requirements, scope, and finish expectations that guide construction.
Do I need complete specifications before calling a builder? Not necessarily. You should have a clear idea of the building’s purpose, desired size, location, and major needs. A qualified general contractor can help identify missing details during the planning process.
Can building specifications change after construction starts? Yes, but changes after construction begins can affect schedule, permitting, materials, and cost. It is usually better to clarify major specifications before work starts whenever possible.
Why do specifications matter for barndominiums? Barndominiums combine residential use with metal building construction, so specifications must address structure, insulation, utilities, comfort, code requirements, finishes, and future maintenance.
Does Summit handle foundation work by itself? On this construction division, Summit handles foundation work as part of a building project, such as a barndominium, shop, garage, hangar, or outdoor living structure. It does not offer standalone flatwork services through this site.
Start with clear specs before you build
The best time to solve construction problems is before they become jobsite problems. Clear building specifications help align your vision, your site, your builder, your engineer, and your trades before the first major construction decision is made.
If you are planning a custom barndominium, shop, garage, hangar, agricultural building, room addition, or outdoor living project in Tulsa, northeast Oklahoma, or elsewhere in the state, Summit can help you think through the right scope from the ground up.
Call or text (918) 286-7084 to schedule a free in-person consultation with Summit Barndominiums & Outdoor Living.