For a barndominium, shop, detached garage, aircraft hangar, barn, or commercial metal building, the foundation is not just the first step. It is the point where the building’s design, the soil, the loads, the code requirements, and the long-term performance of the structure all meet.
That is why foundation construction services for engineered buildings should not be treated like a standalone slab purchase. In northeast Oklahoma, especially around Tulsa, Broken Arrow, Owasso, Bixby, Jenks, Claremore, Sapulpa, Sand Springs, Collinsville, Skiatook, Bartlesville, and Pryor, the foundation needs to work with clay soils, drainage patterns, wind exposure, building height, door openings, column loads, and the way the structure will actually be used.
Summit Barndominiums & Outdoor Living approaches foundation work as part of a complete custom build. The company is not positioned as a standalone concrete flatwork contractor. Instead, Summit provides engineer-spec foundation work as part of building projects such as barndominiums, metal buildings, shops, garages, hangars, barns, room additions, and outdoor-living structures. That distinction matters because the best foundation is the one designed and built for the structure sitting on top of it.
What “foundation construction services” mean for an engineered building
In a custom engineered building, foundation construction services usually involve far more than forming up concrete and scheduling a pour. The foundation must connect the structural design to real field conditions.
Depending on the project, that can include site evaluation, grading considerations, layout, excavation, subgrade preparation, forming, reinforcement placement, anchor placement, coordination with engineering requirements, inspections, concrete placement, curing considerations, and transition planning for framing or steel erection.
For a simple storage shed, a generic approach may appear adequate at first glance. For a barndominium, live-in shop-house, aircraft hangar, agricultural building, RV garage, or commercial metal building, the stakes are higher. Large openings, tall sidewalls, heavy doors, concentrated column loads, interior plumbing locations, and wind loads all influence the foundation plan.
A good foundation package should answer practical questions before work begins:
- What type of building is being supported?
- What loads will the foundation transfer into the soil?
- How will Oklahoma clay soils and drainage affect the pad?
- Where do anchors, piers, thickened areas, plumbing, and utilities need to be coordinated?
- What inspections and permits are required by the local authority?
- How does the foundation sequence affect framing, enclosure, and finish-out?
This is where Summit’s general-contractor model is valuable. The same team responsible for the build is also coordinating the foundation, so the concrete work is not isolated from the rest of the project.
Why engineered foundations matter in Oklahoma
Oklahoma buildings face a demanding combination of soil movement, wind exposure, heat, freeze-thaw cycles, and seasonal moisture swings. A foundation that might work in one region can perform poorly if it ignores local soil behavior and load paths.
Many areas of northeast Oklahoma have clay soils that expand when wet and shrink when dry. That movement can stress slabs, footings, plumbing penetrations, wall connections, and door openings. Drainage also plays a major role. If water consistently ponds near one side of a building pad, the soil may move unevenly over time.
Wind is another major factor. Barndominiums, shops, hangars, and metal buildings can have large wall and roof surfaces. Big overhead doors and wide clear spans are useful, but they also require careful engineering. Wind loads must travel through the frame, connections, anchor points, foundation, and soil.
For a deeper look at how these local conditions affect custom builds, Summit has also covered engineered construction for Oklahoma wind and soil in more detail.
Foundation-first planning prevents expensive conflicts later
One of the biggest mistakes owners make is thinking of the foundation as separate from the building package. In reality, the foundation locks in many decisions that become difficult or costly to change later.
Door placement, bay spacing, plumbing drops, porch transitions, finished floor height, equipment access, storm shelter planning, and interior layout can all affect the foundation. A shop with a vehicle lift may need different planning than a hobby workshop. A hangar needs careful attention to door loads, apron transitions, and clear access. A barndominium needs coordination between living areas, mechanical systems, plumbing, porches, and structural framing.
This is also why generic advice can be risky. A foundation plan is not a one-size-fits-all checklist. The value of personalization is easy to understand in other fields too, such as working with a nutrition expert who tailors guidance to individual needs. Engineered construction works the same way: the right recommendation depends on the specific conditions, not a generic template.
Summit builds on the customer’s land to the customer’s specs, while coordinating the construction process from the ground up. The company works with architects and engineers when drawings or engineering are required, pulls permits, and manages the trades needed to move the project from foundation to finish-out.
Common engineered building types and foundation priorities
Different buildings create different foundation demands. A detached garage is not the same as a barndominium, and a hangar is not the same as a small agricultural storage building.
| Building type | Foundation priorities to discuss early |
|---|---|
| Barndominium or shouse | Living-space layout, plumbing locations, porches, insulation transitions, finished floor elevation, and load paths |
| Custom shop or workshop | Equipment loads, vehicle access, overhead doors, interior drains if applicable, and future expansion plans |
| Detached garage or RV storage | Door openings, slab thickness requirements, vehicle weight, apron transition, and roof or wall height |
| Aircraft hangar | Clear-span requirements, hangar door loads, apron connection, drainage, and wind exposure |
| Barn or agricultural building | Equipment access, livestock or hay storage needs, soil conditions, drainage, and long-term durability |
| Commercial metal building | Code requirements, occupancy use, column loads, utilities, accessibility, parking interface, and inspection sequencing |
These priorities do not always mean the most complicated foundation is required. They mean the foundation should be matched to the structure, site, and code requirements before concrete is placed.
What Summit emphasizes in foundation construction for buildings
Summit’s construction division brings a rare combination to custom building projects: hands-on foundation capability and full general-contractor oversight. That matters because the foundation is not passed off as someone else’s disconnected scope.
For engineered buildings, Summit focuses on:
- Engineer-spec foundations that support the intended structure
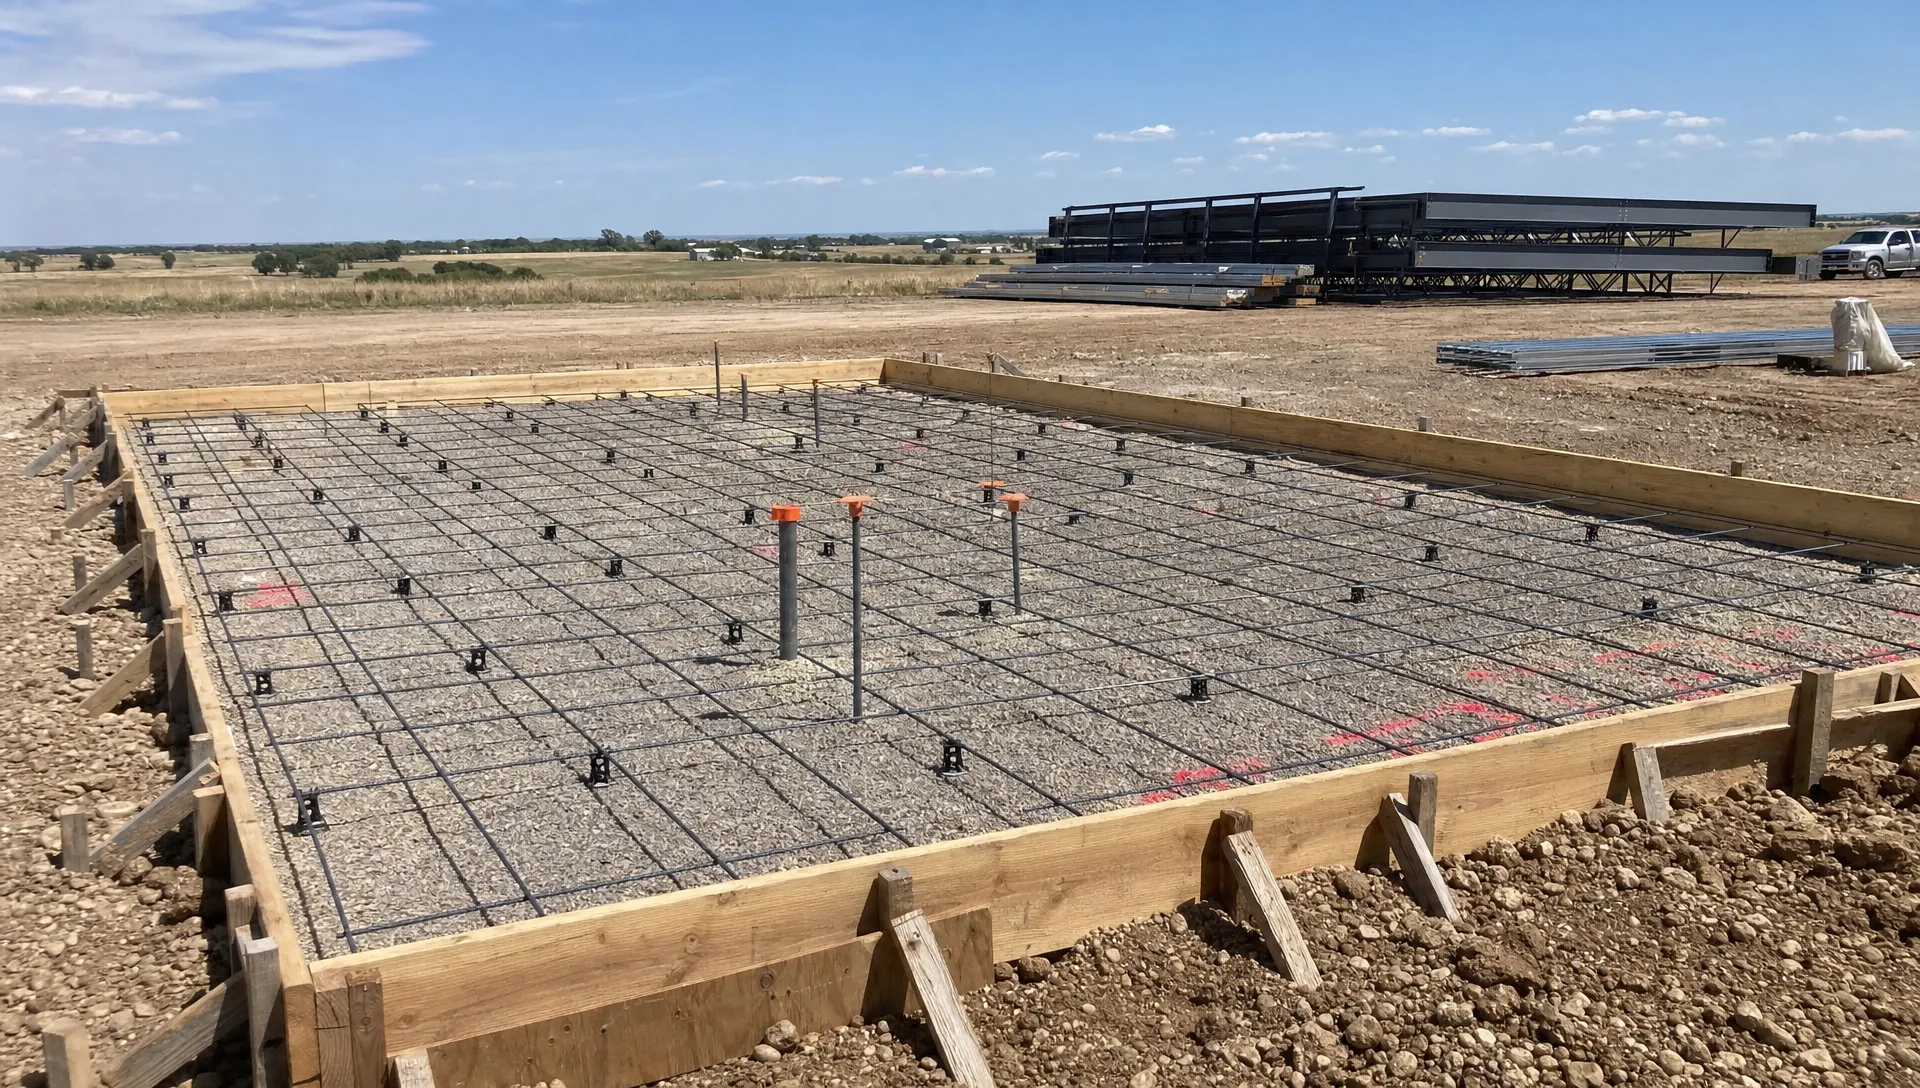
- Reinforcement placed properly, including rebar on chairs where specified
- Coordination with building layout, anchors, utilities, doors, and framing
- Permitting and inspection coordination with the applicable jurisdiction
- Construction sequencing that keeps the full build moving
- Practical field experience with Oklahoma clay soils and local building conditions
Summit does not create architectural or engineering drawings in-house, and it does not sell prefab kits. If a customer purchases a kit, Summit can discuss installation as part of a broader construction scope, but the company’s core strength is custom, permitted, turnkey building work with a foundation built for the project.
The result is a “best value” approach, not a cheapest-possible approach. A low initial foundation number may look attractive, but if it fails to account for engineering, soil, drainage, anchors, permits, or the actual building use, it can create delays and change orders later.
Why a builder-led foundation process is different from a kit-only approach
Tube-steel kits, post-frame packages, and prefab building systems can be useful options for certain owners. The key is understanding where the kit ends and the complete build begins.
A kit or materials package may not include site-specific foundation design, permitting, soil considerations, utility coordination, local inspection requirements, or finish-out management. Those pieces still have to be planned and executed correctly.
Summit’s role as a builder and GC is to coordinate the whole construction picture. That includes the foundation, but it also includes the sequencing and accountability that follow. If the building requires framing, roof and wall systems, utility coordination, interior finish-out, porches, outdoor living areas, or related site decisions, those scopes need to be aligned early.
This is especially important inside city limits, where permitting and inspections can be more involved. Summit builds within Tulsa City limits as well as throughout the Tulsa area, northeast Oklahoma, and statewide, including Oklahoma City.
If you are comparing project delivery models, Summit’s article on general contractor services for barndos and metal buildings explains how GC coordination helps connect the foundation, structure, permits, and finish-out under one point of accountability.
Signs your project needs engineered foundation planning
Not every project is complex, but many custom buildings benefit from engineered foundation planning. This is especially true when the structure is large, tall, heavily loaded, or intended for long-term living or commercial use.
You should expect a more thoughtful foundation conversation if your project includes large overhead doors, clear-span framing, living quarters, heavy equipment, vehicle lifts, aircraft storage, unusual site slope, drainage concerns, expansive soils, commercial occupancy, or strict city permitting.
Acreage owners should also think beyond the building footprint. Access roads, truck turnaround, utility trenching, septic location, well location, future additions, and outdoor living plans can influence where the building sits and how the foundation is prepared.
A foundation is not only about what happens on pour day. It is about making sure the site, structure, and schedule are aligned before the pour happens.
What to ask before foundation work begins
Before committing to a build, owners should ask questions that connect the foundation to the full project. The answers will reveal whether the contractor is thinking like a builder or only thinking about concrete placement.
| Question | Why it matters |
|---|---|
| Is the foundation designed for this exact building? | Barndominiums, hangars, shops, and garages have different loads and connection details. |
| Who coordinates engineering requirements? | The build should follow the engineer’s specifications and local code requirements. |
| How are anchors and framing connections planned? | Anchor placement must match the building system and load path. |
| How will drainage and finished floor elevation be handled? | Poor drainage can create long-term performance problems. |
| Who pulls permits and schedules inspections? | Permitting delays can disrupt the entire construction sequence. |
| Who is accountable after the foundation is poured? | A GC-led project keeps responsibility connected from foundation through finish-out. |
These questions are particularly important for custom builds because changes after the pour can be difficult. Moving a door, changing plumbing, adjusting column locations, or adding a porch is much easier to address during planning than after concrete is in place.
Where foundation services fit in the full construction process
For Summit, foundation construction services are one part of a larger process. A typical custom build starts with an in-person consultation, discussion of goals, review of the site, and clarification of the owner’s intended use. From there, Summit helps coordinate the next steps needed to move the project toward construction.
That may include design coordination, engineering coordination, permitting, site preparation, foundation work, framing, exterior systems, rough-ins, finish-out, and final inspections depending on the scope. Owners can request a turnkey build from foundation to finishes, or they may need Summit to handle specific portions of the project.
The important point is that foundation planning happens early. When the foundation team understands the full building plan, the project is less likely to run into conflicts between concrete, framing, utilities, and inspections.
For a broader overview of how these phases connect, see Summit’s guide to the building process from foundation to finish-out.
Why owner-operated accountability matters
Custom buildings involve many moving pieces. Site conditions, weather, materials, city requirements, engineering details, and owner decisions all affect the schedule. When different scopes are handled by disconnected contractors, communication gaps can appear quickly.
Summit is owner-operated by Alan Holcombe and serves as the GC coordinating the trades for custom building projects. That single point of accountability is one of the biggest advantages for landowners who want a building done correctly without managing every detail themselves.
For foundation construction, that accountability matters because the earliest decisions influence everything that follows. A foundation that is built to the right specifications gives the framing crew, finish-out trades, inspectors, and owner a better starting point.
Frequently Asked Questions
Does Summit provide standalone concrete flatwork? No. Summit’s construction division provides foundation work as part of a building project, such as a barndominium, shop, garage, hangar, barn, room addition, or outdoor-living structure. Standalone flatwork is not the focus of this division.
Do engineered buildings always need a custom foundation? Most engineered buildings should have a foundation planned around the specific structure, site, loads, and local code requirements. The right approach depends on the building type, soil, drainage, wind exposure, and intended use.
Can Summit build inside Tulsa City limits? Yes. Summit builds within Tulsa City limits, throughout the Tulsa area and northeast Oklahoma, and statewide, including Oklahoma City.
Does Summit provide architectural or engineering drawings? Summit does not create architectural or engineering drawings in-house. The company works with architects and engineers as needed and builds according to the approved plans, specifications, permits, and code requirements.
Can Summit install a building kit I already purchased? Summit does not sell prefab kits, but if you purchased a kit, you can discuss installation as part of a construction scope. The foundation, permitting, site conditions, and overall build requirements still need to be reviewed.
What makes Summit’s foundation approach different? Summit combines engineer-spec foundation work with full construction expertise. Instead of treating the foundation as an isolated pour, Summit coordinates it with the building, permits, framing, utilities, inspections, and finish-out.
Ready to plan your engineered building from the ground up?
If you are planning a barndominium, shouse, shop, detached garage, RV or boat storage building, aircraft hangar, barn, agricultural building, commercial metal building, room addition, or outdoor-living structure, start with a foundation conversation that includes the whole build.
Summit Barndominiums & Outdoor Living provides turn-key construction services in Tulsa, northeast Oklahoma, and statewide, with over 35 years of experience building structures that are planned from foundation to finish-out.
Call or text (918) 286-7084 to schedule a free in-person consultation and talk through your site, building goals, foundation needs, and next steps.