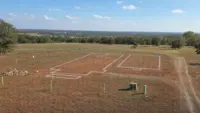
Building your own barndominium is appealing for a good reason. You get the practical strength of a metal building, the flexibility of a custom floor plan, and the chance to create a home that fits your land instead of forcing a suburban layout onto acreage.
But in Oklahoma, “building your own barndominium” should not mean guessing your way through soil conditions, wind requirements, utility planning, permits, and subcontractor scheduling. A barndo may look simple from the outside, but a live-in structure still needs to perform like a home, meet local code, and hold up to Oklahoma weather.
This guide is written for landowners around Tulsa, Broken Arrow, Owasso, Bixby, Jenks, Sand Springs, Claremore, Collinsville, Sapulpa, Bartlesville, Skiatook, Pryor, and the wider northeast Oklahoma area who want a practical path from raw land to move-in ready barndominium.
First, define what “building your own” actually means
Before you price materials or sketch a shop-house layout, get clear on how much of the project you truly want to own. Some landowners mean they want to design the lifestyle and make the decisions. Others mean they want to self-perform labor, hire subs directly, or assemble a metal building kit.
Those are very different project paths. They also come with different levels of risk.
| Approach | What it usually means | Best fit | Main caution |
|---|---|---|---|
| Owner-builder | You coordinate trades, schedule work, and manage inspections | Experienced builders or owners with major construction knowledge | Mistakes can compound quickly across permits, utilities, structure, and finish-out |
| Kit plus hired labor | You buy a prefab or pre-engineered kit and hire crews to install it | Owners who already have a compatible site plan and clear scope | A kit is not a complete home, and foundation, permits, utilities, insulation, and finish-out still matter |
| Shell plus owner finish | A builder handles the structure, then you finish portions yourself | Owners with hands-on skills and flexible timing | Interior work can take longer than expected and may affect inspection sequence |
| Turn-key builder | One GC coordinates the project from foundation through finish-out | Owners who want accountability, code compliance, and a smoother process | You still need to make design and finish decisions early |
Summit Barndominiums & Outdoor Living is a design-build builder and general contractor, not a prefab kit seller. Summit builds custom structures on the customer’s land, to the customer’s specs, and can coordinate the full construction process from foundation through finish-out or handle a defined portion of the build when that scope makes sense.
Start with the land, not the floor plan
A great floor plan can fail on the wrong site. Before you commit to a shape, size, or kit, walk the property with construction realities in mind.
For Oklahoma landowners, site planning should include access, drainage, soil behavior, utilities, setbacks, driveway approach, fire access, septic or sewer options, water service, electrical service, and whether the land sits inside city limits, county jurisdiction, or an HOA-controlled area. This is especially important inside Tulsa city limits, where permitting and inspections may be more involved than on rural acreage.
A buildable site is not just a flat spot that looks convenient. Oklahoma clay soils can move. Heavy rain can reveal drainage problems that are invisible during a dry week. Rural drives may need to support delivery trucks, concrete trucks, steel deliveries, and trade vehicles. If the site is tight, sloped, wooded, or far from existing utilities, those conditions can shape both the design and the timeline.
If the property includes older structures, storm-damaged buildings, stained soils, water-damaged interiors, or possible asbestos-containing materials, address those conditions before construction planning goes too far. Summit does not provide environmental remediation, so questionable materials should be evaluated by the appropriate licensed professionals. If you are researching what specialized remediation work can involve, resources from licensed providers such as environmental remediation teams can help explain why hazards like asbestos, mold, and water damage need proper handling before a new build moves forward.
Design for how you will actually live
A barndominium is not just a metal shell with rooms inside. The best designs begin with daily habits.
Think through where you will park, where muddy boots land, how groceries get from the truck to the kitchen, where pets enter, how you want to separate shop noise from living space, and whether guests should walk through the work area to reach the front door. If you plan to attach a shop, the transition between work and living space is one of the most important parts of the layout.
For a live-in shop-house, the mudroom, laundry room, mechanical room, and storage zones often matter more than people expect. A smart plan can keep dust, odors, tools, and noise away from bedrooms and gathering spaces. It can also make room for future equipment, an RV, a boat, a side-by-side, farm gear, or hobby storage.
For more layout inspiration focused on the shop-home relationship, Summit’s guide to barndominium with shop ideas is a useful next step.
Treat the foundation as part of the building, not an afterthought
One of the biggest mistakes in building your own barndominium is separating the metal building from the foundation decision. The two should work together.
In Oklahoma, foundation planning needs to account for soil movement, drainage, building loads, door openings, interior layout, and the way the structure will be anchored. A shop with large overhead doors, a tall building profile, or wide spans places different demands on the foundation than a simple storage building.
This is where Summit’s construction approach matters. Summit pours its own engineer-spec foundations as part of its building projects, with reinforcement placed according to engineer protocols, including rebar on chairs when specified. That matters because the foundation is not just concrete under the building. It is the base that helps the entire structure perform correctly.
Summit does not offer standalone driveway, sidewalk, or decorative concrete services through this construction division. Concrete is part of the building package when Summit is constructing a barndominium, shop, garage, hangar, barn, or similar structure.
Decide what you should self-perform, and what you should not
There is nothing wrong with sweat equity. Many landowners want to paint, install trim, build shelving, handle some interior finishes, or help with site cleanup. Those can be reasonable ways to stay involved.
The risk comes when an owner takes on critical work without understanding how it affects code, inspections, safety, insurance, and the next trade in line. Electrical, plumbing, HVAC, insulation, structural framing, foundation work, and weatherproofing all need the right planning and execution. A small mistake can delay inspections, cause rework, or create long-term comfort and performance problems.
A practical rule is simple: self-perform work only when you can do it safely, legally, and without disrupting the sequence of the build. If your DIY plan depends on learning a trade for the first time while the project clock is running, it may not save as much as you hope.
Before choosing an owner-builder path, ask yourself these questions:
- Do I understand the permit and inspection sequence for my jurisdiction?
- Do I have reliable subcontractors who can show up when needed?
- Can I coordinate material deliveries, weather delays, and trade conflicts?
- Do I know which work must be licensed or inspected?
- Can I protect the building from moisture and weather during each stage?
- Do I have time to manage the project almost daily when needed?
If the honest answer is “not really,” a turn-key or partially turn-key builder may be the better value.
Understand the build sequence before you start
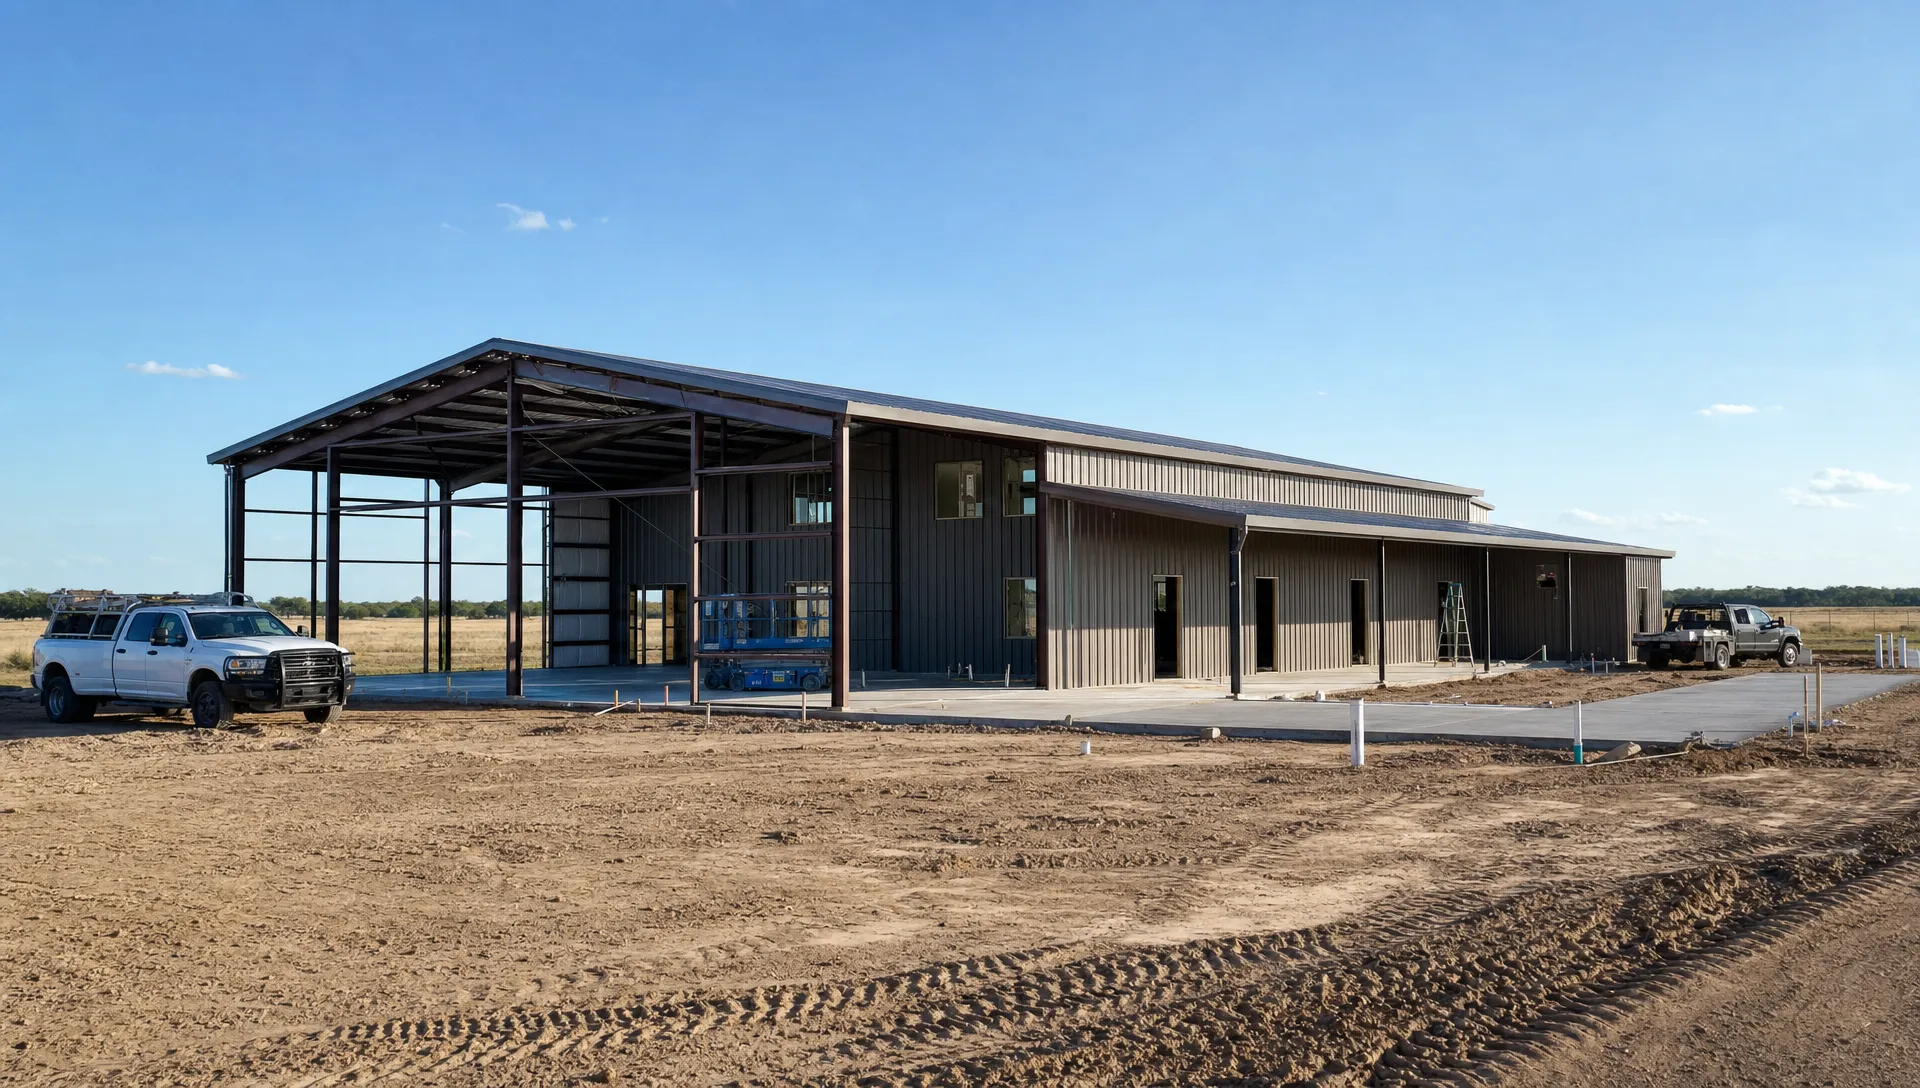
Barndominiums often look fast because the shell can take shape quickly. The full project, however, is still a home build. It needs planning, permitting, foundation work, framing, rough-ins, insulation, interior finish, inspections, and final details.
A typical custom barndominium path includes the following phases:
- Initial consultation and site discussion: The owner’s goals, property conditions, building use, rough layout, and scope are reviewed.
- Concept and scope development: The size, living area, shop area, storage needs, porches, doors, windows, and finish expectations are clarified.
- Engineering and permit coordination: Structural requirements, foundation plans, code needs, and permit applications are handled according to the jurisdiction.
- Site preparation and foundation: The build area is prepared, drainage concerns are addressed, and the engineer-spec foundation is poured as part of the building project.
- Framing and shell construction: The metal building system, roof, walls, openings, and exterior components come together.
- Rough-in trades: Plumbing, electrical, HVAC, and mechanical systems are coordinated based on the approved layout.
- Insulation and interior build-out: Thermal performance, walls, ceilings, rooms, cabinetry, fixtures, and finishes are completed according to scope.
- Final inspections and completion: Required inspections, punch-list items, and final details are finished before the project wraps up.
For a deeper start-to-finish overview specific to Oklahoma, you can also review Summit’s guide on how to build a barndominium in Oklahoma.
Plan your budget around decisions, not a shortcut number
Many people begin by asking for a simple cost per square foot. That sounds convenient, but it can be misleading for barndominiums because two buildings with the same footprint can have very different scopes.
Living space costs more to finish than open shop space. A simple rectangle is different from a complex roofline with porches, dormers, large glass, and multiple transitions. A rural site with long utility runs is different from a site with services nearby. A basic shop bathroom is different from a full custom home with multiple bathrooms, a large kitchen, high-end finishes, and outdoor living areas.
Major cost drivers commonly include the building size and height, foundation engineering, site conditions, utility access, living-to-shop ratio, insulation package, roof design, exterior openings, interior finish level, HVAC requirements, plumbing layout, storm shelter planning, and any attached porches, patios, garages, or outdoor kitchens.
The right way to budget is to define the scope first, then compare options. A lower initial number is not always a better value if it leaves out foundation requirements, permits, engineering, interior finish, utilities, or GC coordination. Summit’s positioning is best value, not cheapest, with a focus on custom, engineered, permitted builds and a single point of accountability from the ground up.
If you are trying to understand what affects pricing and schedule without relying on generic numbers, Summit’s article on barndominium construction costs, timeline, and key decisions explains the major variables in more detail.
Be careful with kit-only thinking
Metal building kits can be useful in the right situation, and Summit can install a kit a customer has purchased when the project scope is appropriate. But a kit is not the same thing as a completed barndominium.
A kit may provide structural components, but it does not automatically solve foundation engineering, site drainage, local permitting, utility design, insulation strategy, interior walls, HVAC, plumbing, electrical, windows, doors, finishes, porches, or code compliance. It also may not account for your exact soil conditions, jurisdiction, wind exposure, or long-term use.
This is why a custom builder’s role is different from a tube-steel kit seller or a post-frame-only provider. The value is not just in putting up a frame. The value is in coordinating the entire building as a permitted, engineered structure that fits the land and the owner’s needs.
Permits and inspections are not optional details
Even on rural land, you may still have code requirements, floodplain considerations, septic approvals, utility approvals, driveway access rules, and inspections. Inside city limits or certain municipalities, the process can be more formal.
Summit pulls permits for its building projects and coordinates the trades as the general contractor. That single point of accountability is one reason many Oklahoma landowners choose a builder instead of trying to manage every trade themselves. When the same team is responsible for the foundation, structure, schedule, and finish-out coordination, there is less room for the gaps that often happen between separate vendors.
Owner Alan Holcombe and the Summit team bring decades of construction experience to barndominiums, metal buildings, shops, garages, hangars, agricultural buildings, and outdoor living structures. That experience is especially valuable in northeast Oklahoma, where wind, clay soils, jurisdiction rules, and real-world site conditions can affect the project long before finish selections begin.
Common mistakes to avoid when building your own barndominium
The most expensive mistakes usually happen early, before construction even starts. A rushed decision during planning can limit the entire build.
Common mistakes include buying a kit before confirming the site and permits, designing the living area without thinking about shop noise and dust, underestimating utility runs, assuming all rural land is automatically build-ready, choosing a building shape before discussing foundation needs, forgetting about drainage, and comparing bids that do not include the same scope.
Another common mistake is designing only for today. If you may later add a shop bay, carport, RV storage, outdoor kitchen, equipment lean-to, horse area, or additional living space, talk through that possibility early. A good layout can leave room for future phases without making the first build more complicated than it needs to be.
When a turn-key builder is the practical choice
If your goal is to live in the barndominium, not just build a storage shell, a turn-key builder can be the most practical route. You still make the important decisions, such as layout, shop size, finish level, exterior style, porch placement, and how the building should serve your land. But you are not left coordinating every permit, trade, inspection, delivery, and construction detail alone.
Summit is built for landowners who want a custom structure, not a one-size-fits-all kit. The team can build from foundation to finishes, or anywhere in between depending on the agreed scope. Summit works with architects and engineers when drawings or engineering are needed, but does not create architectural or engineering drawings in-house. Summit also does not self-finance projects.
For many owners, that balance is exactly what they need: professional construction management, engineer-spec foundation work, permit coordination, Oklahoma-ready building experience, and room for the owner to shape the project around their land and lifestyle.
Frequently Asked Questions
Can I build my own barndominium in Oklahoma? Yes, but you need to understand local permits, utility requirements, soil conditions, wind requirements, inspections, and trade coordination. Many owners choose to stay involved in design and finish decisions while hiring a qualified builder to manage the construction process.
Do I need permits for a barndominium on rural land? Often, yes. Requirements depend on the county, municipality, floodplain status, septic needs, utility providers, and whether the property is inside city limits or an HOA. A builder familiar with Oklahoma jurisdictions can help identify what applies to your site.
Is a metal building kit enough to build a barndominium? Not by itself. A kit may provide part of the structure, but a complete barndominium also needs foundation planning, permitting, utilities, insulation, interior framing, mechanical systems, finishes, and inspections.
Does Summit sell prefab barndominium kits? No. Summit does not sell prefab kits. The company builds custom barndominiums, shops, garages, metal buildings, hangars, barns, and outdoor living structures. Summit may install a customer-purchased kit when the scope and site conditions are appropriate.
Can Summit build within Tulsa city limits? Yes. Summit builds in Tulsa and surrounding northeast Oklahoma communities, and also builds statewide, including the Oklahoma City area. Tulsa city limit projects may require more formal permitting and inspection coordination, which Summit can handle as part of its GC role.
Ready to build a barndominium on your land?
Building your own barndominium starts with the right plan, the right foundation, and the right construction partner. If you own land in the Tulsa area or elsewhere in Oklahoma, Summit Barndominiums & Outdoor Living can help you understand what is realistic for your site, your scope, and your goals.
Call or text (918) 286-7084 to schedule a free in-person consultation with Summit. The team can walk your land, discuss your barndominium ideas, and help you move from rough vision to a buildable plan with one accountable general contractor from the ground up.